
8 Colleen Way, Neptune, NJ 07753
Local realty services provided by:Better Homes and Gardens Real Estate Elite
Listed by: jacob l smith
Office: ward wight sotheby's international realty
MLS#:22620271
Source:NJ_MOMLS
Price summary
- Price:$749,999
- Price per sq. ft.:$300.48
About this home
Original-owner circa 2002 Center Hall Colonial on a 100x100 lot with mature shade trees in ''Woodland Hills,'' a quiet, convenient cul-de-sac neighborhood in a great location in sought after Neptune. Home gets great natural light, features two bay windows, a covered front porch, 2-car garage, 1st-fl laundry, formal living room & dining room, center island kitchen with dinette, and spacious family room with French doors to a freshly re-stained 2-tier deck. Upstairs offers a private office & four bedrooms, including a huge primary with en-suite bath & walk-in closet. The full finished, at-grade walk-out heated/cooled basement offers an incredible amount of flex space. Storage shed included. Low cost solar PPA transfers at closing. Tremendous space & potential to customize to your taste!
Contact an agent
Home facts
- Year built:2002
- Subdivision & Development:Woodland Hills
- Listing ID #:22620271
- Added:54 day(s) ago
- Updated:August 28, 2026 at 04:46 PM
Rooms and interior
- Bedrooms:4
- Total bathrooms:3
- Full bathrooms:2
- Half bathrooms:1
- Rooms Total:15
- Flooring:Cement
- Basement:Yes
- Basement Description:Ceilings - High, Finished, Full, Heated, Sliding Glass Door, Walk-Out Access
- Living area:2,496 sq. ft.
Heating and cooling
- Cooling:Central Air
- Heating:Forced Air, Natural Gas
- Central air:Yes
Structure and exterior
- Roof:Shingle
- Year built:2002
- Building area:2,496 sq. ft.
- Lot area:0.23 Acres
- Architectural Style:Colonial
Schools
- High school:Neptune Twp
- Middle school:Neptune
Utilities
- Water:Public
- Sewer:Public Sewer
Finances and disclosures
- Price:$749,999
- Price per sq. ft.:$300.48
- Tax amount:$12,532 (2025)
Features and amenities
- Amenities:Center Hall
Parking
- Parking description:Double Wide Drive, Driveway, Off Street, Oversized, Paved
- Garage:Yes
- Garage spaces:2
New listings near 8 Colleen Way
- Coming Soon
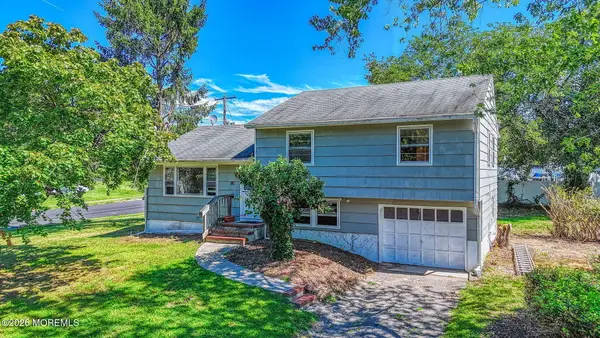 $399,000Coming Soon3 beds 2 baths1,586 sq. ft.
110 Iris Drive, Neptune Township, NJ 07753
MLS# 22627016Listed by: JACK GREEN REALTY - Open Sat, 12 to 2pmNew
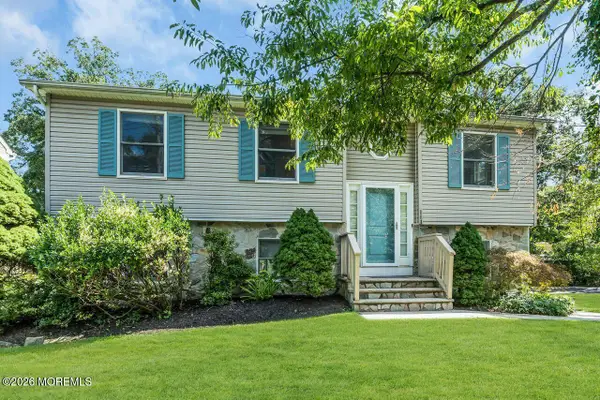 $709,000Active3 beds 3 baths1,706 sq. ft.
118 Lakewood Road, Neptune Township, NJ 07753
MLS# 22626960Listed by: COLDWELL BANKER REALTY - Open Sat, 12 to 2pmNew
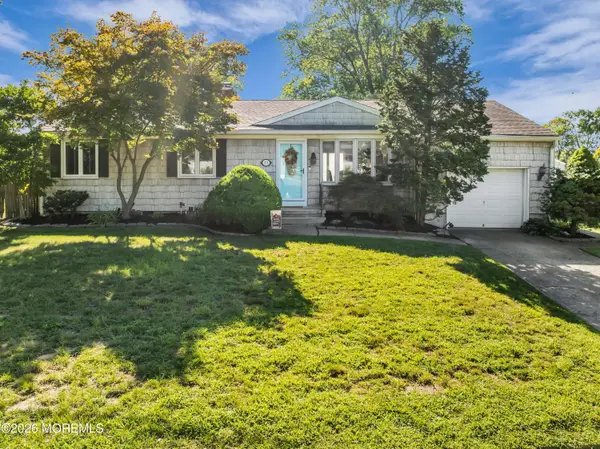 $645,000Active3 beds 3 baths1,118 sq. ft.
22 Roberts Drive, Neptune Township, NJ 07753
MLS# 22626916Listed by: JERSEY PROPERTY GROUP REALTY - New
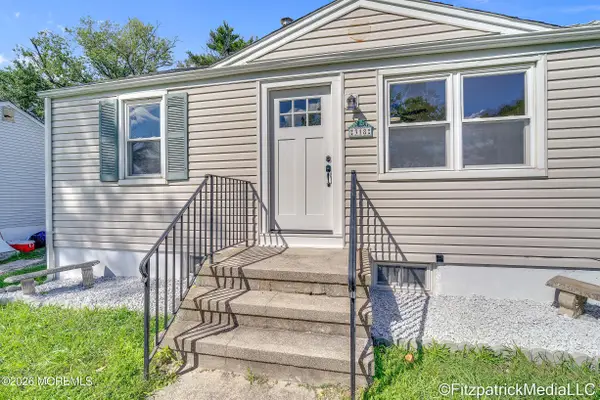 $430,000Active2 beds 1 baths642 sq. ft.
318 Sylvania Avenue, Neptune City, NJ 07753
MLS# 22626852Listed by: RE/MAX REVOLUTION - New
 $849,900Active4 beds 2 baths
224 Pittenger Place, Neptune Township, NJ 07753
MLS# 22626826Listed by: RUGGERI REALTY, LLC - New
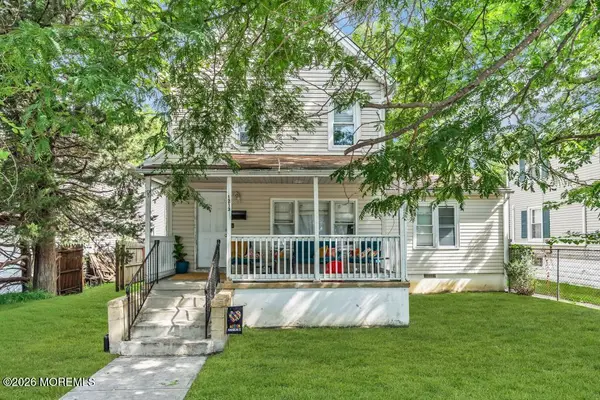 $574,900Active4 beds 2 baths1,565 sq. ft.
1213 10th Avenue, Neptune Township, NJ 07753
MLS# 22626709Listed by: EXP REALTY - New
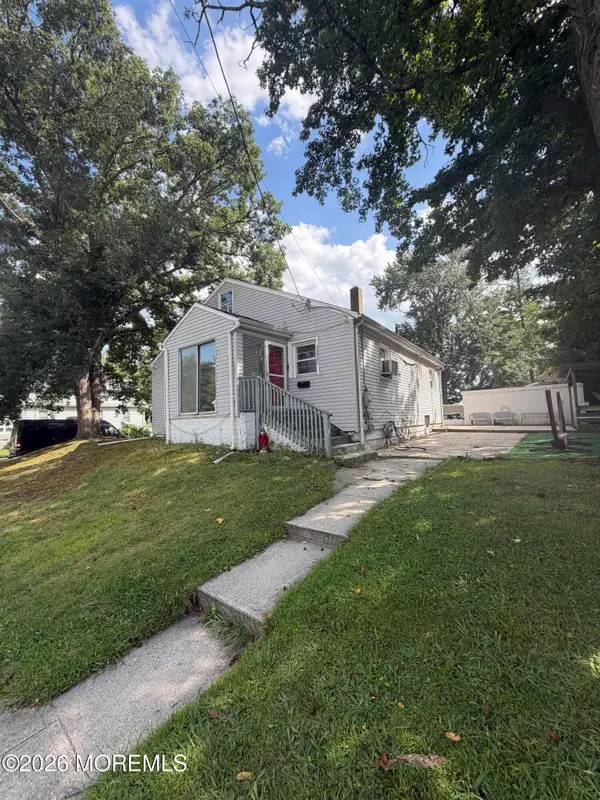 $499,999Active6 beds 3 baths1,818 sq. ft.
1820 Stratford Avenue, Neptune Township, NJ 07753
MLS# 22626629Listed by: HOMESMART FIRST ADVANTAGE - Open Sun, 12 to 2pmNew
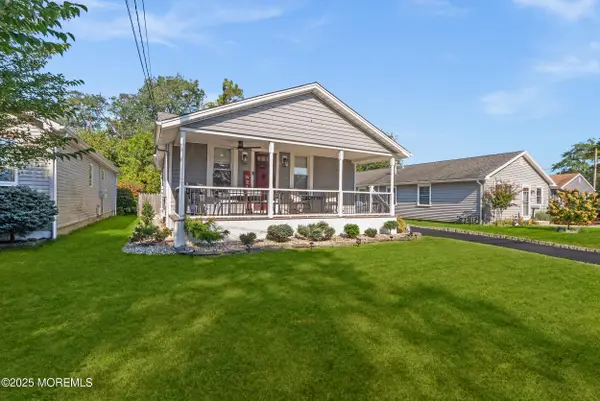 $589,900Active2 beds 2 baths
204 5th Avenue, Neptune City, NJ 07753
MLS# 22626508Listed by: COLDWELL BANKER REALTY - New
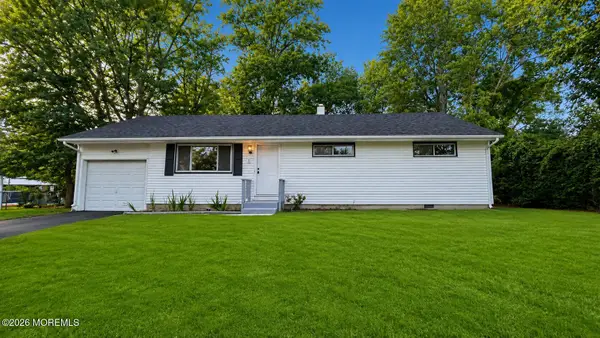 $529,000Active3 beds 1 baths
3 Spray Boulevard, Neptune Township, NJ 07753
MLS# 22626449Listed by: AMERICAN HOMES GROUP - Open Sun, 12 to 2pmNew
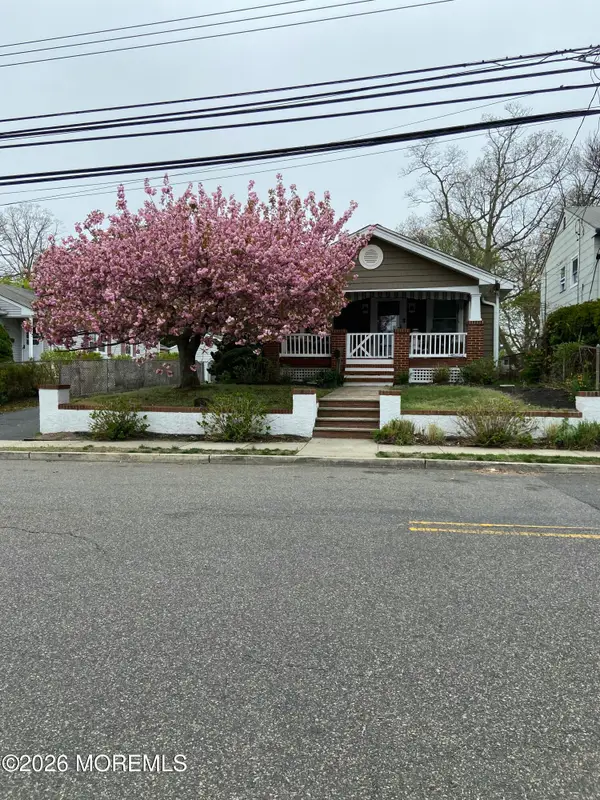 $625,000Active3 beds 2 baths
93 Neptune Avenue, Neptune City, NJ 07753
MLS# 22626452Listed by: C21/ SOLID GOLD REALTY


Protect your home and budget from life's surprises with an Assurant Home Warranty, backed by a partner that supports you through every step of homeownership. Explore Plans.
© 2026 Better Homes and Gardens Real Estate LLC. An Anywhere Real Estate company. All rights reserved. Better Homes and Gardens® Real Estate is a registered trademark owned by Meredith Operations Corporation, licensed to Better Homes and Gardens Real Estate LLC and used with permission. Better Homes and Gardens Real Estate LLC fully supports the principles of the Fair Housing Act and the Equal Opportunity Act. Listing information is deemed reliable but is not guaranteed accurate.
Each office is independently owned and operated.
Any services or products provided by third parties are not provided by, affiliated with or related to Better Homes and Gardens Real Estate LLC, or its affiliated companies.