
-125 Tunison Road, New Brunswick, NJ 08901
Local realty services provided by:Better Homes and Gardens Real Estate Realty Connect
Office: keller williams nj metro group
MLS#:2700442R
Source:NJ_MCMLS
Price summary
- Price:$450,000
- Price per sq. ft.:$418.6
About this home
Well-maintained Cape-style home offering a functional layout with recent updates. The main level features a kitchen with stainless steel appliances and granite countertops, a living room, one bedroom, a full bathroom, and a dining area that may also serve as an additional room, subject to the buyer's preferences and local requirements. The second level includes a spacious bedroom with a closet and a generously sized landing that provides flexible space for a variety of uses. The semi-finished basement offers additional living space with a dry bar, laundry area, and storage. Additional features include central air conditioning and forced-air heating. The fully fenced yard includes a side deck, a patio with a pergola, and a composite rear deck accessible through sliding glass doors from the dining area. Conveniently located near shopping, dining, parks, schools, major highways, and public transportation.
Contact an agent
Home facts
- Year built:1951
- Listing ID #:2700442R
- Added:1 day(s) ago
- Updated:July 10, 2026 at 04:03 PM
Rooms and interior
- Bedrooms:3
- Total bathrooms:2
- Full bathrooms:1
- Half bathrooms:1
- Rooms Total:5
- Dining Description:Formal Dining Room
- Kitchen Description:Dishwasher, Gas Range/Oven, Kitchen, Microwave, Range, Refrigerator
- Basement Description:Daylight, Laundry Facilities, Partially Finished
- Living area:1,075 sq. ft.
Heating and cooling
- Cooling:Central Air
- Heating:Forced Air
- Central air:Yes
Structure and exterior
- Year built:1951
- Building area:1,075 sq. ft.
- Lot area:0.18 Acres
- Lot Features:Near Public Transit, Near Shopping, Near Train
- Architectural Style:Cape Cod
- Levels:1 Story
Utilities
- Water:Public
- Sewer:Public Sewer
Finances and disclosures
- Price:$450,000
- Price per sq. ft.:$418.6
- Tax amount:$7,287
Features and amenities
- Appliances:Refrigerator, Washer
- Laundry features:Dryer, Washer
Parking
- Parking description:2 Car Width
New listings near -125 Tunison Road
- Coming Soon
 $350,000Coming Soon2 beds 2 baths
-835 Cedar Court, New Brunswick, NJ 08901
MLS# 2700019RListed by: CENTURY 21 GLORIA ZASTKO REALTY - New
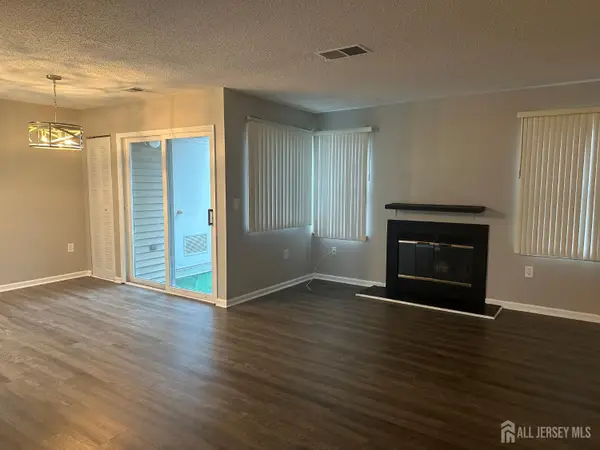 $349,000Active2 beds 1 baths908 sq. ft.
-1027 Edpas Road, New Brunswick, NJ 08901
MLS# 2700269RListed by: WEICHERT CO REALTORS - Open Sun, 12am to 3pmNew
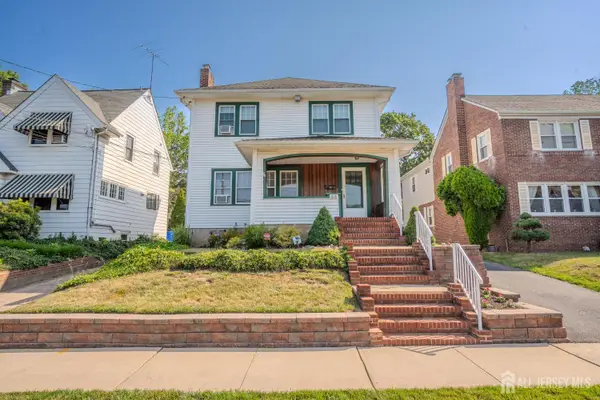 $469,000Active3 beds 2 baths1,352 sq. ft.
-215 New York Avenue, New Brunswick, NJ 08901
MLS# 2700039RListed by: CENTURY 21 GLORIA ZASTKO REALTY - Open Sat, 11am to 3pmNew
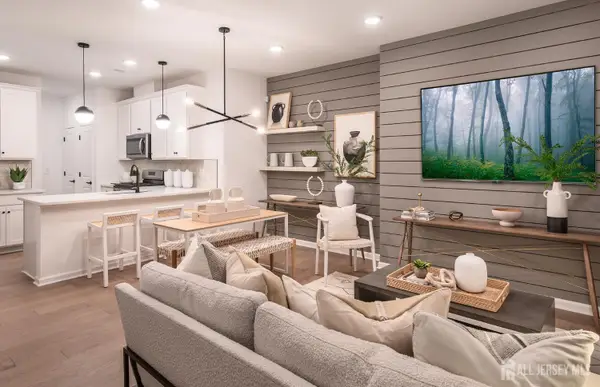 $654,924Active2 beds 2 baths1,004 sq. ft.
-914 E District Boulevard, East Brunswick, NJ 08901
MLS# 2700129RListed by: PULTE COMMUNITIES NJ LIMITED - New
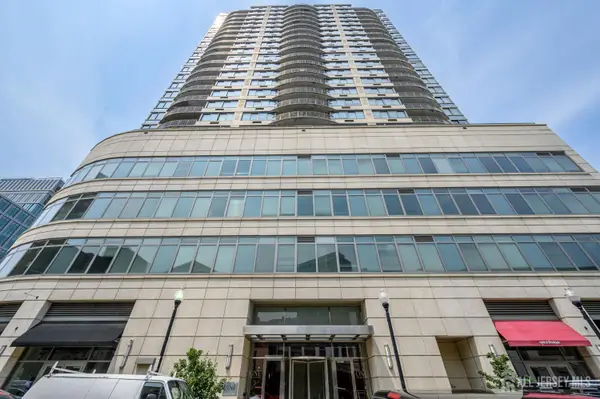 $359,999Active1 beds 1 baths881 sq. ft.
-1 Spring Street #1206, New Brunswick, NJ 08901
MLS# 2700022RListed by: RE/MAX 1ST ADVANTAGE - New
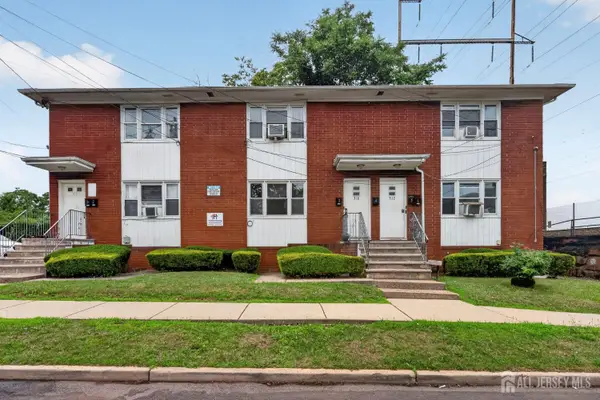 $799,000Active-- beds 6 baths3,000 sq. ft.
-308 Columbus Place, New Brunswick, NJ 08901
MLS# 2618489RListed by: TVERDOV HOUSING - Open Sat, 1 to 4pmNew
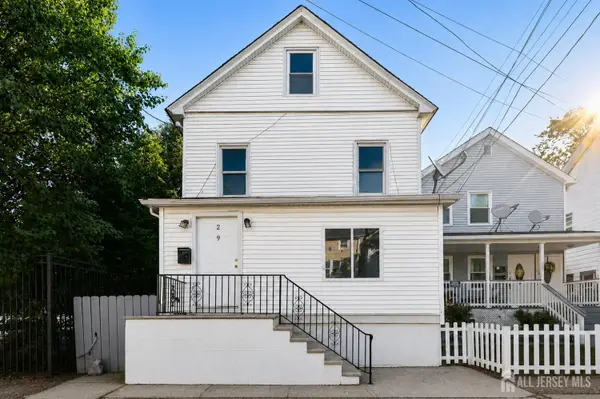 $649,000Active-- beds 2 baths1,890 sq. ft.
-219 Seaman Street, New Brunswick, NJ 08901
MLS# 2700010RListed by: WEICHERT CO REALTORS - New
 $469,900Active4 beds 2 baths1,776 sq. ft.
-92 Redmond Street, New Brunswick, NJ 08901
MLS# 2662382MListed by: BORAIE REALTY, LLC - New
 $339,000Active2 beds 2 baths1,181 sq. ft.
-1313 Fernwood Court, New Brunswick, NJ 08901
MLS# 2618414RListed by: TVERDOV HOUSING


Protect your home and budget from life's surprises with an Assurant Home Warranty, backed by a partner that supports you through every step of homeownership. Explore Plans.
© 2026 Better Homes and Gardens Real Estate LLC. An Anywhere Real Estate company. All rights reserved. Better Homes and Gardens® Real Estate is a registered trademark owned by Meredith Operations Corporation, licensed to Better Homes and Gardens Real Estate LLC and used with permission. Better Homes and Gardens Real Estate LLC fully supports the principles of the Fair Housing Act and the Equal Opportunity Act. Listing information is deemed reliable but is not guaranteed accurate.
Each office is independently owned and operated.
Any services or products provided by third parties are not provided by, affiliated with or related to Better Homes and Gardens Real Estate LLC, or its affiliated companies.