
40 Emerald Road, New Egypt, NJ 08533
Local realty services provided by:Better Homes and Gardens Real Estate Murphy & Co.
40 Emerald Road,New Egypt, NJ 08533
$689,000
- 3 Beds
- 4 Baths
- 2,913 sq. ft.
- Single family
- Active
Listed by: deborah j mara, teresa hargrave
Office: re/max homeland realtors
MLS#:22630180
Source:NJ_MOMLS
Price summary
- Price:$689,000
- Price per sq. ft.:$236.53
- Monthly HOA dues:$256
About this home
Experience resort-style living at its finest in this spectacular Belmont Model, nestled within the highly sought-after Venue at Longview, a premier 55+ active adult community in New Egypt. Offering nearly 3,000 square feet of thoughtfully designed living space, this exceptional residence combines sophisticated style, luxurious comfort, and effortless everyday living. From the moment you arrive, you'll appreciate the impeccable craftsmanship and meticulous care throughout. Step outside to an expanded custom paver patio—the perfect setting for morning coffee, al fresco dining, entertaining friends, or relaxing while enjoying peaceful surroundings. Inside, the sun-drenched open-concept floor plan is designed to impress, showcasing 3 bedrooms, 3.5 bathrooms, a private den/home office, and an expansive loft that provides exceptional flexibility for guests, hobbies, or additional living space. The dramatic two-story family room, highlighted by soaring vaulted ceilings, a cozy gas fireplace, and walls of windows, creates an inviting atmosphere filled with warmth and natural light. At the heart of the home is a beautifully appointed gourmet kitchen featuring white shaker cabinetry, elegant Lyra Quartz countertops, a custom designer backsplash, stainless steel appliances, and an oversized center island that seamlessly connects the kitchen, dining, and living areas—making entertaining effortless. Sliding glass doors extend your living space outdoors for the ultimate indoor-outdoor lifestyle. The luxurious first-floor primary suite serves as a private sanctuary, complete with a generous walk-in closet and a spa-inspired en-suite bath. A second first-floor bedroom with its own private full bath offers the perfect accommodations for overnight guests, while the additional flex room is ideal for a home office, library, or creative space. A convenient first-floor laundry room enhances everyday convenience. The second level offers even more versatility with a spacious third bedroom, full bathroom, oversized loft, and a large storage room—providing abundant space for family visits and extended stays. Additional highlights include a two-car garage, whole-house smart home technology, abundant storage, and designer finishes throughout. As a resident of Venue at Longview, you'll enjoy an exceptional country club lifestyle with world-class amenities including a stunning clubhouse, resort-style swimming pool, state-of-the-art fitness center, theater, pickleball and tennis courts, bocce, social clubs, and a full calendar of activities designed to keep you as active and connected as you choose. This is more than a beautiful home—it's an opportunity to embrace the next chapter in a vibrant community where every day feels like a vacation. Luxury, comfort, and low-maintenance living await. Schedule your private showing today and discover why the Belmont Model is one of Venue at Longview's most desirable homes....
Contact an agent
Home facts
- Year built:2024
- Subdivision & Development:None
- Listing ID #:22630180
- Added:1 day(s) ago
- Updated:September 24, 2026 at 02:36 PM
Rooms and interior
- Bedrooms:3
- Total bathrooms:4
- Full bathrooms:3
- Half bathrooms:1
- Rooms Total:13
- Flooring:Ceramic Tile, Engineered Hardwood, Wood
- Basement:Yes
- Living area:2,913 sq. ft.
Heating and cooling
- Cooling:2 Zoned AC, Central Air
- Heating:2 Zoned Heat, Forced Air, Natural Gas
- Central air:Yes
Structure and exterior
- Roof:Timberline
- Year built:2024
- Building area:2,913 sq. ft.
- Lot area:0.14 Acres
- Architectural Style:Detached
- Construction Materials:Stone
Utilities
- Water:Public
- Sewer:Public Sewer
Finances and disclosures
- Price:$689,000
- Price per sq. ft.:$236.53
- Tax amount:$6,671 (2026)
Features and amenities
- Amenities:Ceilings - 9Ft+ 1st Flr
- Pool features:Common, Fenced, Gunite, Heated, In Ground, Membership Required
- Smart home:Yes
Parking
- Parking description:Asphalt, Double Wide Drive, Driveway, On Street
- Garage:Yes
- Garage spaces:2
New listings near 40 Emerald Road
- New
 $684,900Active3 beds 4 baths2,913 sq. ft.
71 Churchill Boulevard, New Egypt, NJ 08533
MLS# 22630098Listed by: ERA CENTRAL REALTY GROUP - New
 $500,000Active3 beds 3 baths2,065 sq. ft.
8 Saratoga Road, New Egypt, NJ 08533
MLS# 22630076Listed by: RE/MAX FIRST CLASS - New
 $799,000Active4 beds 3 baths3,019 sq. ft.
3 Brynmore Road, New Egypt, NJ 08533
MLS# 22629733Listed by: KELLER WILLIAMS PREMIER OFFICE - New
 $815,000Active4 beds 3 baths3,038 sq. ft.
46 Hopkins Rd, NEW EGYPT, NJ 08533
MLS# NJOC2045188Listed by: ERA CENTRAL REALTY GROUP - CREAM RIDGE - New
 $389,900Active2 beds 1 baths1,046 sq. ft.
41 Cedar St, NEW EGYPT, NJ 08533
MLS# NJOC2045186Listed by: KELLER WILLIAMS PREMIER 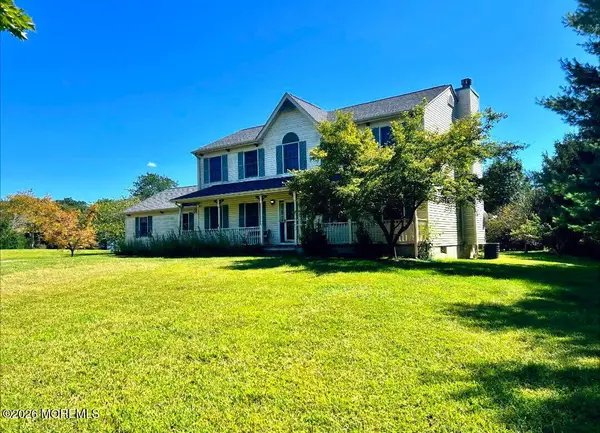 $682,000Active4 beds 3 baths1,920 sq. ft.
314 Fieldcrest Drive, New Egypt, NJ 08533
MLS# 22628770Listed by: BLUE CHIP REALTY $295,000Active2 beds 1 baths759 sq. ft.
65 Jacobstown Road, New Egypt, NJ 08533
MLS# 22628273Listed by: RE/MAX AT HOME $550,000Active2 beds 2 baths1,496 sq. ft.
2 Woodruff Road, New Egypt, NJ 08533
MLS# 22628160Listed by: RE/MAX REVOLUTION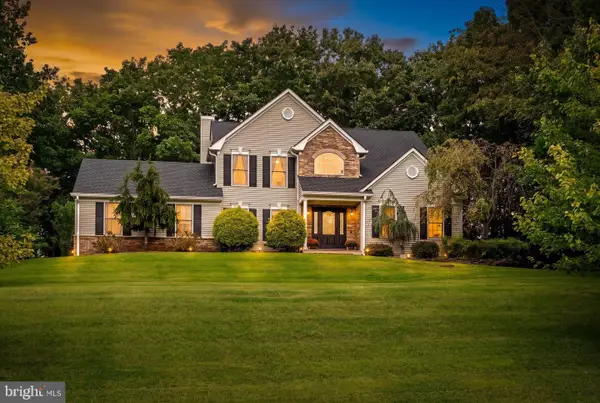 $849,900Active4 beds 3 baths3,326 sq. ft.
124 Bobbis Ter, NEW EGYPT, NJ 08533
MLS# NJOC2045008Listed by: KELLER WILLIAMS PREMIER


Protect your home and budget from life's surprises with an Assurant Home Warranty, backed by a partner that supports you through every step of homeownership. Explore Plans.
© 2026 Better Homes and Gardens Real Estate LLC. An Anywhere Real Estate company. All rights reserved. Better Homes and Gardens® Real Estate is a registered trademark owned by Meredith Operations Corporation, licensed to Better Homes and Gardens Real Estate LLC and used with permission. Better Homes and Gardens Real Estate LLC fully supports the principles of the Fair Housing Act and the Equal Opportunity Act. Listing information is deemed reliable but is not guaranteed accurate.
Each office is independently owned and operated.
Any services or products provided by third parties are not provided by, affiliated with or related to Better Homes and Gardens Real Estate LLC, or its affiliated companies.