
146 Village Rd, New Vernon, NJ 07976
Local realty services provided by:Better Homes and Gardens Real Estate PorchLight Properties
146 Village Rd,Harding Twp., NJ 07976
$6,499,000
- 5 Beds
- 8 Baths
- - sq. ft.
- Single family
- Active
Listed by: michelle pais
Office: signature realty nj908-686-1200
MLS#:4054277
Source:NJ_GSMLS
Price summary
- Price:$6,499,000
About this home
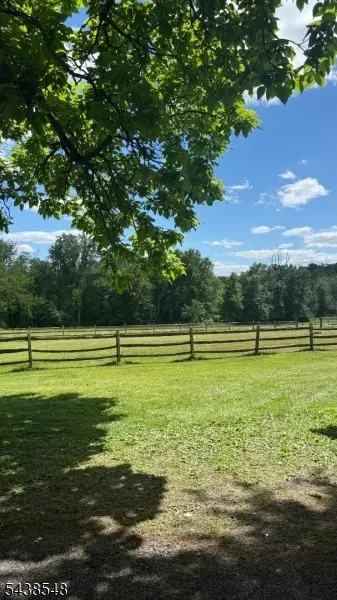
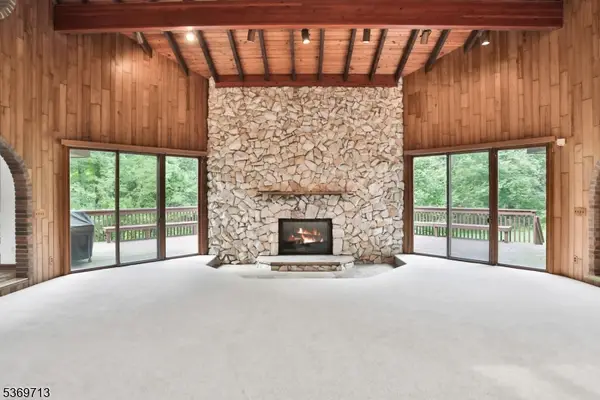
An extraordinary private estate where timeless architecture, uncompromising craftsmanship & resort-style living converge.Set at the end of a winding private drive on 3.48 acres of lush gardens & mature trees,this magnificent residence is a world unto itself.A grand 2-story foyer with coffered ceilings & sweeping curved staircase introduces interiors of exceptional scale. The formal DR features a dramatic glass-enclosed wine wall,while the richly paneled library offers a fireplace & wet bar.The breathtaking 2-story great rm centers around a fully equipped custom bar.The chef's kitchen is exceptional,appointed with custom white oak inset cabinetry,stone surfaces,herringbone hardwood floors, La Cornue range,True refrigeration, butler's pantry & breakfast bar, flowing into the elegant coffered family room. The 1st-floor primary suite is a private sanctuary with sitting room, coffee bar, luxurious dressing room & spectacular 2-story closet.The spa-inspired bath features oversized tile,soaking tub,European-style glass shower,floating dual vanities,makeup station, heated floors & private WC. Three ensuite bedrooms complete the upper level, plus a private guest apartment with LR, kit & full bath. The finished lower level rivals a private club with play, media & game rooms, gym, massage room, sauna & steam room. The newly completed yard is a private resort with checkerboard stone terrace,outdoor kitchen/bar w/waterfall island, premium appl, heated gunite pool with sunshelf & MORE!...
Contact an agent
Home facts
- Year built:1999
- Subdivision & Development:New Vernon
- Listing ID #:4054277
- Added:2 day(s) ago
- Updated:September 25, 2026 at 02:40 PM
Rooms and interior
- Bedrooms:5
- Total bathrooms:8
- Full bathrooms:6
- Half bathrooms:2
- Rooms Total:21
- Flooring:Carpeting, Tile, Wood
- Dining Description:Formal Dining Room, On First Floor
- Bathrooms Description:Soaking Tub, Stall Shower
- Kitchen Description:Carbon Monoxide Detector, Center Island, Cooktop - Electric, Dishwasher, Eat-In Kitchen, Instant Hot Water, Kitchen Exhaust Fan, Microwave Oven, Pantry, Range/Oven-Gas, Refrigerator, Second Kitchen, Sump Pump, Wine Refrigerator
- Bedroom Description:Dressing Room, Fireplace, Full Bath, On Level 1, Sitting Room, Walk-In Closet
- Basement Description:Basement, Finished
Heating and cooling
- Cooling:4+ Units, Central Air, Multi-Zone Cooling
- Heating:4+ Units, Forced Hot Air, Multi-Zone, Radiant - Hot Water
Structure and exterior
- Roof:Tile
- Year built:1999
- Lot area:3.48 Acres
- Architectural Style:Custom Home
- Construction Materials:Stone, Stucco
- Exterior Features:Fence - Privacy, Metal Fence, Patio, Sprinkler
Schools
- High school:Madison
- Middle school:Harding
- Elementary school:Harding
Utilities
- Water:Well
- Sewer:Septic 5+ Bedroom Town Verified
Finances and disclosures
- Price:$6,499,000
- Tax amount:$34,643 (2025)
Features and amenities
- Appliances:Carbon Monoxide Detector, Microwave Oven, Range/Oven-Gas, Refrigerator, Sump Pump, Washer, Wine Refrigerator
- Laundry features:Dryer, Washer
- Amenities:All Utilities Underground, Cathedral Ceiling, Dry Bar, Fire Alarm, Gas-Natural, High Ceiling, Sauna, Security System, SoakTub, Stereo System, Walk - In Closet, Wet Bar
- Pool features:Heated, In-Ground Pool, Pool
Parking
- Parking description:Additional Parking, Attached, Blacktop Driveway, Driveway-Exclusive, Oversize, Paver Block
- Garage spaces:3
New listings near 146 Village Rd


Protect your home and budget from life's surprises with an Assurant Home Warranty, backed by a partner that supports you through every step of homeownership. Explore Plans.
© 2026 Better Homes and Gardens Real Estate LLC. An Anywhere Real Estate company. All rights reserved. Better Homes and Gardens® Real Estate is a registered trademark owned by Meredith Operations Corporation, licensed to Better Homes and Gardens Real Estate LLC and used with permission. Better Homes and Gardens Real Estate LLC fully supports the principles of the Fair Housing Act and the Equal Opportunity Act. Listing information is deemed reliable but is not guaranteed accurate.
Each office is independently owned and operated.
Any services or products provided by third parties are not provided by, affiliated with or related to Better Homes and Gardens Real Estate LLC, or its affiliated companies.