
86 Mountain View Pl, Newark, NJ 07106
Local realty services provided by:Better Homes and Gardens Real Estate PorchLight Properties
86 Mountain View Pl,Newark City, NJ 07106
$415,000
- 4 Beds
- 3 Baths
- 2,169 sq. ft.
- Single family
- Coming Soon
Listed by: stacy-ann s tinglin
Office: re/max first realty ii908-664-1500
MLS#:4054202
Source:NJ_GSMLS
Price summary
- Price:$415,000
- Price per sq. ft.:$191.33
About this home
Coming Soon, first showing date October 1, 2026. Spacious frame single family home located in the desirable Ivy Hill section of Newark, off Sanford Avenue, offering almost 2,200 square feet of living space across 2.5 stories on a 40X100 ft lot. Four bedrooms, including a third floor primary suite with a private ensuite bath. Second full bath on the upper level features a tub and standing shower, plus an additional half bath in the basement. Foyer entrance, with an enclosed porch off the kitchen. Laundry room located off the kitchen. Living room fireplace believed to be inoperable, buyer to confirm. Hardwood floors are believed to be underneath the carpeted areas of the house. Detached two car garage plus a blacktop driveway with space for two to three vehicles. Property needs extensive updating throughout and is being sold strictly as-is, great for someone with a vision to turn this house into their dream home. Buyer is responsible for all municipal certifications and due diligence. Seller prefers a cash buyer or a rehab/203K loan buyer. Conveniently located near banks, schools, shopping centers, grocery stores, public transportation, and major highways....
Contact an agent
Home facts
- Year built:1923
- Listing ID #:4054202
- Updated:September 22, 2026 at 02:36 PM
Rooms and interior
- Bedrooms:4
- Total bathrooms:3
- Full bathrooms:2
- Half bathrooms:1
- Rooms Total:8
- Dining Description:Formal Dining Room, On First Floor
- Kitchen Description:Carbon Monoxide Detector, Dishwasher, Eat-In Kitchen, Microwave Oven, Pantry, Range/Oven-Gas, Refrigerator, Separate Dining Area
- Bedroom Description:Full Bath
- Basement Description:Basement, Full, Unfinished
- Living area:2,169 sq. ft.
Heating and cooling
- Cooling:Wall Unit
- Heating:Radiators - Hot Water
Structure and exterior
- Roof:Asphalt Shingle
- Year built:1923
- Building area:2,169 sq. ft.
- Lot area:0.09 Acres
- Architectural Style:Colonial
- Construction Materials:Aluminum Siding, Brick
- Exterior Features:Curbs, Enclosed Porch, Sidewalk
Schools
- High school:SPEEDWAY
- Middle school:MT VERNON
- Elementary school:MT VERNON
Utilities
- Water:Public Water
- Sewer:Public Available
Finances and disclosures
- Price:$415,000
- Price per sq. ft.:$191.33
- Tax amount:$7,010 (2025)
Features and amenities
- Appliances:Carbon Monoxide Detector, Microwave Oven, Range/Oven-Gas, Refrigerator, Washer
- Laundry features:Dryer, Washer
- Amenities:Gas-Natural
Parking
- Parking description:1 Car Width, Additional Parking, Blacktop Driveway, Detached Garage, Driveway-Exclusive, Off-Street Parking
- Garage spaces:2
New listings near 86 Mountain View Pl
- Coming Soon
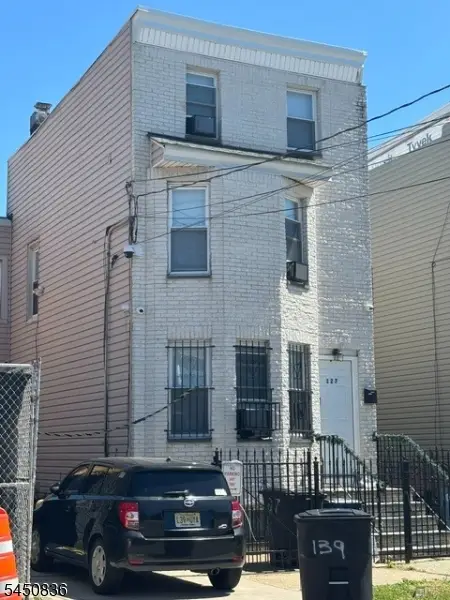 $499,900Coming Soon4 beds 3 baths1,160 sq. ft.
127 Verona Ave, Newark City, NJ 07104
MLS# 4054098Listed by: CORCORAN SAWYER SMITH - New
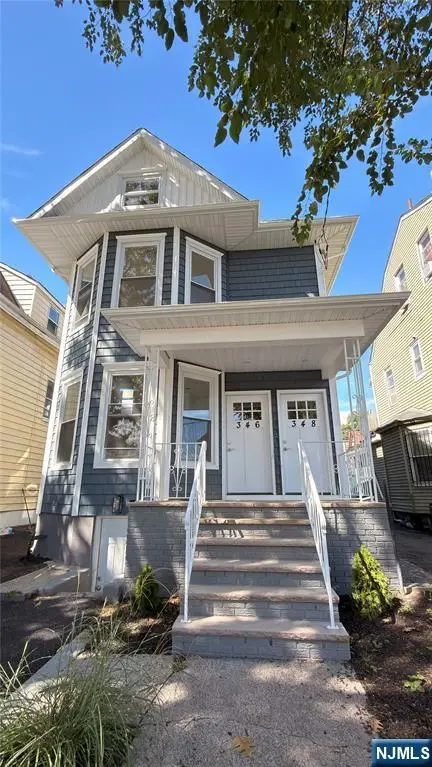 $785,000Active-- beds 2 baths
346-348 Woodside Avenue, Newark, NJ 07104
MLS# 26032493Listed by: EREALTY
- Open Sun, 1 to 3pmNew
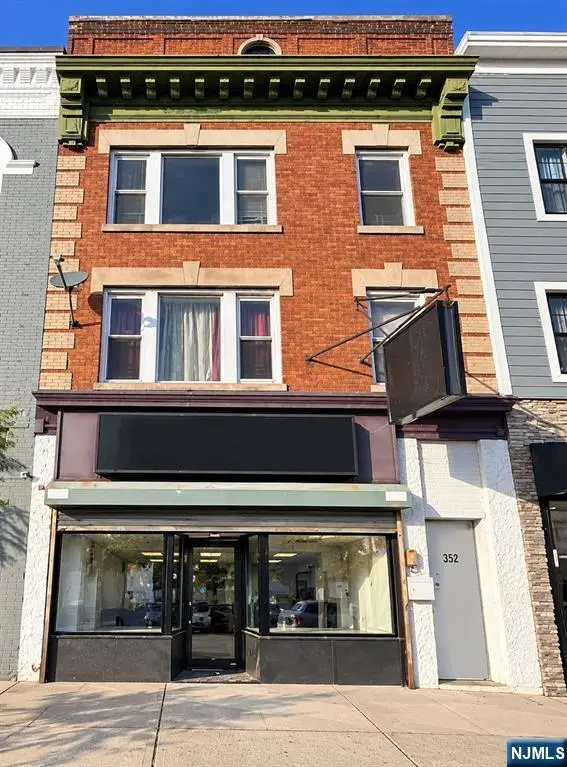 $649,900Active-- beds -- baths
504 Springfield, Newark, NJ 07103
MLS# 26035948Listed by: RE/MAX LIFETIME REALTORS - New
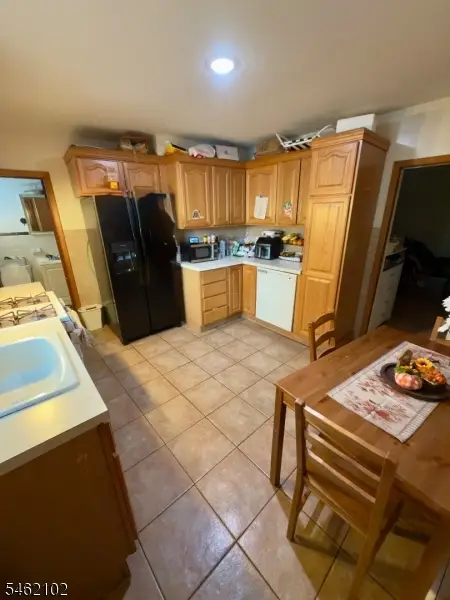 $995,000Active7 beds 5 baths
15 Hensler St, Newark City, NJ 07105
MLS# 4054221Listed by: RE/MAX LIFETIME REALTORS - New
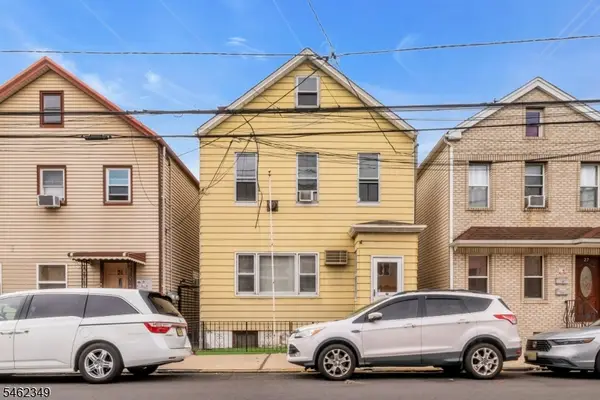 $299,999Active4 beds 2 baths1,680 sq. ft.
29 Kossuth St, Newark City, NJ 07105
MLS# 4054176Listed by: EXP REALTY, LLC - New
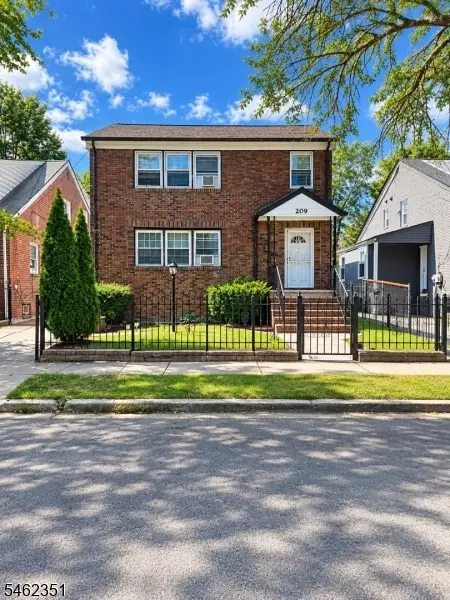 $499,000Active4 beds 2 baths2,592 sq. ft.
209-211 Eastern Pkwy, Newark City, NJ 07106
MLS# 4054186Listed by: REALTY OF AMERICA - New
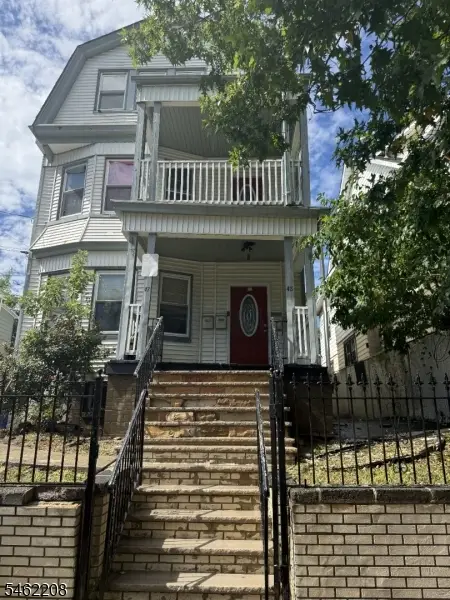 $699,000Active7 beds 3 baths
45 Columbia Ave, Newark City, NJ 07106
MLS# 4054199Listed by: BEST REALTY - New
 Listed by BHGRE$165,000Active1 beds 1 baths
5 Pomona Ave #4A, Newark City, NJ 07112
MLS# 4054089Listed by: BHGRE ELITE - New
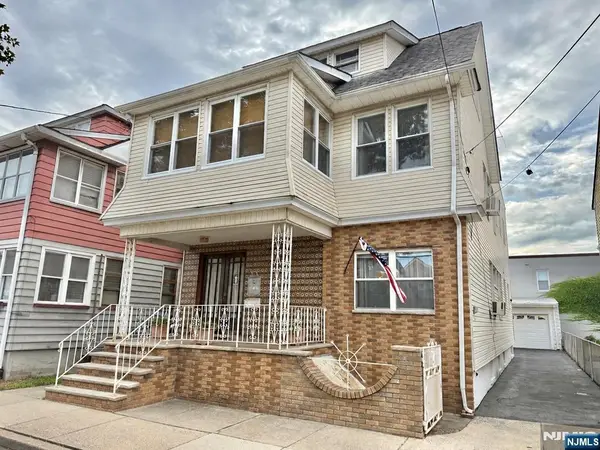 $850,000Active-- beds 3 baths
55 Garrison Street, Newark, NJ 07105
MLS# 26035763Listed by: RE/MAX INNOVATION


Protect your home and budget from life's surprises with an Assurant Home Warranty, backed by a partner that supports you through every step of homeownership. Explore Plans.
© 2026 Better Homes and Gardens Real Estate LLC. An Anywhere Real Estate company. All rights reserved. Better Homes and Gardens® Real Estate is a registered trademark owned by Meredith Operations Corporation, licensed to Better Homes and Gardens Real Estate LLC and used with permission. Better Homes and Gardens Real Estate LLC fully supports the principles of the Fair Housing Act and the Equal Opportunity Act. Listing information is deemed reliable but is not guaranteed accurate.
Each office is independently owned and operated.
Any services or products provided by third parties are not provided by, affiliated with or related to Better Homes and Gardens Real Estate LLC, or its affiliated companies.