
5357 Lake Rd, Newfield, NJ 08344
Local realty services provided by:Better Homes and Gardens Real Estate Realty Connect
5357 Lake Rd,Newfield, NJ 08344
$415,000
- 3 Beds
- 2 Baths
- 1,981 sq. ft.
- Single family
- Active
Upcoming open houses
- Fri, Oct 0905:00 pm - 07:00 pm
- Sat, Oct 1011:00 am - 01:00 pm
Listed by: bradley miller
Office: kw empower
MLS#:NJGL2078950
Source:BRIGHTMLS
Price summary
- Price:$415,000
- Price per sq. ft.:$209.49
About this home
OPEN HOUSES: Friday 10/9, 5 - 7 PM and Saturday 10/10, 11 AM - 1 PM. Welcome to 5357 Lake Road, a 1945 Cape Cod on 0.63 acres that backs to 50+ acres of open farmland. You get the privacy and wide-open views of country living, with Routes 40 and 55 just minutes away. A 160 ft private drive lined with tall arborvitae leads you in. Inside, glossy cherry-tone hardwood floors run throughout. The living room is anchored by a fieldstone fireplace that spans nearly the entire wall, finished with a full-length wood mantel. The large eat-in kitchen features honey oak cabinetry, a tall pantry cabinet, granite countertops, and stainless appliances less than 3 years old, including a French door refrigerator and gas range. A bright dining room seats 8+ and works just as well as a family room or home office. The first floor also includes an updated half bath and an oversized laundry room with a large closet that makes a great flex space. The three-season sunroom is where everyone will want to be, with a second fireplace set into the home's original exposed brick wall, a white beadboard ceiling, and a wall of windows overlooking the gazebo and patio. Upstairs, dormer ceilings and ceiling fans in every bedroom give the second floor its classic Cape character. The large primary bedroom offers an arched alcove, multiple closets including a cedar closet, and a separate dressing area with its own window. Two more spacious bedrooms and a full bath, updated 3 years ago with a soft off-white vanity, matte black fixtures, and a black-framed mirror, complete the level. The basement is built for work and workouts, with 7 ft+ ceilings, a workshop area, a separate storage room, and its own exterior access to the backyard, so furniture and equipment never have to cross the main floor. The home gym has rubber flooring and professional-grade equipment the sellers plan to leave, including a power squat rack, bench press rack, cable pulldown machine, and 300+ lbs of free weights. Out back, the stone patio, hardtop gazebo, and fencing were all added 3 years ago, along with a fire pit for evenings outside, a red barn-style shed, mature landscaping, and plenty of open lawn to garden, play, or entertain. Peace of mind comes standard: dual-zone central air with both condensers recently serviced, natural gas hot water baseboard and radiator heat, a professionally maintained tankless water heater, a water treatment system, a well with yearly professional maintenance, and a recently pumped septic. Washer, dryer, and security system are included. Even better, with an acceptable offer the sellers will provide a credit toward a 2-1 buydown, which can significantly lower a qualified buyer's monthly payment for the first two years. Newfield mailing address, located in Franklin Township, with Franklin Township School District (PK-6) and Delsea Regional (7-12). 1945 character, updated where it counts, and quiet country living without the long commute. Schedule your showing today!...
Contact an agent
Home facts
- Year built:1945
- Subdivision & Development:NONE AVAILABLE
- Listing ID #:NJGL2078950
- Added:1 day(s) ago
- Updated:October 08, 2026 at 05:39 AM
Rooms and interior
- Bedrooms:3
- Total bathrooms:2
- Full bathrooms:1
- Half bathrooms:1
- Rooms Total:7
- Flooring:Ceramic Tile, Hardwood
- Dining Description:Formal/Separate Dining Room
- Kitchen Description:Breakfast Area, Built-In Microwave, Cedar Closet(s), Crown Moldings, Dishwasher, Pantry, Refrigerator, Stainless Steel Appliances, Stove, Upgraded Countertops, Water Heater - Tankless
- Bedroom Description:Cedar Closet(s)
- Basement:Yes
- Basement Description:Full, Outside Entrance, Unfinished, Walkout Stairs
- Living area:1,981 sq. ft.
Heating and cooling
- Cooling:Central A/C, Multi Units
- Heating:Baseboard - Hot Water, Natural Gas
Structure and exterior
- Year built:1945
- Building area:1,981 sq. ft.
- Lot area:0.63 Acres
- Lot Features:Front Yard, Landscaping, Level, Open, Rear Yard
- Architectural Style:Cape Cod
- Construction Materials:Brick, Vinyl Siding
- Exterior Features:Exterior Lighting, Gutter System, Secure Storage
- Foundation Description:Block
- Levels:2 Stories
Schools
- High school:DELSEA REGIONAL
- Middle school:DELSEA REGIONAL
Utilities
- Water:Private
- Sewer:On Site Septic
Finances and disclosures
- Price:$415,000
- Price per sq. ft.:$209.49
- Tax amount:$6,702 (2025)
Features and amenities
- Laundry features:Dryer, Washer
- Amenities:200+ Amp Service, Attic, Cedar Closet(s), Ceiling Fan(s), Crown Moldings, Insulated Windows, Security System, Water Treat System, Window Treatments
Parking
- Parking description:Asphalt Driveway
New listings near 5357 Lake Rd
- Coming Soon
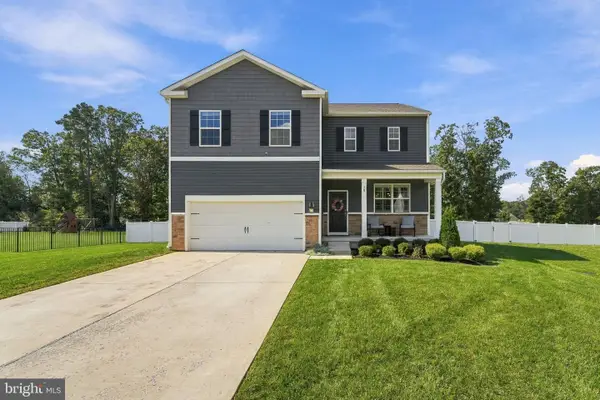 $549,000Coming Soon4 beds 3 baths2,361 sq. ft.
30 Cades Ct, NEWFIELD, NJ 08344
MLS# NJGL2079004Listed by: KELLER WILLIAMS PRIME REALTY - New
 $299,000Active4 beds 2 baths2,084 sq. ft.
19 Catawba Ave, NEWFIELD, NJ 08344
MLS# NJGL2079198Listed by: BHHS FOX & ROACH-MARGATE - New
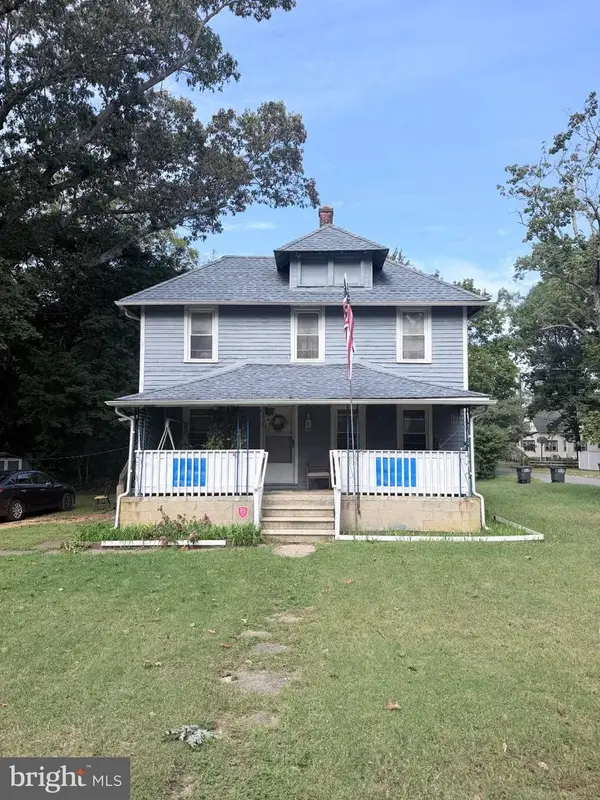 $250,000Active4 beds -- baths1,632 sq. ft.
300 Salem Ave, NEWFIELD, NJ 08344
MLS# NJGL2078604Listed by: EXIT REALTY DEFINED - New
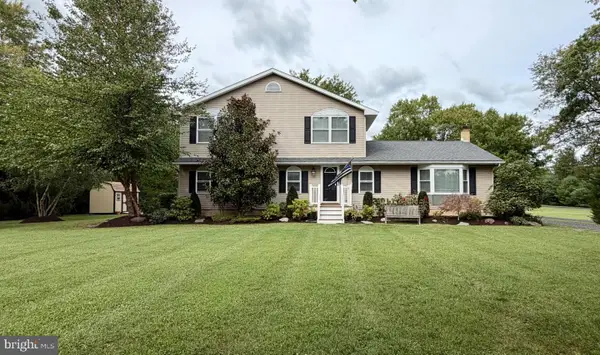 $499,900Active5 beds 2 baths2,268 sq. ft.
3037 Victoria Ave, NEWFIELD, NJ 08344
MLS# NJGL2078788Listed by: EXIT REALTY DEFINED - New
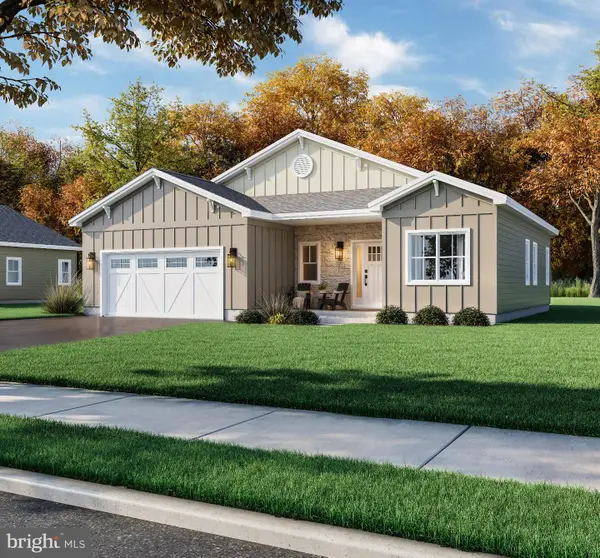 $549,000Active3 beds 3 baths2,100 sq. ft.
104 Christina Ct, NEWFIELD, NJ 08344
MLS# NJGL2078932Listed by: FATHOM REALTY NJ, LLC - New
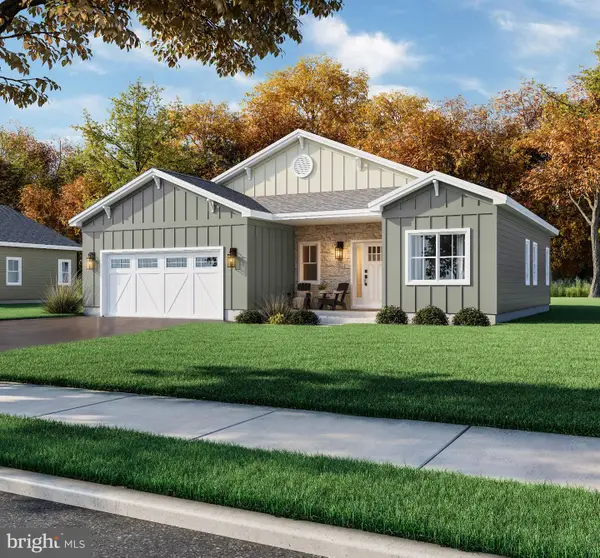 $549,000Active3 beds 3 baths2,100 sq. ft.
124 Christina Ct, NEWFIELD, NJ 08344
MLS# NJGL2078934Listed by: FATHOM REALTY NJ, LLC - New
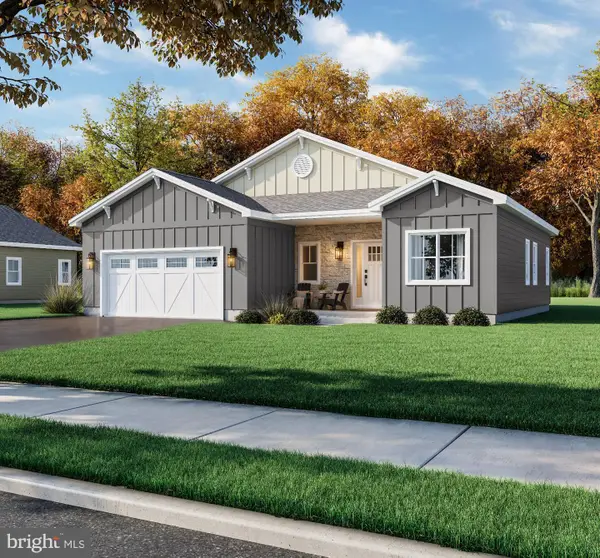 $549,000Active3 beds 3 baths2,100 sq. ft.
125 Christina Ct, NEWFIELD, NJ 08344
MLS# NJGL2078936Listed by: FATHOM REALTY NJ, LLC - New
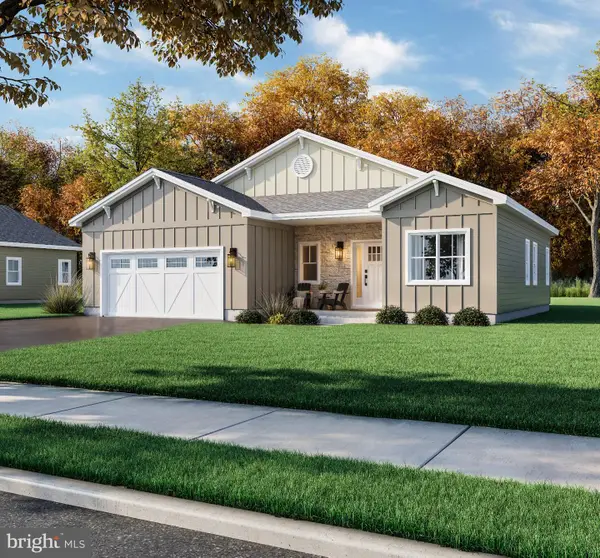 $549,000Active3 beds 3 baths2,100 sq. ft.
128 Christina Ct, NEWFIELD, NJ 08344
MLS# NJGL2078938Listed by: FATHOM REALTY NJ, LLC - New
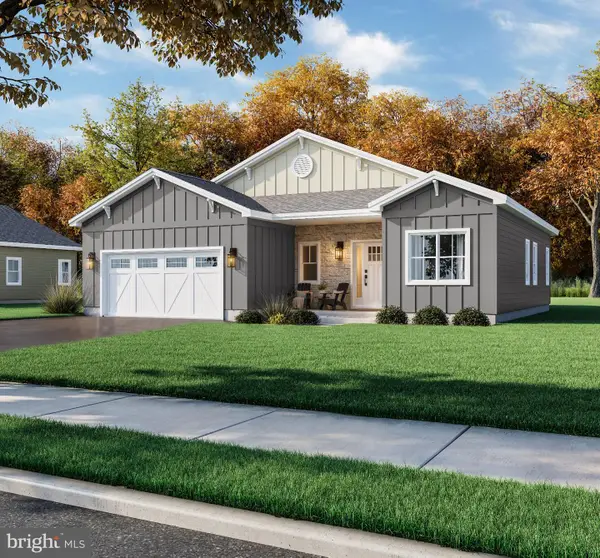 $549,000Active3 beds 3 baths2,100 sq. ft.
136 Christina Ct, NEWFIELD, NJ 08344
MLS# NJGL2078850Listed by: FATHOM REALTY NJ, LLC


Protect your home and budget from life's surprises with an Assurant Home Warranty, backed by a partner that supports you through every step of homeownership. Explore Plans.
© 2026 Better Homes and Gardens Real Estate LLC. An Anywhere Real Estate company. All rights reserved. Better Homes and Gardens® Real Estate is a registered trademark owned by Meredith Operations Corporation, licensed to Better Homes and Gardens Real Estate LLC and used with permission. Better Homes and Gardens Real Estate LLC fully supports the principles of the Fair Housing Act and the Equal Opportunity Act. Listing information is deemed reliable but is not guaranteed accurate.
Each office is independently owned and operated.
Any services or products provided by third parties are not provided by, affiliated with or related to Better Homes and Gardens Real Estate LLC, or its affiliated companies.