
2 Linmor Ave, Newton, NJ 07860
Local realty services provided by:Better Homes and Gardens Real Estate Realty Connect
2 Linmor Ave,Newton Town, NJ 07860
$525,000
- 4 Beds
- 3 Baths
- 2,000 sq. ft.
- Single family
- Active
Upcoming open houses
- Sun, Nov 1501:00 pm - 04:00 pm
Listed by: caitlin s. parenteau
Office: coldwell banker realty973-440-5588
MLS#:4063354
Source:NJ_GSMLS
Price summary
- Price:$525,000
- Price per sq. ft.:$262.5
About this home
Welcome to this meticulously maintained home in desirable Pine Street Park neighborhood. This home offers approximately 2,000 sq ft, plus a partially finished basement perfect for additional recreation, storage & workshop needs. Originally built in 1955, the home was significantly expanded with a full 2nd story addition in 1991. The main level features beautiful oak hardwood flooring & oak trim throughout, a freshly painted living room & dining room, a renovated full bathroom (2026) & a bedroom currently being used as a versatile TV room. The updated kitchen boasts solid-surface composite granite countertops, a copper & granite composite backsplash, updated cabinetry, stainless steel appliances including a newer electric range (2024) & brand new refrigerator. Upstairs, you'll find a spacious primary suite complete with a private bathroom, along with 2 additional bedrooms & another full bathroom. Convenient 2nd floor laundry. The finished basement offers an expansive family room featuring a gas stove with striking brick accent wall, creating a warm and inviting gathering space. Mechanical updates include gas furnace replaced in 2011 & gas hot water heater installed in December 2023. Outside, enjoy a fully fenced backyard retreat complete with large patio, covered pergola, hot tub & tranquil koi pond. Additional features include a 1 car garage with attached storage shed, a separate backyard shed & the roof was installed 8 years ago featuring a transferable 50-year warranty....
Contact an agent
Home facts
- Year built:1955
- Listing ID #:4063354
- Added:2 day(s) ago
- Updated:November 09, 2026 at 05:30 AM
Rooms and interior
- Bedrooms:4
- Total bathrooms:3
- Full bathrooms:3
- Rooms Total:8
- Flooring:Carpeting, Tile, Wood
- Dining Description:Formal Dining Room, On First Floor
- Bathrooms Description:Stall Shower
- Kitchen Description:Carbon Monoxide Detector, Dishwasher, Eat-In Kitchen, Microwave Oven, Pantry, Range/Oven-Electric, Refrigerator, Separate Dining Area, Sump Pump
- Bedroom Description:Full Bath, Walk-In Closet
- Basement Description:Basement, Finished-Partially, Full
- Living area:2,000 sq. ft.
Heating and cooling
- Cooling:Ceiling Fan, Central Air
- Heating:2 Units, Forced Hot Air
Structure and exterior
- Roof:Asphalt Shingle
- Year built:1955
- Building area:2,000 sq. ft.
- Lot area:0.22 Acres
- Architectural Style:Colonial, Custom Home
- Construction Materials:Vinyl Siding
- Exterior Features:FencWood, Gazebo, HotTub, Metal Fence, Patio, Storage
Schools
- High school:NEWTON
- Middle school:HALSTED ST
- Elementary school:MERRIAM AV
Utilities
- Water:Public Water
- Sewer:Public Sewer
Finances and disclosures
- Price:$525,000
- Price per sq. ft.:$262.5
- Tax amount:$12,612 (2025)
Features and amenities
- Appliances:Carbon Monoxide Detector, Microwave Oven, Range/Oven-Electric, Refrigerator, See Remarks, Sump Pump, Washer
- Laundry features:Dryer, Washer
- Amenities:Carbon Monoxide Detector, Gas-Natural, Smoke Detectors, Stall Shower, TubShowr, Walk - In Closet
Parking
- Parking description:Attached Garage, Blacktop Driveway, Driveway-Exclusive, Garage Door Opener
- Garage spaces:1
New listings near 2 Linmor Ave
- New
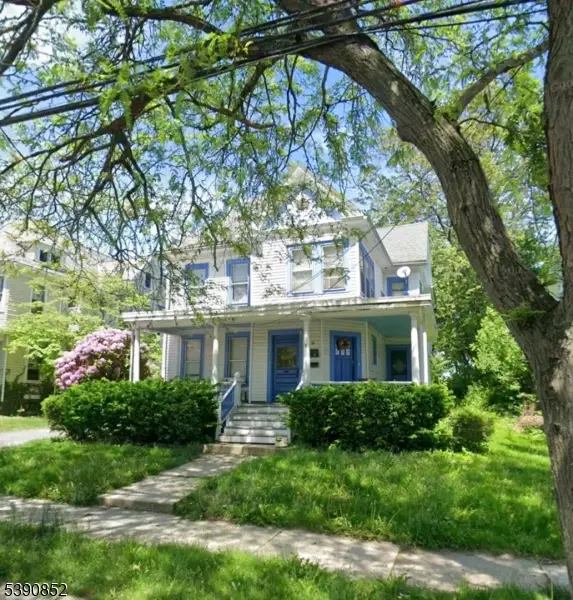 $475,000Active5 beds 2 baths
9 Halsted St, Newton Town, NJ 07860
MLS# 4063494Listed by: COLDWELL BANKER REALTY - New
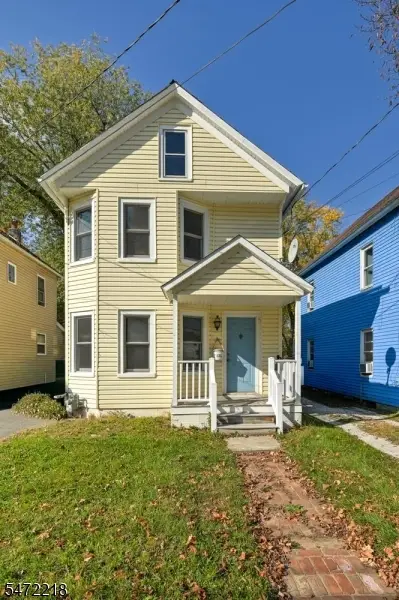 $279,900Active2 beds 1 baths
66 1/2 Woodside Ave, Newton Town, NJ 07860
MLS# 4062858Listed by: RE/MAX HOMETOWNE REALTY - New
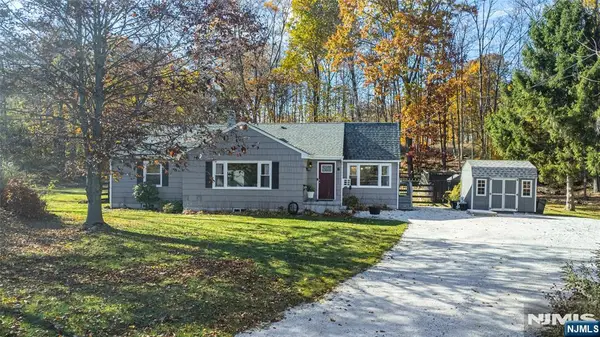 $525,000Active3 beds 3 baths
8 Wilson Place, Newton, NJ 07860
MLS# 26042096Listed by: REALTY EXECUTIVES-EXCEPTIONAL REALTORS, SPARTA
- New
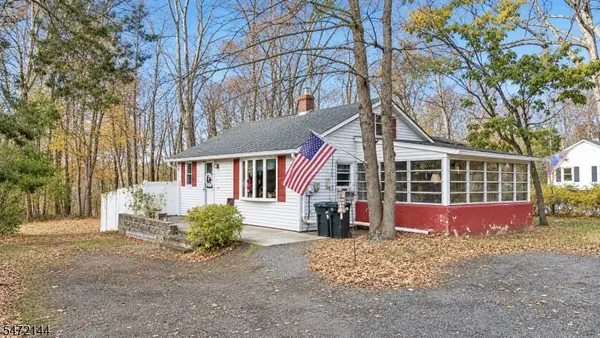 $279,900Active2 beds 2 baths
48 Mount View St, Newton Town, NJ 07860
MLS# 4063073Listed by: JUBA TEAM REALTY - New
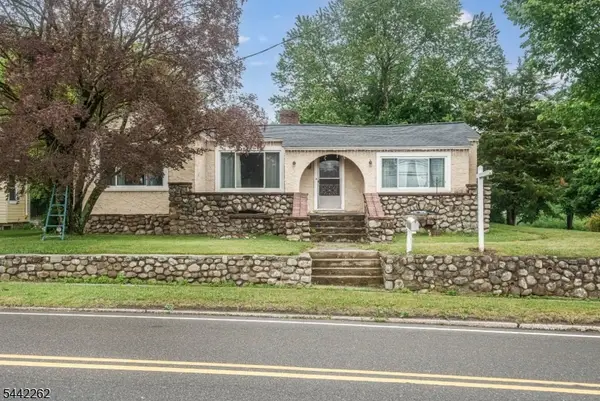 $360,000Active3 beds 1 baths
2 Hicks Ave, Newton Town, NJ 07860
MLS# 4062797Listed by: WEICHERT REALTORS - Open Sun, 1 to 3pmNew
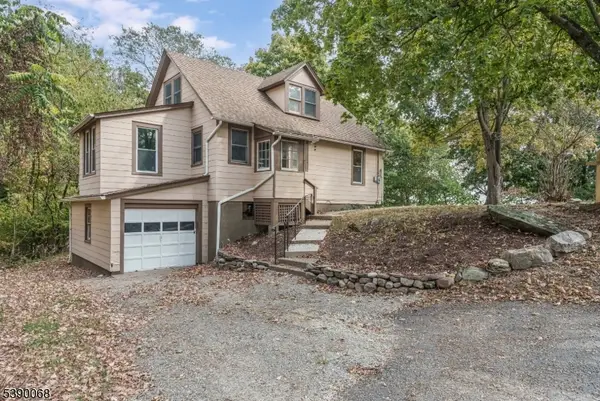 $370,000Active2 beds 2 baths
10 Summit Ave, Newton Town, NJ 07860
MLS# 4062509Listed by: EXP REALTY, LLC - New
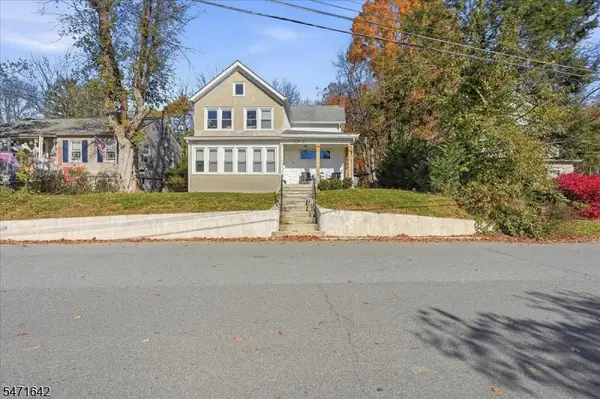 $450,000Active3 beds 2 baths
9 Lawnwood Ave, Newton Town, NJ 07860
MLS# 4062493Listed by: EXP REALTY, LLC - New
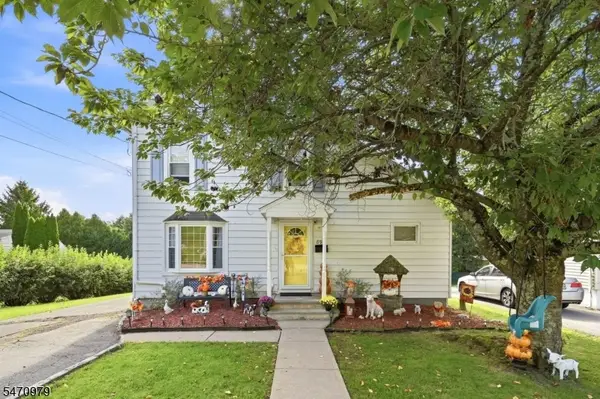 $399,000Active4 beds 1 baths
89 Ryerson Ave, Newton Town, NJ 07860
MLS# 4062070Listed by: EXP REALTY, LLC 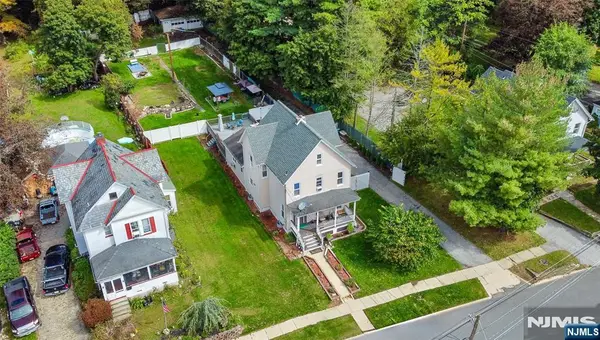 $470,000Active3 beds 2 baths
39 Clinton Street, Newton, NJ 07860
MLS# 26041115Listed by: MODERN REALTY GROUP


Protect your home and budget from life's surprises with an Assurant Home Warranty, backed by a partner that supports you through every step of homeownership. Explore Plans.
© 2026 Better Homes and Gardens Real Estate LLC. An Anywhere Real Estate company. All rights reserved. Better Homes and Gardens® Real Estate is a registered trademark owned by Meredith Operations Corporation, licensed to Better Homes and Gardens Real Estate LLC and used with permission. Better Homes and Gardens Real Estate LLC fully supports the principles of the Fair Housing Act and the Equal Opportunity Act. Listing information is deemed reliable but is not guaranteed accurate.
Each office is independently owned and operated.
Any services or products provided by third parties are not provided by, affiliated with or related to Better Homes and Gardens Real Estate LLC, or its affiliated companies.