
139 Eisenhower Drive, Newtonville, NJ 08346
Local realty services provided by:Better Homes and Gardens Real Estate Realty Connect
139 Eisenhower Drive,Buena Vista Township, NJ 08346
$329,000
- 3 Beds
- 2 Baths
- 1,887 sq. ft.
- Single family
- Active
Listed by: robert shamberg
Office: bhhs diversified realty
MLS#:609233
Source:NJ_SJSRMLS
Price summary
- Price:$329,000
- Price per sq. ft.:$174.35
About this home
BRING ALL REASONABLE OFFERS-LONGTERM SELLER RELOCATING DOWN SOUTH WITH FAMILY **********WELCOME HOME TO BVT THIS HIDDEN GEM ON A QUIET SECLUDED STREET THAT HAS BEEN OWNED BY THE SAME QUALITY SELLERS FOR 40+ YEARS. TIME TO MAKE YOUR NEW MEMORIES. BUENA VISTA TWP INCORPORATED IN 1867, THE NAME COMES FR THE 1847 BATTLE OF BUENA VISTA OF THE MEXICAN-AMERICAN WAR. THE NAME BUENA VISTA WHICH MEANS "GOOD VISION". THIS 3 BEDROOM 1.5 BATH BI-LEVEL FEATURES 1887 SQ FEET INC. BOTH LIVING & FAMILY ROOMS AND A HUGE BACKYARD WITH ROOM TO ROAM AND PRIVACY. NICE SIZE MASTER, BILLIARDS ROOM IN LOWER LEVEL AND SO MUCH MORE. THE BEAUTY OF A BI-LEVEL IS IT HAS A LOWER GROUND LEVEL LIVING AREA WHICH IS LIKE HAVING A PERFECT ABOVE GROUND BASEMENT W/ WALK OUT. MOTIVATED SELLER RELOCATING W/ FAMILY DOWN SOUTH AND READY TO GO! NICE SIZE MASTER, BILLIARDS ROOM IN LOWER LEVEL AND SO MUCH MORE. EZ TO SHOW WITH NOTICE
Contact an agent
Home facts
- Listing ID #:609233
- Added:99 day(s) ago
- Updated:October 02, 2026 at 04:18 PM
Rooms and interior
- Bedrooms:3
- Total bathrooms:2
- Full bathrooms:1
- Half bathrooms:1
- Rooms Total:8
- Flooring:Laminate Flooring, Tile, W/W Carpet
- Dining Description:On Level M
- Kitchen Description:Dishwasher, Gas Stove, On Main Level, Refrigerator
- Basement Description:6 Ft. or More Head Room, Finished, Full, Heated, Inside Entrance, Outside Entrance, Plumbing
- Living area:1,887 sq. ft.
Heating and cooling
- Heating:Forced Air, Gas-Natural
Structure and exterior
- Building area:1,887 sq. ft.
- Architectural Style:Bi-Level
- Construction Materials:Vinyl
- Exterior Features:Fenced Yard, Shed
Utilities
- Water:Well
- Sewer:Septic
Finances and disclosures
- Price:$329,000
- Price per sq. ft.:$174.35
- Tax amount:$6,397 (2025)
Features and amenities
- Appliances:Dishwasher, Dryer, Refrigerator, Washer
- Laundry features:Dryer, Washer
Parking
- Parking description:Concrete Driveway, Three or More Cars
New listings near 139 Eisenhower Drive
 $225,000Active3 beds 1 baths984 sq. ft.
729 6th Rd, NEWTONVILLE, NJ 08346
MLS# NJAC2026680Listed by: PRIME REALTY PARTNERS- Open Sat, 10am to 12pm
 $325,000Active4 beds 1 baths
221 Meyner Ln, Newtonville, NJ 08346
MLS# 610772Listed by: EXP REALTY - OCEAN CITY O382L 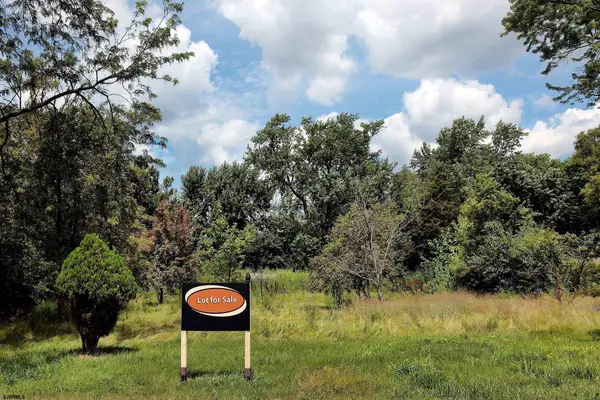 $75,000Active1.16 Acres
00 11th Street, Newtonville, NJ 08346
MLS# 610633Listed by: BHHS FOX AND ROACH-NORTHFIELD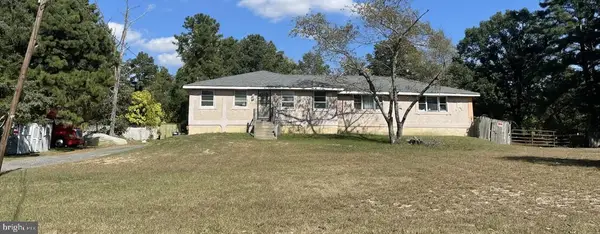 $375,500Active3 beds 2 baths2,100 sq. ft.
515 Sixth Rd, NEWTONVILLE, NJ 08346
MLS# NJAC2024992Listed by: WEICHERT REALTORS-MULLICA HILL $75,000Active19.78 Acres
10th Street, Newtonville, NJ 08346
MLS# 608262Listed by: BERGER REALTY-E $75,000Active3.39 Acres
Jackson Road, Newtonville, NJ 08346
MLS# 608156Listed by: BERGER REALTY-E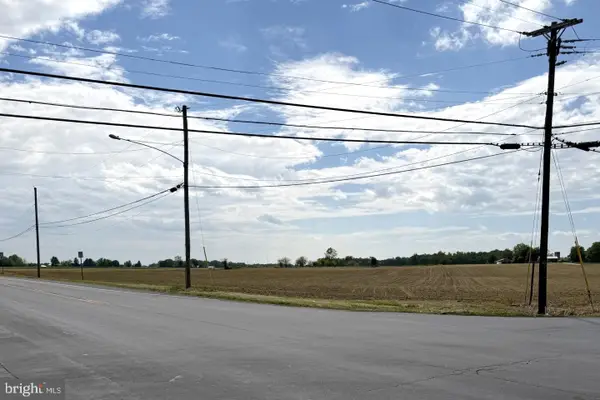 $2,442,000Active40.7 Acres
Block 00028 Lot 00014 Route 77, MONROEVILLE, NJ 08343
MLS# NJSA2018830Listed by: COLDWELL BANKER REALTY $120,000Pending5.1 Acres
351 Ninth St, NEWTONVILLE, NJ 08346
MLS# NJAC2022334Listed by: HONEST REAL ESTATE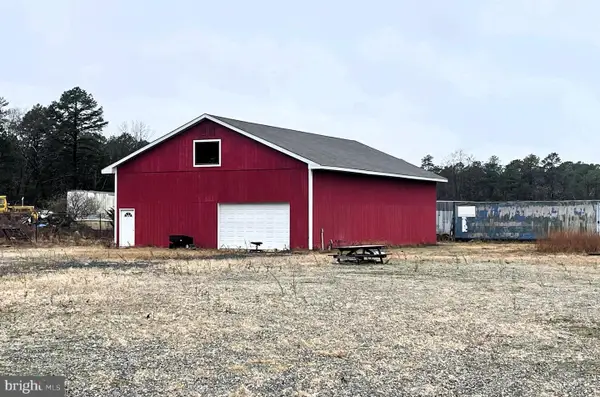 $474,900Active4.97 Acres
441 Eleventh St, NEWTONVILLE, NJ 08346
MLS# NJAC2022162Listed by: JOE WIESSNER REALTY LLC


Protect your home and budget from life's surprises with an Assurant Home Warranty, backed by a partner that supports you through every step of homeownership. Explore Plans.
© 2026 Better Homes and Gardens Real Estate LLC. An Anywhere Real Estate company. All rights reserved. Better Homes and Gardens® Real Estate is a registered trademark owned by Meredith Operations Corporation, licensed to Better Homes and Gardens Real Estate LLC and used with permission. Better Homes and Gardens Real Estate LLC fully supports the principles of the Fair Housing Act and the Equal Opportunity Act. Listing information is deemed reliable but is not guaranteed accurate.
Each office is independently owned and operated.
Any services or products provided by third parties are not provided by, affiliated with or related to Better Homes and Gardens Real Estate LLC, or its affiliated companies.