
14 Fleet St, North Brunswick, NJ 08902
Local realty services provided by:Better Homes and Gardens Real Estate Elite
14 Fleet St,North Brunswick Twp., NJ 08902
$629,000
- 3 Beds
- 4 Baths
- - sq. ft.
- Townhouse
- Active
Listed by: marium hanafy
Office: prestige property group montclair973-860-7595
MLS#:4057688
Source:NJ_GSMLS
Price summary
- Price:$629,000
- Monthly HOA dues:$267
About this home
This sophisticated four-level townhome blends modern design with flexible living spaces and an ideal location. The entry level features a versatile bonus room that can serve as a home office, guest suite, playroom, fitness area, or den, along with a full bath and convenient access to the attached two-car garage.The main living level is designed for both everyday comfort and entertaining. At the heart of the home is a spacious gourmet kitchen featuring espresso cabinetry, granite countertops, stainless-steel appliances, a large center island, and pantry. The kitchen flows seamlessly into the dining and living areas and opens to a private deck with a natural gas connection for grilling. A powder room completes this level.Upstairs, the primary suite offers a relaxing retreat with a generous walk-in closet and private bath featuring a dual-sink granite vanity and an oversized stall shower. Two additional bedrooms and a full hall bathroom that provides plenty of space.The top level adds even more versatility with an expansive great room, additional closet space, and access to a large private terrace perfect for entertaining, relaxing, or creating a second lounge or recreation area. Located in The Heights, this home offers convenient access to shopping, dining, major highways, and transportation to New York City, combining spacious townhome living with excellent commuter convenience....
Contact an agent
Home facts
- Year built:2017
- Subdivision & Development:Heights at Main Street
- Listing ID #:4057688
- Added:5 day(s) ago
- Updated:October 14, 2026 at 02:27 PM
Rooms and interior
- Bedrooms:3
- Total bathrooms:4
- Full bathrooms:3
- Half bathrooms:1
- Rooms Total:15
- Flooring:Carpeting, Wood
- Dining Description:Living/Dining Combo
- Bathrooms Description:Soaking Tub, Stall Shower
- Kitchen Description:Center Island, Dishwasher, Eat-In Kitchen, Microwave Oven, Pantry, Refrigerator, Separate Dining Area
- Bedroom Description:Full Bath, Walk-In Closet
- Basement Description:Basement, Slab
Heating and cooling
- Cooling:Multi-Zone Cooling
- Heating:Forced Hot Air
Structure and exterior
- Roof:Asphalt Shingle
- Year built:2017
- Lot area:0.02 Acres
- Lot Features:Level Lot, Open Lot
- Architectural Style:Multi Floor Unit, Townhouse-Interior
- Construction Materials:Brick, Vinyl Siding
Utilities
- Water:Public Water
- Sewer:Public Sewer
Finances and disclosures
- Price:$629,000
- Tax amount:$16,598 (2025)
Features and amenities
- Appliances:Microwave Oven, Refrigerator, Washer
- Laundry features:Dryer, Washer
- Amenities:Club House, Exercise Room, Gas-Natural, Playground, Pool-Outdoor, Storage, Tennis Courts
- Pool features:Pool-Outdoor
Parking
- Parking description:2 Car Width, Attached, Blacktop Driveway, Garage
- Garage spaces:2
New listings near 14 Fleet St
- New
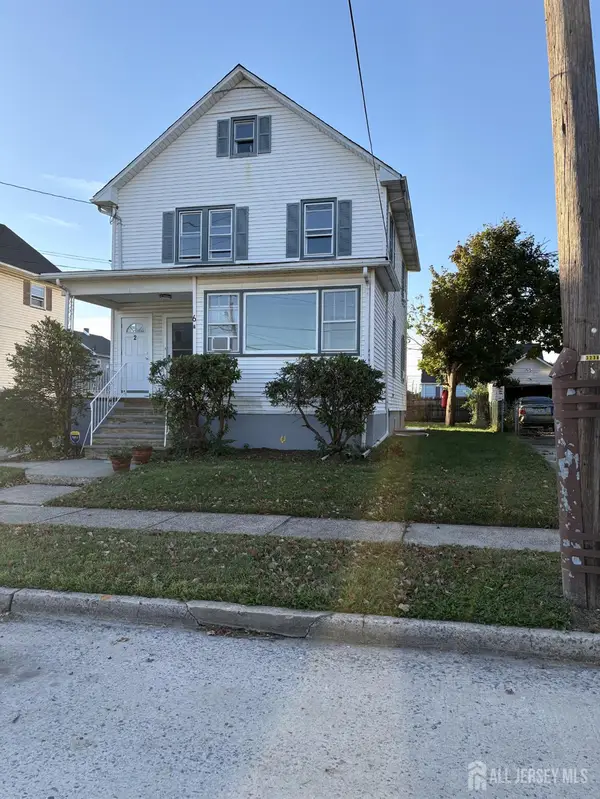 $825,000Active6 beds 3 baths1,897 sq. ft.
-6 Woodland Avenue, North Brunswick, NJ 08902
MLS# 2705766RListed by: HOUWZER, INC - New
 $1,299,000Active5 beds 5 baths
-5 Michael Court, North Brunswick, NJ 08902
MLS# 2770366MListed by: RE/MAX OF PRINCETON - New
 $575,000Active3 beds 3 baths1,480 sq. ft.
-115 Salem Road, North Brunswick, NJ 08902
MLS# 2770694MListed by: RE/MAX DIAMOND, REALTORS - New
 $539,000Active4 beds 3 baths1,146 sq. ft.
16 Oakwood Place, North Brunswick, NJ 08902
MLS# 22632061Listed by: RE/MAX COUNTRY - New
 $389,900Active2 beds 1 baths1,443 sq. ft.
-367 Willowbrook Drive, North Brunswick, NJ 08902
MLS# 2705777RListed by: KUKER & KESSLER REAL ESTATE - New
 $224,000Active2 beds 2 baths
-27 Hemming Way Drive, North Brunswick, NJ 08902
MLS# 2704120RListed by: REAL - New
 $395,000Active2 beds 3 baths1,426 sq. ft.
810 Plymouth Rd, North Brunswick Twp., NJ 08902
MLS# 4057924Listed by: GREEN ESTATE REALTY LLC - New
 $318,000Active2 beds 1 baths
109 Pennsylvania Way, North Brunswick, NJ 08902
MLS# 22631866Listed by: O'BRIEN REALTY, LLC  $699,000Active3 beds 3 baths
-18 Park Avenue Avenue, North Brunswick, NJ 08902
MLS# 2615974RListed by: TOLL BROTHERS REAL ESTATE INC. $778,995Active3 beds 3 baths
-44 Park Avenue, North Brunswick, NJ 08902
MLS# 2616189RListed by: TOLL BROTHERS REAL ESTATE INC.


Protect your home and budget from life's surprises with an Assurant Home Warranty, backed by a partner that supports you through every step of homeownership. Explore Plans.
© 2026 Better Homes and Gardens Real Estate LLC. An Anywhere Real Estate company. All rights reserved. Better Homes and Gardens® Real Estate is a registered trademark owned by Meredith Operations Corporation, licensed to Better Homes and Gardens Real Estate LLC and used with permission. Better Homes and Gardens Real Estate LLC fully supports the principles of the Fair Housing Act and the Equal Opportunity Act. Listing information is deemed reliable but is not guaranteed accurate.
Each office is independently owned and operated.
Any services or products provided by third parties are not provided by, affiliated with or related to Better Homes and Gardens Real Estate LLC, or its affiliated companies.