
22 Hilltop Dr, North Caldwell, NJ 07006
Local realty services provided by:Better Homes and Gardens Real Estate Coccia Realty
22 Hilltop Dr,North Caldwell Boro, NJ 07006
$1,500,000
- 4 Beds
- 4 Baths
- 3,736 sq. ft.
- Single family
- Active
Listed by: robert dekanski, monika kaszycka
Office: re/max 1st advantage732-827-5344
MLS#:4039592
Source:NJ_GSMLS
Price summary
- Price:$1,500,000
- Price per sq. ft.:$401.5
- Monthly HOA dues:$141
About this home
Dream Homes Exist! Beautiful 4 Bed 4 Bath Colonial w/Master Suite, 2 Car Garage & Finished Basement is sure to impress! Meticulously maintained inside & out w/modern touches all through, move in ready & waiting for you! Stately brick front welcomes you into the light & bright foyer to find gleaming hardwood flrs, a neutral palette, recessed lights & spacious room sizes throughout. French doors welcome you in to the large Living Rm. Formal Dining Rm is perfect for hosting dinner parties. The Gorgeous Eat-in Kitchen features SS appliances, granite counters, decorative tile backsplash, center island w/seating, a plethora of premium cabinetry, & walk-in pantry. Unwind in the spacious Family Rm holding a gas fireplace for chilly nights. An office space, 1/2 Bath, & Laundry Room will complete the main lvl of this gem. Make your way upstairs to find a versatile loft area, full bath w/tub shower + 4 generous Bedrooms inc the Master Suite. Master Bedroom boasts a walk-in closet & its own private ensuite bath w/dual sinks, tranquil soaking tub & stall shower. Finished Basement adds to the package offering a large Rec Rm, versatile Bonus Rm, & 1/2 Bath. Relax outdoors on the paver patio & enjoy summer w/the built in BBQ & outdoor Kitchen, backing to woods & fenced in for privacy. Central Air/Forced Heat/2 Car Garage, double wide drive, the list goes on! Close to shopping, dining, parks, & schools + public transportation & major rds for easy commuting. Don't wait, come & see TODAY!...
Contact an agent
Home facts
- Year built:2021
- Listing ID #:4039592
- Added:3 day(s) ago
- Updated:July 13, 2026 at 03:08 PM
Rooms and interior
- Bedrooms:4
- Total bathrooms:4
- Full bathrooms:2
- Half bathrooms:2
- Rooms Total:13
- Flooring:Carpeting, Tile, Wood
- Dining Description:Formal Dining Room, On First Floor
- Bathrooms Description:Soaking Tub, Stall Shower And Tub
- Kitchen Description:Center Island, Cooktop - Gas, Dishwasher, Eat-In Kitchen, Kitchen Exhaust Fan, Microwave Oven, Pantry, Range/Oven-Gas, Refrigerator, Wall Oven(s) - Gas
- Bedroom Description:Full Bath, Walk-In Closet
- Basement Description:Basement, Finished, Full
- Living area:3,736 sq. ft.
Heating and cooling
- Cooling:Central Air, Multi-Zone Cooling
- Heating:Forced Hot Air
Structure and exterior
- Roof:Asphalt Shingle
- Year built:2021
- Building area:3,736 sq. ft.
- Lot area:0.63 Acres
- Lot Features:Wooded Lot
- Architectural Style:Colonial
- Construction Materials:Brick, Vinyl Siding
- Exterior Features:Barbeque, Curbs, Metal Fence, Open Porch, Patio, Sidewalk, Underground Lawn Sprinkler
Utilities
- Water:Public Water
- Sewer:Public Sewer
Finances and disclosures
- Price:$1,500,000
- Price per sq. ft.:$401.5
- Tax amount:$23,038 (2025)
Features and amenities
- Appliances:Microwave Oven, Range/Oven-Gas, Refrigerator, Wall Oven(s) - Gas, Washer
- Laundry features:Dryer, Washer
- Amenities:Drapes, Gas-Natural, SoakTub, Stall Shower, TubShowr, Walk - In Closet, Window Treatments
Parking
- Parking description:2 Car Width, Attached Garage, Blacktop Driveway, Garage Door Opener
- Garage spaces:2
New listings near 22 Hilltop Dr
 $930,000Pending3 beds 3 baths
37 Grandview Pl, North Caldwell Boro, NJ 07006
MLS# 4039768Listed by: PRESTIGE PROPERTY GROUP MONTCLAIR $930,000Pending3 beds 3 baths
37 Grandview Place, Caldwell, NJ 07006
MLS# 26015952Listed by: PRESTIGE PROPERTY GROUP - MONTCLAIR
- New
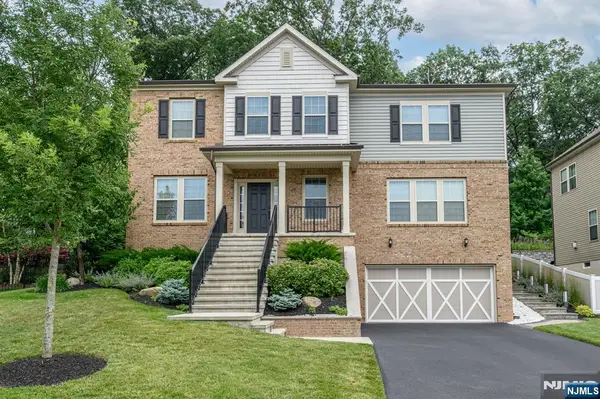 $1,500,000Active4 beds 4 baths
22 Hilltop Drive, Caldwell, NJ 07006
MLS# 26024627Listed by: RE/MAX 1ST ADVANTAGE - New
 $899,000Active4 beds 3 baths
7 Timber Drive, North Caldwell, NJ 07006
MLS# 26025413Listed by: PROMINENT PROPERTIES SOTHEBY'S INTERNATIONAL REALTY-MONTCLAIR  $2,999,000Active5 beds 7 baths
244 Park Avenue, North Caldwell Boro, NJ 07006
MLS# 4037412Listed by: SERHANT NEW JERSEY LLC $2,999,000Active5 beds 7 baths
244 Park Avenue, Caldwell, NJ 07006
MLS# 26024204Listed by: SERHANT NEW JERSEY LLC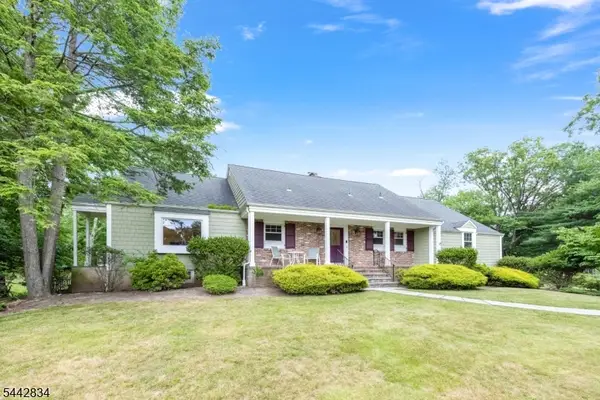 $949,000Active7 beds 4 baths3,467 sq. ft.
354 Central Ave, North Caldwell Boro, NJ 07006
MLS# 4037324Listed by: COLDWELL BANKER REALTY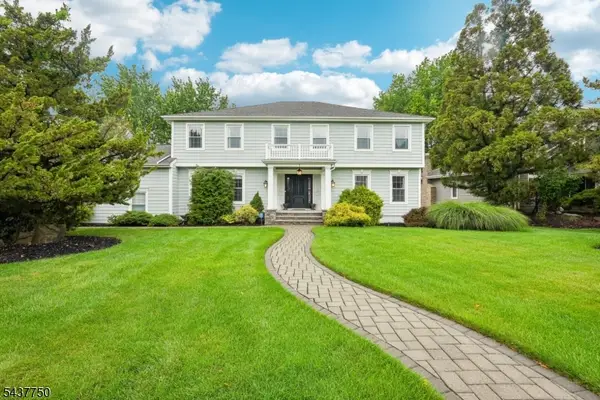 $1,300,000Pending5 beds 3 baths3,368 sq. ft.
1 York Pl, North Caldwell Boro, NJ 07006
MLS# 4036643Listed by: BHHS FOX & ROACH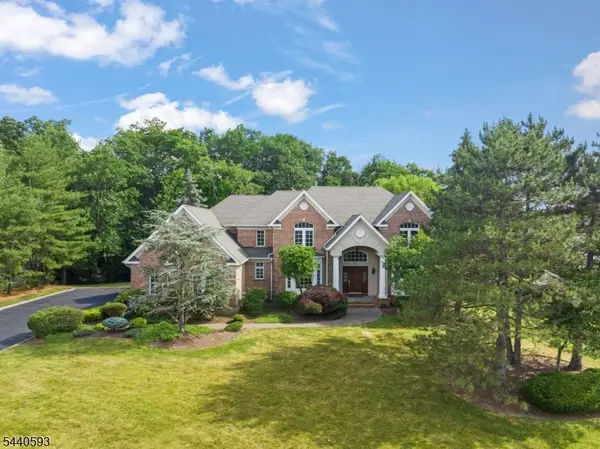 $1,950,000Active5 beds 6 baths
33 Fox Run, North Caldwell Boro, NJ 07006
MLS# 4036594Listed by: COMPASS NEW JERSEY, LLC


Protect your home and budget from life's surprises with an Assurant Home Warranty, backed by a partner that supports you through every step of homeownership. Explore Plans.
© 2026 Better Homes and Gardens Real Estate LLC. An Anywhere Real Estate company. All rights reserved. Better Homes and Gardens® Real Estate is a registered trademark owned by Meredith Operations Corporation, licensed to Better Homes and Gardens Real Estate LLC and used with permission. Better Homes and Gardens Real Estate LLC fully supports the principles of the Fair Housing Act and the Equal Opportunity Act. Listing information is deemed reliable but is not guaranteed accurate.
Each office is independently owned and operated.
Any services or products provided by third parties are not provided by, affiliated with or related to Better Homes and Gardens Real Estate LLC, or its affiliated companies.