
110 Pinewood Road, North Cape May, NJ 08204
Local realty services provided by:Better Homes and Gardens Real Estate Realty Connect
110 Pinewood Road,Townbank, NJ 08204
$650,000
- 2 Beds
- 1 Baths
- 924 sq. ft.
- Single family
- Active
Listed by: joanne c. cavalier, christina cavalier
Office: farrell realty
MLS#:262244
Source:NJ_CMCAR
Price summary
- Price:$650,000
- Price per sq. ft.:$703.46
About this home
MARSH VIEWS & WATERFRONT LIFESTYLE! Enjoy beautiful sunrises and sunsets from this spacious 2-bedroom rancher located on a quiet dead-end street overlooking the Meadowlands and Cox Hall Creek. Bring your kayak or paddleboard and enjoy exploring the waterways, marshes, and abundant wildlife preserve right nearby. The spacious front deck is the perfect spot to relax, entertain, or take in the peaceful views. Inside, you'll find an open floor plan with a large living room, dining area with slider to the deck, and a kitchen offering plenty of cabinet space and appliances. The recently enclosed sunroom provides additional space and is partially finished, offering plenty of potential. The oversized bathroom features a spa-style bath along with a convenient stacked washer/dryer. Storage won't be an issue with an attic featuring pull-down stairs, an attached shed, and an additional detached shed. Additional features include gas heat and hot water, Anderson windows, vinyl siding, city water and sewer, and a stone driveway. Some updating and work will be needed, so bring your hammer, your ideas, and your vision! With some TLC, this property has endless possibilities and is ready for someone to make it their own. Whether you're looking for a year-round home, weekend getaway, or a place to enjoy kayaking, boating, birdwatching, and spectacular marsh views, this property offers a fantastic opportunity to create your own coastal retreat!...
Contact an agent
Home facts
- Year built:1958
- Listing ID #:262244
- Added:43 day(s) ago
- Updated:September 26, 2026 at 03:26 PM
Rooms and interior
- Bedrooms:2
- Total bathrooms:1
- Full bathrooms:1
- Flooring:Tile Flooring, Wood Flooring
- Dining Description:Dining Area
- Kitchen Description:Dishwasher, Disposal, Kitchen, Microwave Oven, Oven, Range, Refrigerator
- Basement Description:Crawl Space, Outside Entrance
- Living area:924 sq. ft.
Heating and cooling
- Cooling:Attic Fan, Ceiling Fan, Central Air
- Heating:Forced Air, Gas Natural
Structure and exterior
- Year built:1958
- Building area:924 sq. ft.
- Architectural Style:Ranch
- Construction Materials:Block, Vinyl
- Exterior Features:Deck, Outside Shower, Storage Building
Utilities
- Water:City
- Sewer:City
Finances and disclosures
- Price:$650,000
- Price per sq. ft.:$703.46
- Tax amount:$3,477
Features and amenities
- Appliances:Dishwasher, Range, Smoke/Fire Detector, Washer
- Laundry features:Dryer, Washer
- Amenities:Smoke/Fire Alarm
Parking
- Parking description:Gravel Driveway, Parking Pad
New listings near 110 Pinewood Road
- New
 $849,000Active3 beds 1 baths
1300 Whittier Avenue, North Cape May, NJ 08204
MLS# 262751Listed by: DESATNICK REAL ESTATE LLC - CAPE MAY - Open Sat, 11am to 1pmNew
 $799,999Active3 beds 1 baths
114 Haverford Avenue, North Cape May, NJ 08204
MLS# 262633Listed by: DESATNICK REAL ESTATE LLC - NORTH WILDWOOD - New
 $849,975Active4 beds 3 baths2,066 sq. ft.
720 Town Bank, North Cape May, NJ 08204
MLS# 262700Listed by: COLDWELL BANKER SOL NEEDLES REAL ESTATE - New
 $899,000Active3 beds 2 baths1,420 sq. ft.
1203 Emerson Ave, CAPE MAY, NJ 08204
MLS# NJCM2008124Listed by: HOMESTEAD REAL ESTATE CO INC. - Open Sun, 11am to 1pmNew
 $899,000Active3 beds 2 baths1,420 sq. ft.
1203 Emerson Avenue, North Cape May, NJ 08204
MLS# 262676Listed by: HOMESTEAD REAL ESTATE CO. INC. - New
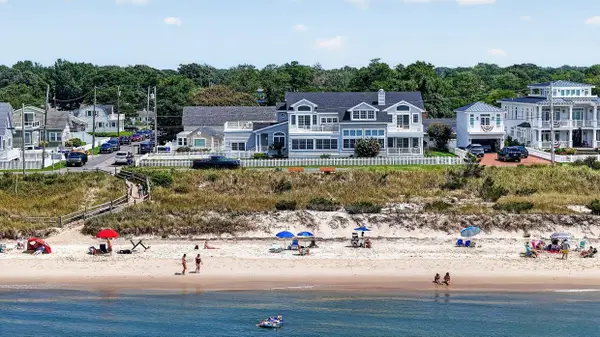 $2,999,900Active5 beds 4 baths3,593 sq. ft.
3 Shore Drive, Townbank, NJ 08204
MLS# 262664Listed by: LONG & FOSTER REAL ESTATE, INC CM - New
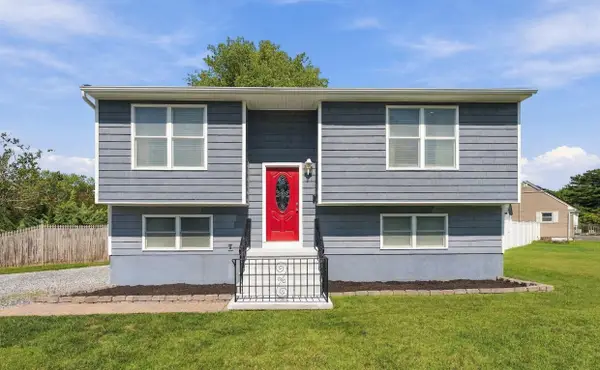 $547,500Active4 beds 2 baths1,598 sq. ft.
105 Williams Street, North Cape May, NJ 08204
MLS# 262651Listed by: CENTURY 21 ALLIANCE - NCM - New
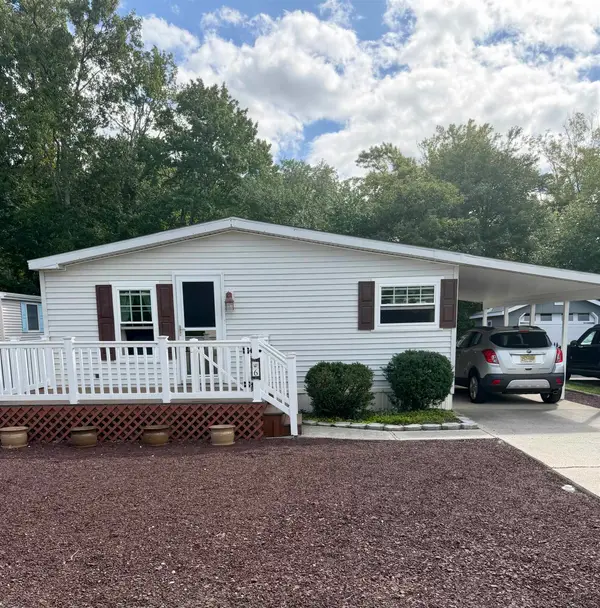 $359,900Active2 beds 2 baths1,000 sq. ft.
6 Brucker Drive, North Cape May, NJ 08204
MLS# 262645Listed by: FARRELL REALTY  $650,000Active2 beds 1 baths924 sq. ft.
110 Pinewood Rd, NORTH CAPE MAY, NJ 08204
MLS# NJCM2008082Listed by: FARRELL REALTY LLC $895,000Active3 beds 2 baths1,744 sq. ft.
15 Summer Cir, North Cape May, NJ 08204
MLS# 611460Listed by: HOMESTEAD REAL ESTATE CO INC


Protect your home and budget from life's surprises with an Assurant Home Warranty, backed by a partner that supports you through every step of homeownership. Explore Plans.
© 2026 Better Homes and Gardens Real Estate LLC. An Anywhere Real Estate company. All rights reserved. Better Homes and Gardens® Real Estate is a registered trademark owned by Meredith Operations Corporation, licensed to Better Homes and Gardens Real Estate LLC and used with permission. Better Homes and Gardens Real Estate LLC fully supports the principles of the Fair Housing Act and the Equal Opportunity Act. Listing information is deemed reliable but is not guaranteed accurate.
Each office is independently owned and operated.
Any services or products provided by third parties are not provided by, affiliated with or related to Better Homes and Gardens Real Estate LLC, or its affiliated companies.