
15 Summer Cir, North Cape May, NJ 08204
Local realty services provided by:Better Homes and Gardens Real Estate Realty Connect
15 Summer Cir,North Cape May, NJ 08204
$889,900
- 3 Beds
- 2 Baths
- 1,744 sq. ft.
- Single family
- Active
Listed by: james hanson
Office: homestead real estate co inc
MLS#:611460
Source:NJ_SJSRMLS
Price summary
- Price:$889,900
- Price per sq. ft.:$510.26
About this home
Welcome to 15 Summer Circle, nestled in the highly sought-after Cape Woods South neighborhood of North Cape May. Ideally located near popular restaurants, the scenic Delaware Bay—famous for its breathtaking sunsets—and just minutes from the world-renowned beaches, shopping, and dining of Cape May and Wildwood, this beautifully renovated 3-bedroom, 2-full-bath Brentwood Model ranch offers exceptional one-floor living with modern upgrades throughout. From the moment you arrive, you'll appreciate the home's outstanding curb appeal with well maintained landscaping, a new front entry door, and a welcoming exterior that sets the tone for what's inside. This move-in-ready home has been thoughtfully updated and features a brand-new HVAC system, beautiful COREtec luxury flooring throughout, fresh interior paint, updated lighting fixtures, and ceiling fans in every bedroom and the main living area. The heart of the home is the stunning, completely remodeled kitchen featuring white shaker cabinetry, elegant quartz countertops, a spacious center island, and a stainless-steel GE appliance package, making it the perfect gathering space for family and friends. The open floor plan is complemented by soaring vaulted ceilings that create a bright, airy atmosphere filled with natural light. The spacious primary suite includes a beautifully renovated custom-tiled bathroom, while two additional bedrooms and a second full bath provide comfortable accommodations for family and guests. Step outside to a generous rear deck with maintenance-free vinyl railings, ideal for entertaining, outdoor dining, or simply relaxing in your private backyard. Additional features include an attached two-car garage with automatic door openers, maintenance-free exterior, lawn irrigation system, and numerous additional updates that make this home truly turnkey. Whether you're searching for your primary residence, retirement home, or coastal getaway, 15 Summer Circle offers the perfect combination of quality, comfort, and location in one of North Cape May's most desirable neighborhoods. PHOTO DISCLAIMER: Some of the photographs have been digitally enhanced with virtual furniture, décor and pool for illustrative purposes only. The furnishings, decorative items and pool shown are not present at the property and are not included in the sale. The property's permanent features and structural characteristics have not been altered....
Contact an agent
Home facts
- Listing ID #:611460
- Added:70 day(s) ago
- Updated:November 12, 2026 at 05:45 PM
Rooms and interior
- Bedrooms:3
- Total bathrooms:2
- Full bathrooms:2
- Rooms Total:6
- Kitchen Description:Dishwasher, Disposal, Gas Stove, Microwave, Refrigerator, Self Cleaning Oven
- Basement Description:Crawl Space
- Living area:1,744 sq. ft.
Heating and cooling
- Cooling:Ceiling Fan(s), Central
- Heating:Forced Air, Gas-Natural
Structure and exterior
- Building area:1,744 sq. ft.
- Architectural Style:Ranch
- Construction Materials:Stone, Vinyl
- Exterior Features:Deck, Outside Shower, Sprinkler System
Utilities
- Water:Public
- Sewer:Public Sewer
Finances and disclosures
- Price:$889,900
- Price per sq. ft.:$510.26
- Tax amount:$597,611 (2026)
Features and amenities
- Appliances:Dishwasher, Disposal, Dryer, Microwave, Refrigerator, Self Cleaning Oven, Washer
- Laundry features:Dryer, Laundry/Utility Room, Washer
- Amenities:Cathedral Ceiling, Kitchen Center Island, Skylight(s), Walk In Closet
Parking
- Parking description:Concrete Driveway, Parking Pad, Two Car
New listings near 15 Summer Cir
- New
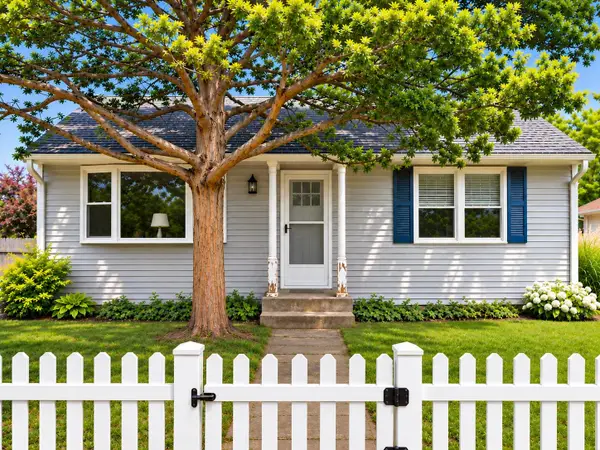 $430,000Active2 beds 1 baths
403 Indian Avenue, North Cape May, NJ 08204
MLS# 263202Listed by: EXP REALTY - New
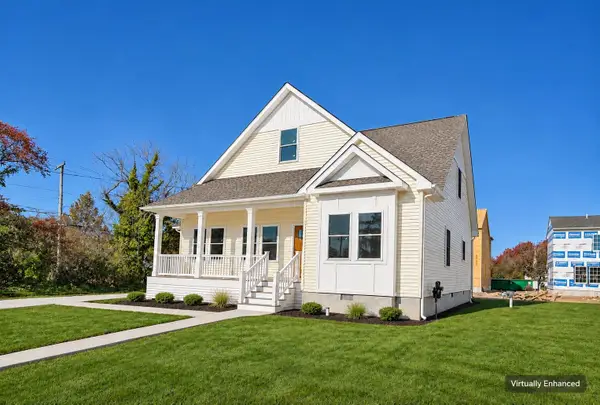 $679,900Active3 beds 2 baths1,800 sq. ft.
243 Lennox Avenue, North Cape May, NJ 08204
MLS# 263200Listed by: CENTURY 21 ALLIANCE WC - New
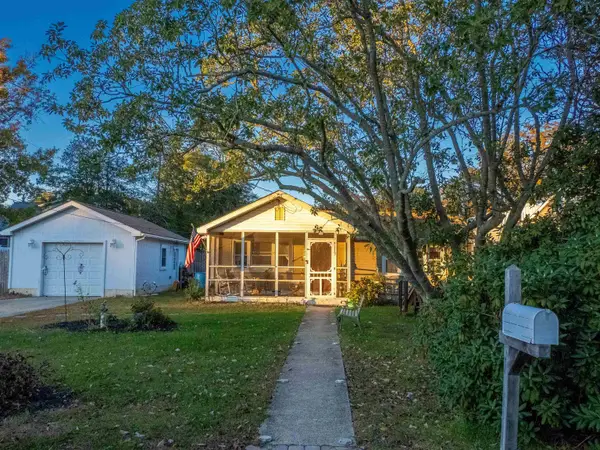 $589,000Active2 beds 1 baths
113 Elwood Road, Townbank, NJ 08204
MLS# 263142Listed by: BLUE HOMES REAL ESTATE LLC 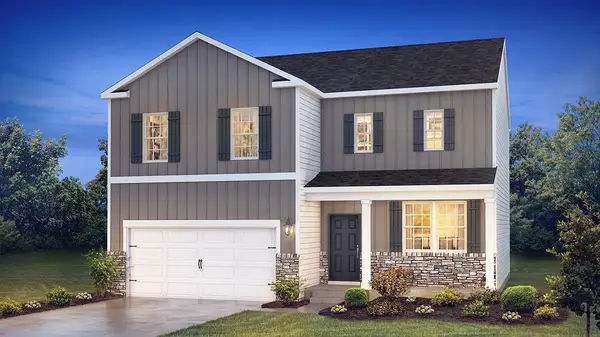 $649,990Active4 beds 2 baths2,340 sq. ft.
240 Marshall Road, North Cape May, NJ 08204
MLS# 263131Listed by: D.R. HORTON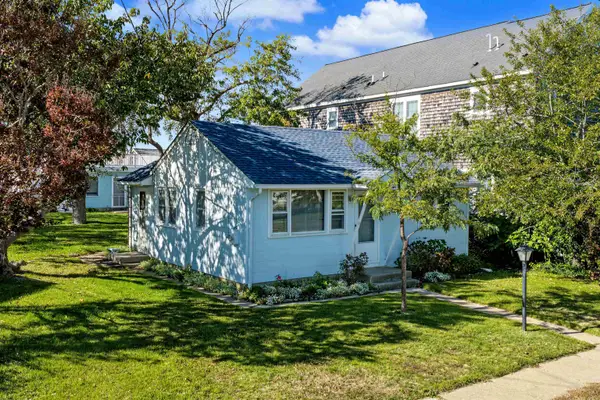 $899,999Active2 beds 1 baths620 sq. ft.
600 Atlantic Avenue, North Cape May, NJ 08204
MLS# 263092Listed by: COASTLINE REALTY, LLC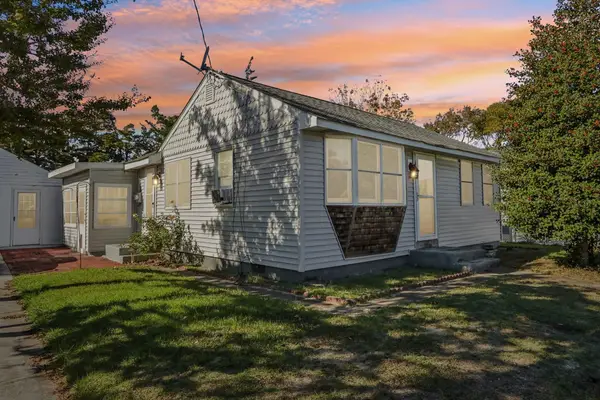 $599,000Active2 beds 1 baths
706 Indian Avenue, North Cape May, NJ 08204
MLS# 263022Listed by: BERKSHIRE HATHAWAY HS FOX & ROACH - HADDONFIELD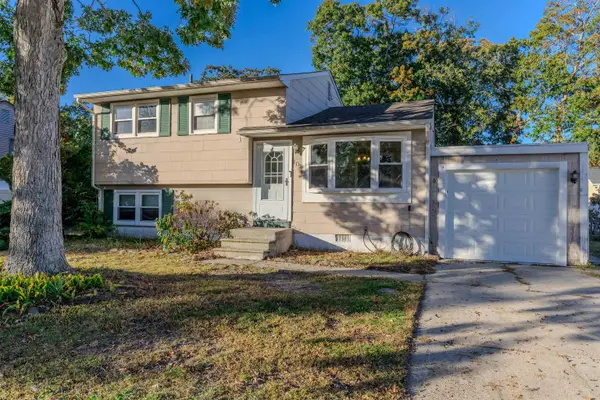 $430,000Active3 beds 1 baths1,422 sq. ft.
109 Willow Drive, North Cape May, NJ 08204
MLS# 263079Listed by: SEA HAVEN REAL ESTATE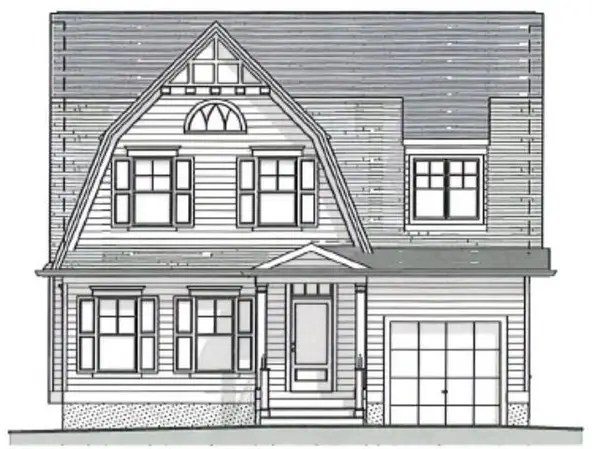 $1,589,000Active5 beds 3 baths
506 Adriatic Avenue, North Cape May, NJ 08204
MLS# 263053Listed by: JERSEY CAPE REALTY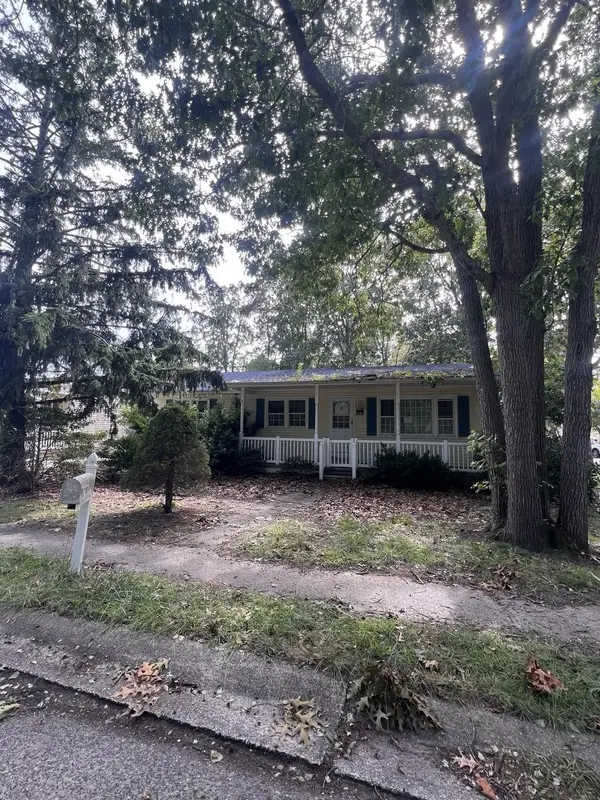 $379,900Active3 beds 1 baths1,232 sq. ft.
338 Linda Anne Avenue, North Cape May, NJ 08204
MLS# 263054Listed by: KELLER WILLIAMS REALTY - MOORESTOWN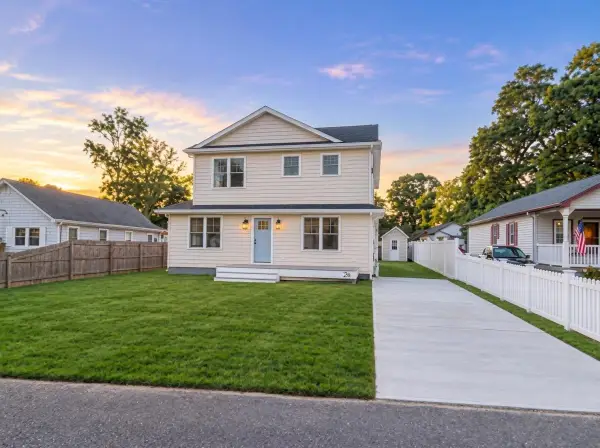 $1,495,000Active4 beds 3 baths2,400 sq. ft.
26 Adelphia Road, Townbank, NJ 08204
MLS# 263048Listed by: CAPE RESORTS REALTY


Protect your home and budget from life's surprises with an Assurant Home Warranty, backed by a partner that supports you through every step of homeownership. Explore Plans.
© 2026 Better Homes and Gardens Real Estate LLC. An Anywhere Real Estate company. All rights reserved. Better Homes and Gardens® Real Estate is a registered trademark owned by Meredith Operations Corporation, licensed to Better Homes and Gardens Real Estate LLC and used with permission. Better Homes and Gardens Real Estate LLC fully supports the principles of the Fair Housing Act and the Equal Opportunity Act. Listing information is deemed reliable but is not guaranteed accurate.
Each office is independently owned and operated.
Any services or products provided by third parties are not provided by, affiliated with or related to Better Homes and Gardens Real Estate LLC, or its affiliated companies.