
3 Shore Drive, North Cape May, NJ 08204
Local realty services provided by:Better Homes and Gardens Real Estate Realty Connect
3 Shore Drive,Townbank, NJ 08204
$2,999,900
- 5 Beds
- 4 Baths
- 3,593 sq. ft.
- Single family
- Active
Listed by: ellen m. shaw, gri
Office: long & foster real estate, inc cm
MLS#:262664
Source:NJ_CMCAR
Price summary
- Price:$2,999,900
- Price per sq. ft.:$834.93
About this home
Set along one of the most sought after stretches of the Delaware Bay, this 2002-built home pairs traditional charm with easy, modern living. Large windows and transoms throughout bring in natural light and open the house up to water views from nearly every room. Outdoor space is ample and flexible. Multiple decks allow for privacy and views. The sizable second-floor deck has its own adjacent room with wet bar, fridge and seating making grilling easy. Downstairs, the island kitchen opens straight into the dining room, and large great room, allowing for gracious entertaining. A rear deck offers a second grilling station. The 2 HVAC systems were updated 3 and 4 years ago respectively. The roof was replaced in 2024. The floor plan also has spaces for retreat. Cozy spaces and decks make for great spots to settle down with a book.Panoramic views of the bay from multiple decks and the expansive front porch. At 140 x 85, the lot is among the largest on the bay and offers excellent elevation. It's steps to the water and minutes from everything Cape May has to offer. Sold furnished and turnkey, with a strong rental history....
Contact an agent
Home facts
- Year built:2002
- Listing ID #:262664
- Added:1 day(s) ago
- Updated:September 19, 2026 at 03:36 PM
Rooms and interior
- Bedrooms:5
- Total bathrooms:4
- Full bathrooms:4
- Flooring:Tile Flooring
- Dining Description:Dining Room
- Kitchen Description:Dishwasher, Eat-in Kitchen, Kitchen, Microwave Oven, Oven, Range, Refrigerator, Stove Natural Gas
- Living area:3,593 sq. ft.
Heating and cooling
- Cooling:Central Air
- Heating:Gas Natural
Structure and exterior
- Year built:2002
- Building area:3,593 sq. ft.
- Architectural Style:Two Story
- Construction Materials:Shingle
- Exterior Features:Deck, Grill, Outside Shower, Porch
- Levels:2 Story
Utilities
- Water:City
- Sewer:City
Finances and disclosures
- Price:$2,999,900
- Price per sq. ft.:$834.93
- Tax amount:$19,504
Features and amenities
- Appliances:Dishwasher, Range, Smoke/Fire Detector, Stove Natural Gas, Washer
- Laundry features:Dryer, Laundry/Utility Room, Washer
- Amenities:Bar, Cathedral Ceilings, Smoke/Fire Alarm, Storage
Parking
- Parking description:2 Car, 4 Car, Attached, Auto Door Opener, Concrete Driveway, Garage
New listings near 3 Shore Drive
- Open Sun, 12 to 2pmNew
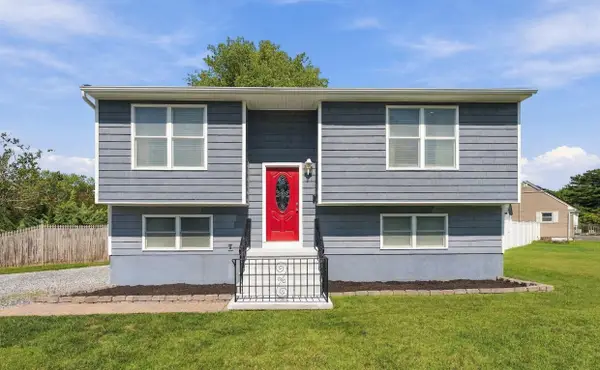 $547,500Active4 beds 2 baths1,598 sq. ft.
105 Williams Street, North Cape May, NJ 08204
MLS# 262651Listed by: CENTURY 21 ALLIANCE - NCM - New
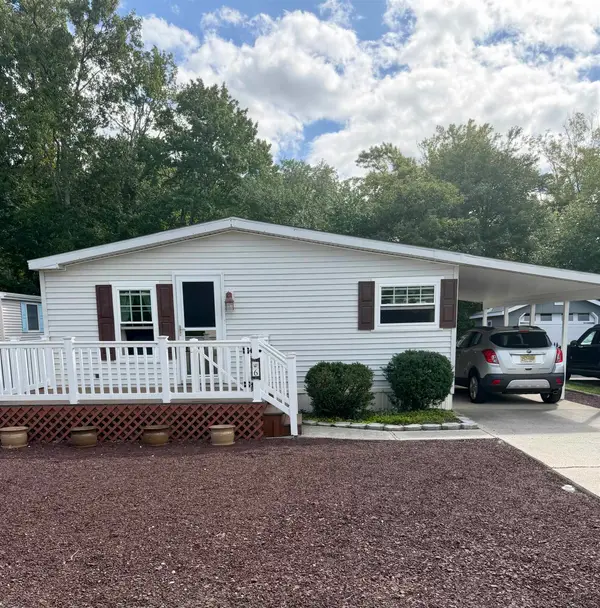 $359,900Active2 beds 2 baths1,000 sq. ft.
6 Brucker Drive, North Cape May, NJ 08204
MLS# 262645Listed by: FARRELL REALTY - New
 $699,000Active2 beds 1 baths924 sq. ft.
110 Pinewood Rd, NORTH CAPE MAY, NJ 08204
MLS# NJCM2008082Listed by: FARRELL REALTY LLC 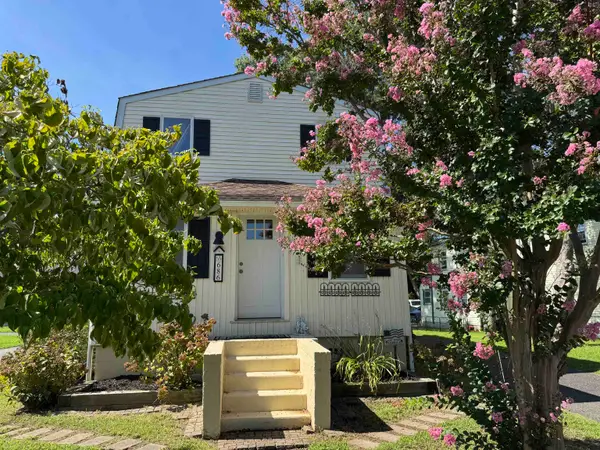 $449,000Active2 beds 2 baths1,200 sq. ft.
686 Town Bank Road, North Cape May, NJ 08204
MLS# 262454Listed by: COLDWELL BANKER JAMES C OTTON REAL ESTATE - CMCH- Open Sat, 12 to 2pm
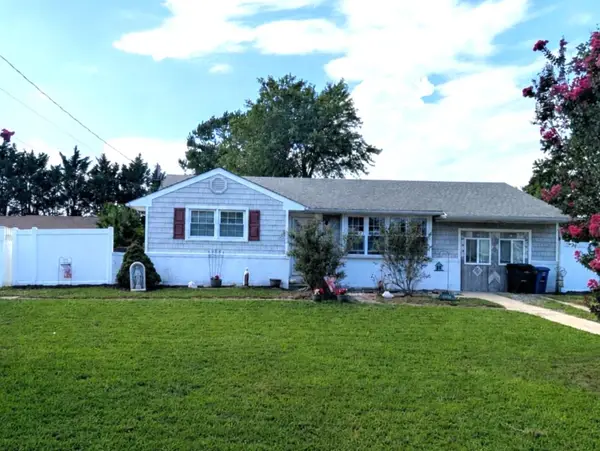 $474,900Active2 beds 1 baths1,000 sq. ft.
3608 Bayshore Road, North Cape May, NJ 08204-3552
MLS# 262357Listed by: TESLA REALTY GROUP, LLC 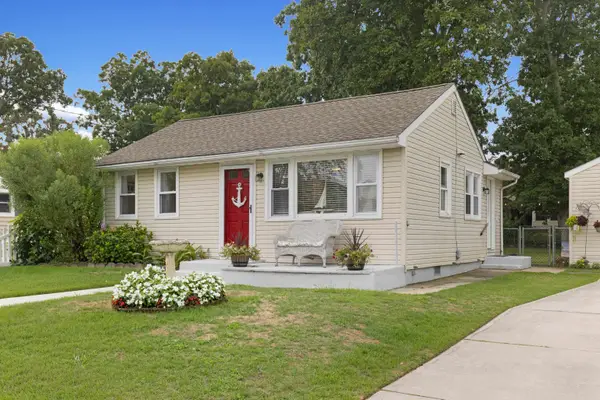 $599,900Active3 beds 1 baths806 sq. ft.
402 Gorham Avenue, North Cape May, NJ 08204
MLS# 262358Listed by: DESATNICK REAL ESTATE LLC - LOWER TOWNSHIP- Open Sat, 10am to 12pm
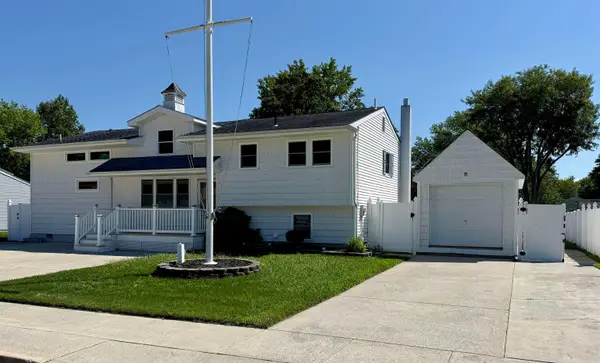 $649,900Active4 beds 2 baths
208 Old Mill Drive, North Cape May, NJ 08204
MLS# 262386Listed by: CENTURY 21 ALLIANCE WC  $499,999Active3 beds 2 baths
9 Osprey Drive, North Cape May, NJ 08204
MLS# 262378Listed by: COASTAL ELITE REALTY $1,549,000Active4 beds 3 baths2,400 sq. ft.
26 Adelphia Road, Townbank, NJ 08204
MLS# 262373Listed by: CAPE RESORTS REALTY


Protect your home and budget from life's surprises with an Assurant Home Warranty, backed by a partner that supports you through every step of homeownership. Explore Plans.
© 2026 Better Homes and Gardens Real Estate LLC. An Anywhere Real Estate company. All rights reserved. Better Homes and Gardens® Real Estate is a registered trademark owned by Meredith Operations Corporation, licensed to Better Homes and Gardens Real Estate LLC and used with permission. Better Homes and Gardens Real Estate LLC fully supports the principles of the Fair Housing Act and the Equal Opportunity Act. Listing information is deemed reliable but is not guaranteed accurate.
Each office is independently owned and operated.
Any services or products provided by third parties are not provided by, affiliated with or related to Better Homes and Gardens Real Estate LLC, or its affiliated companies.