
720 Town Bank, North Cape May, NJ 08204
Local realty services provided by:Better Homes and Gardens Real Estate Realty Connect
720 Town Bank,North Cape May, NJ 08204
$849,975
- 4 Beds
- 3 Baths
- 2,066 sq. ft.
- Single family
- Active
Listed by: gloria gregg
Office: coldwell banker sol needles real estate
MLS#:262700
Source:NJ_CMCAR
Price summary
- Price:$849,975
- Price per sq. ft.:$411.41
About this home
Shore town retreat with chef’s outdoor kitchen just steps from The Cape May Winery. Experience this purposely crafted sanctuary, perfectly positioned for relaxation, recreation, and family fun. Located within easy walking distance to Cape May Winery for afternoon wine and tapas. Just a short bike or car ride to the pristine beaches of Cape May and stunning bay sunsets. This home offers the coastal lifestyle of dreams. From the well laid out interior to a backyard that rivals a resort, this property is an entertainer's dream. The heart of the home features a sun-drenched open-concept layout, seamlessly integrating the living room, dining area, and upgraded kitchen. Perfect for hosting, the flow ensures you are always part of the conversation. A dedicated laundry room with pantry keeps the household running smoothly. All bedroom closets have organizers. The first floor boasts a private ensuite bedroom, ideal for guests or multi-generational living. The entire second floor is transformed into a massive owner’s suite. This space offers unparalleled privacy, with a private lounge area, and an ensuite bath—your personal haven for rejuvenation. Step outside to a partially covered outdoor patio and the ultimate outdoor kitchen, fully equipped for the inspired chef with a pellet grill, flat grill, dual gas burners, ample cabinetry and a hot and cold water sink. Beside it is a separate gazebo for dining or, as the current owners have, a seating area with propane firepit. There is a convenient side shed that houses a refrigerator, freezer and additional storage, keeping refreshments just steps away. Take the paver walkway to poolside bliss. A child and pet friendly fence surrounds the sparkling in-ground pool surrounded by an extended concrete deck perfect for lounging or poolside entertaining. In the evenings wind down by the built-in fire pit or enjoy the ample green space, perfect for yard games and active play. The massive 15x40 garage is a hobbyist's dream. One end features 15 feet of finished space equipped with a mini-split HVAC system, making it a perfect year-round home gym, workshop, a cigar lounge or whatever your imagination holds. The other end is dedicated to substantial storage, ensuring a place for every tool and toy. From sunrise viewings on the front porch to sunset off the back, this is more than a home—it is a lifestyle upgrade....
Contact an agent
Home facts
- Year built:2020
- Listing ID #:262700
- Added:1 day(s) ago
- Updated:September 22, 2026 at 11:06 PM
Rooms and interior
- Bedrooms:4
- Total bathrooms:3
- Full bathrooms:3
- Flooring:Laminate Flooring, Vinyl Flooring, Wall to Wall Carpet
- Dining Description:Dining Room
- Kitchen Description:Dishwasher, Kitchen, Microwave Oven, Refrigerator, Self-Clean Oven, Stove Electric
- Basement Description:Crawl Space, Outside Entrance, Slab
- Living area:2,066 sq. ft.
Heating and cooling
- Cooling:Attic Fan, Ceiling Fan, Central Air, Electric, Multi Zone
- Heating:Electric, Forced Air, Gas Natural, Heat Pump, Multi-Zoned, Solar
Structure and exterior
- Year built:2020
- Building area:2,066 sq. ft.
- Architectural Style:Two Story
- Construction Materials:Vinyl
- Levels:2 Story
Utilities
- Water:City, Public
- Sewer:City, Public
Finances and disclosures
- Price:$849,975
- Price per sq. ft.:$411.41
- Tax amount:$5,294
Features and amenities
- Appliances:Dishwasher, Stainless steel appliance, Stove Electric
- Laundry features:Laundry/Utility Room
Parking
- Parking description:Black Top Driveway, Parking Pad, Stone Driveway
New listings near 720 Town Bank
- New
 $899,000Active3 beds 2 baths1,420 sq. ft.
1203 Emerson Ave, CAPE MAY, NJ 08204
MLS# NJCM2008124Listed by: HOMESTEAD REAL ESTATE CO INC. - Open Sun, 11am to 1pmNew
 $899,000Active3 beds 2 baths1,420 sq. ft.
1203 Emerson Avenue, North Cape May, NJ 08204
MLS# 262676Listed by: HOMESTEAD REAL ESTATE CO. INC. - New
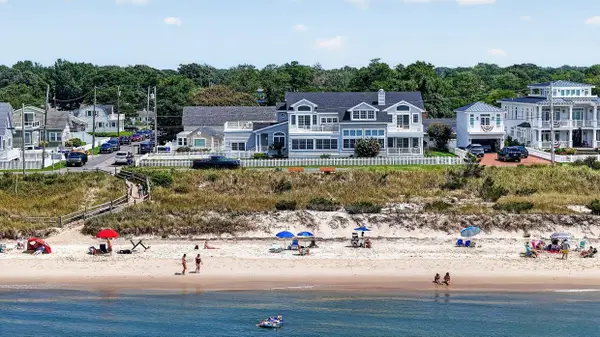 $2,999,900Active5 beds 4 baths3,593 sq. ft.
3 Shore Drive, Townbank, NJ 08204
MLS# 262664Listed by: LONG & FOSTER REAL ESTATE, INC CM - New
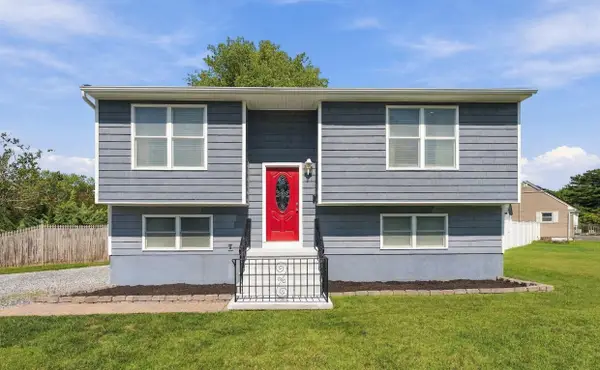 $547,500Active4 beds 2 baths1,598 sq. ft.
105 Williams Street, North Cape May, NJ 08204
MLS# 262651Listed by: CENTURY 21 ALLIANCE - NCM - New
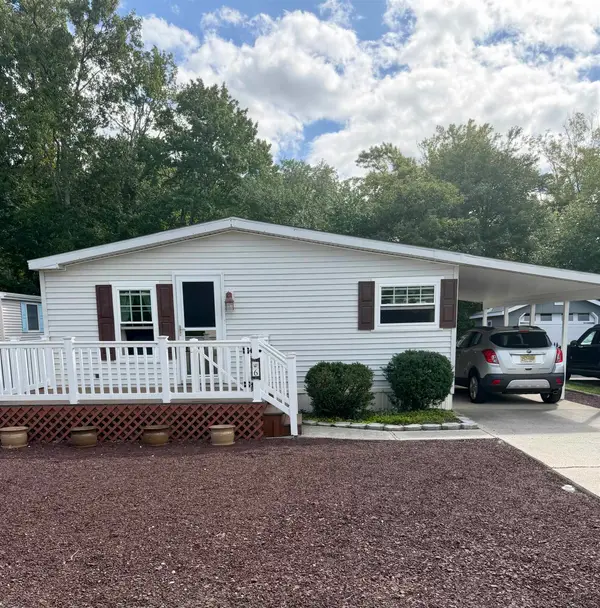 $359,900Active2 beds 2 baths1,000 sq. ft.
6 Brucker Drive, North Cape May, NJ 08204
MLS# 262645Listed by: FARRELL REALTY - New
 $699,000Active2 beds 1 baths924 sq. ft.
110 Pinewood Rd, NORTH CAPE MAY, NJ 08204
MLS# NJCM2008082Listed by: FARRELL REALTY LLC 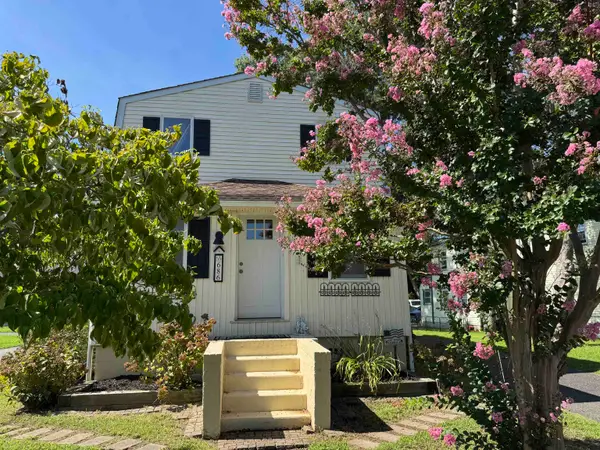 $449,000Active2 beds 2 baths1,200 sq. ft.
686 Town Bank Road, North Cape May, NJ 08204
MLS# 262454Listed by: COLDWELL BANKER JAMES C OTTON REAL ESTATE - CMCH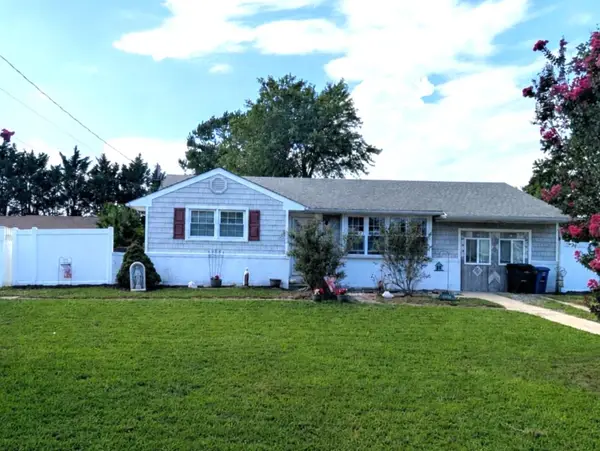 $474,900Active2 beds 1 baths1,000 sq. ft.
3608 Bayshore Road, North Cape May, NJ 08204-3552
MLS# 262357Listed by: TESLA REALTY GROUP, LLC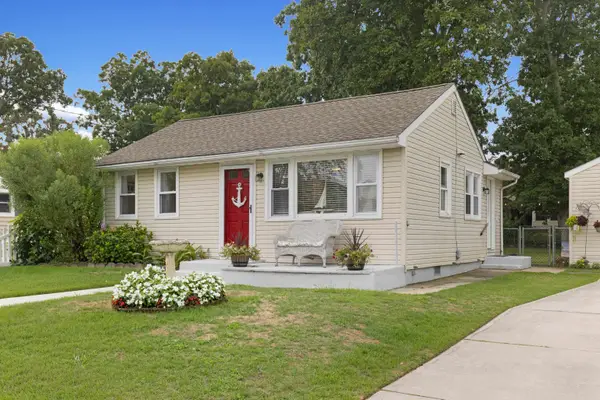 $599,900Active3 beds 1 baths806 sq. ft.
402 Gorham Avenue, North Cape May, NJ 08204
MLS# 262358Listed by: DESATNICK REAL ESTATE LLC - LOWER TOWNSHIP


Protect your home and budget from life's surprises with an Assurant Home Warranty, backed by a partner that supports you through every step of homeownership. Explore Plans.
© 2026 Better Homes and Gardens Real Estate LLC. An Anywhere Real Estate company. All rights reserved. Better Homes and Gardens® Real Estate is a registered trademark owned by Meredith Operations Corporation, licensed to Better Homes and Gardens Real Estate LLC and used with permission. Better Homes and Gardens Real Estate LLC fully supports the principles of the Fair Housing Act and the Equal Opportunity Act. Listing information is deemed reliable but is not guaranteed accurate.
Each office is independently owned and operated.
Any services or products provided by third parties are not provided by, affiliated with or related to Better Homes and Gardens Real Estate LLC, or its affiliated companies.