
45 Magnolia Way, North Haledon, NJ 07508
Local realty services provided by:Better Homes and Gardens Real Estate Elite
45 Magnolia Way,North Haledon Boro, NJ 07508
$689,000
- 3 Beds
- 3 Baths
- 1,891 sq. ft.
- Townhouse
- Active
Upcoming open houses
- Sat, Oct 1012:00 pm - 03:00 pm
- Sun, Oct 1112:00 pm - 03:00 pm
Listed by: cathy english
Office: coldwell banker realty201-445-9400
MLS#:4057882
Source:NJ_GSMLS
Price summary
- Price:$689,000
- Price per sq. ft.:$364.36
- Monthly HOA dues:$545
About this home
Welcome to resort-style living in sought-after Lakeside at North Haledon! This bright 3-bedroom, 2.5-bath unit is situated on a quiet cul-de-sac with beautiful NYC views. Floor plan features a spacious living room and dining room, dramatic 2-story family room with gas fireplace that opens to a white kitchen. Slider to NEW oversized deck. BEFORE CLOSING SELLER IS HAVING ENTIRE 1ST LEVEL FLOORS SANDED & FINISHED. Upstairs, the primary suite offers cathedral ceilings, his-hers WIC, private bath with double sinks, stall shower and Jacuzzi tub. Two additional bedrooms, including one currently used as a loft, a main bath with a NEW stall shower, and a convenient 2nd floor laundry room complete the upper level. Add'l highlights inc NEW HVAC system and HWH. Enjoy maintenance-free living and no snow shoveling this winter! Lakeside offers exceptional amenities, inc pool, lake, boating, fishing, clubhouse, gym, billiards & tennis courts. Experience the lifestyle Lakeside has to offer!
Contact an agent
Home facts
- Year built:2003
- Subdivision & Development:Lakeside
- Listing ID #:4057882
- Added:1 day(s) ago
- Updated:October 10, 2026 at 02:26 PM
Rooms and interior
- Bedrooms:3
- Total bathrooms:3
- Full bathrooms:2
- Half bathrooms:1
- Rooms Total:7
- Flooring:Carpeting, Tile, Wood
- Dining Description:On First Floor
- Bathrooms Description:Jetted Tub, Stall Shower
- Kitchen Description:Breakfast Bar, Carbon Monoxide Detector, Dishwasher, Disposal, Eat-In Kitchen, Microwave Oven, Range/Oven-Gas, Refrigerator
- Bedroom Description:Full Bath, Walk-In Closet
- Living area:1,891 sq. ft.
Heating and cooling
- Cooling:1 Unit, Central Air
- Heating:1 Unit, Forced Hot Air
Structure and exterior
- Roof:Fiberglass
- Year built:2003
- Building area:1,891 sq. ft.
- Architectural Style:Multi Floor Unit, Townhouse-Interior
- Construction Materials:Stone, Stucco
- Exterior Features:Patio, Underground Lawn Sprinkler
Schools
- Middle school:HIGH MT
- Elementary school:MEMORIAL
Utilities
- Water:Public Water
- Sewer:Public Sewer
Finances and disclosures
- Price:$689,000
- Price per sq. ft.:$364.36
- Tax amount:$12,279 (2025)
Features and amenities
- Appliances:Carbon Monoxide Detector, Microwave Oven, Range/Oven-Gas, Refrigerator
- Amenities:All Utilities Underground, Billiards Room, Blinds, Cathedral Ceiling, Club House, Exercise Room, Gas-Natural, High Ceilings, Kitchen Facilities, Lake Privileges, Pool-Outdoor, Security System, Smoke Detector, Tennis Courts, Walk-In Closet
- Pool features:Association Pool, Pool, Pool-Outdoor
Parking
- Parking description:1 Car Width, Attached
- Garage spaces:1
New listings near 45 Magnolia Way
- New
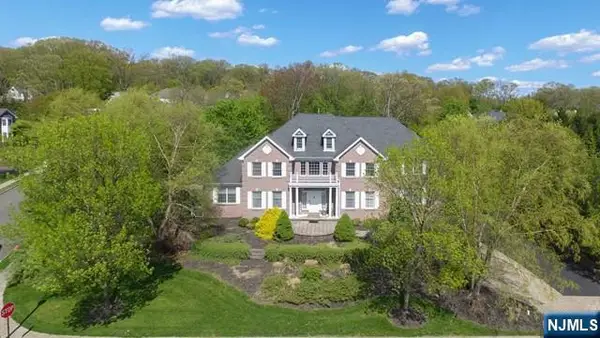 $1,599,000Active5 beds 6 baths
3 Bayberry Lane, North Haledon, NJ 07508
MLS# 26035798Listed by: COLDWELL BANKER, WYCKOFF/FRANKLIN LAKES
- Open Sat, 12 to 2pmNew
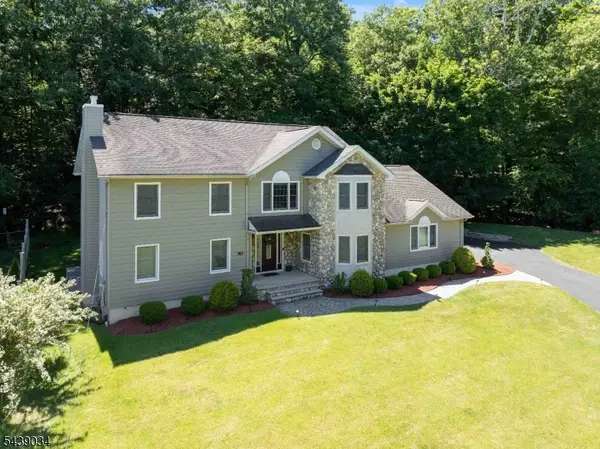 $900,000Active4 beds 3 baths
913 High Mountain Rd, North Haledon Boro, NJ 07508
MLS# 4057073Listed by: KELLER WILLIAMS PROSPERITY REALTY - Open Sun, 12 to 3pmNew
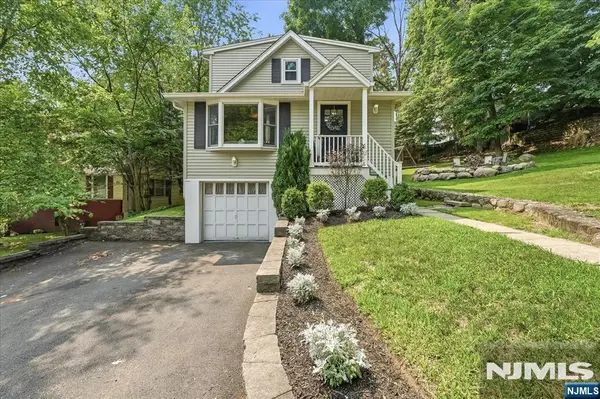 $649,000Active4 beds 2 baths
21 Nassau Street, North Haledon, NJ 07508
MLS# 26037117Listed by: EXP REALTY, LLC  $799,000Active3 beds 3 baths
3 Skyview Drive, North Haledon, NJ 07508
MLS# 26035060Listed by: TERRIE O'CONNOR REALTORS-WYCKOFF $769,000Active3 beds 3 baths
16 Magnolia Way, North Haledon, NJ 07508
MLS# 26035389Listed by: COLDWELL BANKER, RIDGEWOOD $677,000Pending4 beds 2 baths
161 Manchester Ave, North Haledon Boro, NJ 07508
MLS# 4053575Listed by: EXP REALTY, LLC $499,900Pending3 beds 1 baths
25 Stanley Court, North Haledon, NJ 07508
MLS# 26034401Listed by: TERRIE O'CONNOR REALTORS-WYCKOFF $825,000Pending3 beds 3 baths
8 Hunter Road, North Haledon, NJ 07508
MLS# 26034613Listed by: RE/MAX PROPERTIES-SADDLE RIVER $650,000Active3 beds 2 baths
21 Harmon, North Haledon, NJ 07508
MLS# 26034524Listed by: COMPASS NEW JERSEY, LLC-RIDGEWOOD


Protect your home and budget from life's surprises with an Assurant Home Warranty, backed by a partner that supports you through every step of homeownership. Explore Plans.
© 2026 Better Homes and Gardens Real Estate LLC. An Anywhere Real Estate company. All rights reserved. Better Homes and Gardens® Real Estate is a registered trademark owned by Meredith Operations Corporation, licensed to Better Homes and Gardens Real Estate LLC and used with permission. Better Homes and Gardens Real Estate LLC fully supports the principles of the Fair Housing Act and the Equal Opportunity Act. Listing information is deemed reliable but is not guaranteed accurate.
Each office is independently owned and operated.
Any services or products provided by third parties are not provided by, affiliated with or related to Better Homes and Gardens Real Estate LLC, or its affiliated companies.