
46 Hudson Avenue, North Middletown, NJ 07748
Local realty services provided by:Better Homes and Gardens Real Estate Elite
46 Hudson Avenue,North Middletown, NJ 07748
$949,000
- 4 Beds
- 3 Baths
- 3,000 sq. ft.
- Single family
- Active
Listed by: steven heath
Office: tishler realty group llc.
MLS#:22622474
Source:NJ_MOMLS
Price summary
- Price:$949,000
- Price per sq. ft.:$316.33
About this home
Built in 2021 by one of the areas premier builders, this exceptional Modern Coastal Colonial offers breathtaking water views and sits just three blocks from the beach, combining luxury, craftsmanship and coastal living. Enjoy beautiful views of the NYC skyline creating a spectacular backdrop. Ideally located adjacent to Roosevelt Park, this home offers beauty and everyday convenience right outside your door. Commuters will appreciate the nearby ferry in Belford Harbor, providing a scenic 45-minute ride directly to Manhattan. Inside almost 3,000 square feet of thoughtfully designed living space is filled with natural light and high-end finishes throughout. The open-concept floor plan is ideal for both everyday living and entertaining, anchored by a designer kitchen featuring premium appliances, abundant workspace and a seamless flow into the main living and dining areas. Upstairs, a grand staircase leads to four spacious bedrooms, including a luxurious primary suite with a spa-inspired en suite bath. The third-floor bonus level offers sweeping skyline and water views, making it the perfect home office, media room or private retreat. Additional highlights include a one car garage with generous storage, multiple outdoor decks perfect for relaxing or entertaining and an outdoor shower for rinsing off after a day at the beach. The unfinished lower level features a private sauna and offers abundant space for a home gym, fitness studio, workshop or future expansion. Energy-efficient upgrades include 2-zone heat and air conditioning, spray foam insulation, a Timberline roof and Anderson windows throughout. Whether you are searching for a full-time residence or the ultimate beach retreat with convenient access to New York City, this remarkable home offers an exceptional combination of location, quality and lifestyle. Schedule your private showing today....
Contact an agent
Home facts
- Year built:2021
- Subdivision & Development:None
- Listing ID #:22622474
- Added:53 day(s) ago
- Updated:September 15, 2026 at 02:30 PM
Rooms and interior
- Bedrooms:4
- Total bathrooms:3
- Full bathrooms:2
- Half bathrooms:1
- Flooring:Ceramic Tile, Wood
- Basement:Yes
- Basement Description:Ceilings - High, Finished, Heated, Partial, Partially Finished, Walk-Out Access
- Living area:3,000 sq. ft.
Heating and cooling
- Cooling:2 Zoned AC, Central Air
- Heating:2 Zoned Heat, Forced Air, Natural Gas
- Central air:Yes
Structure and exterior
- Roof:Shingle
- Year built:2021
- Building area:3,000 sq. ft.
- Lot area:0.11 Acres
- Architectural Style:Custom
- Exterior Features:Outdoor Shower
Schools
- High school:Middle North
- Middle school:Thorne
Utilities
- Water:Public
- Sewer:Public Sewer
Finances and disclosures
- Price:$949,000
- Price per sq. ft.:$316.33
- Tax amount:$12,473 (2025)
Features and amenities
- Amenities:Ceilings - 9Ft+ 1st Flr, Dec Molding
Parking
- Parking description:Driveway, Oversized
- Garage:Yes
- Garage spaces:1
New listings near 46 Hudson Avenue
- New
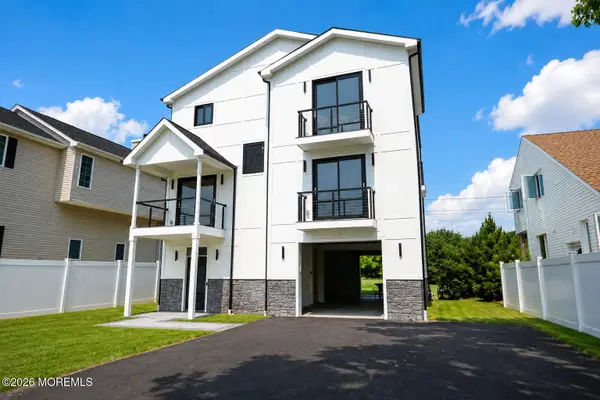 $1,950,000Active4 beds 3 baths
109 Seabreeze Avenue, North Middletown, NJ 07748
MLS# 22628570Listed by: RE/MAX REVOLUTION - New
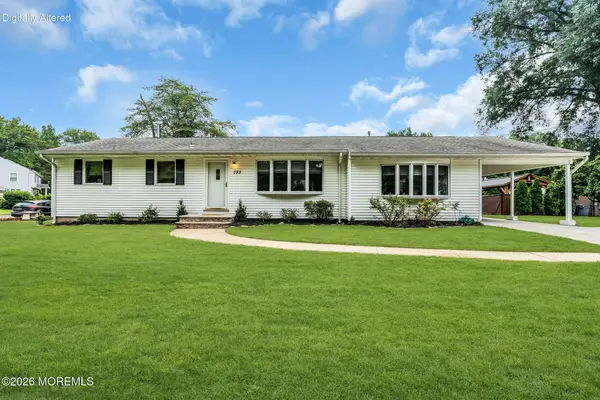 $535,000Active3 beds 2 baths1,416 sq. ft.
733 Harmony Road, North Middletown, NJ 07748
MLS# 22628432Listed by: SPACE & COMPANY 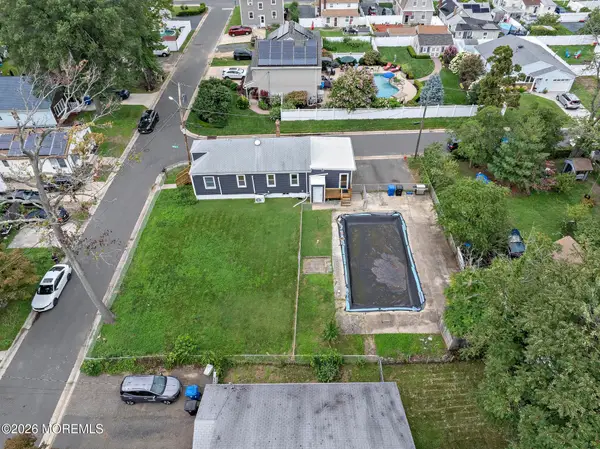 $375,000Active2 beds 1 baths1,100 sq. ft.
18 Van Brunt Place, North Middletown, NJ 07748
MLS# 22627506Listed by: COMPASS NEW JERSEY LLC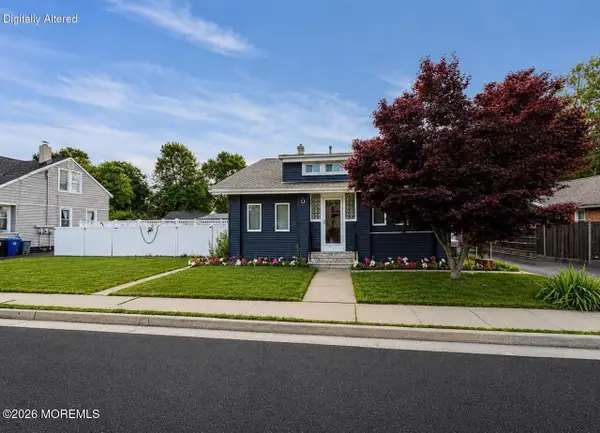 $575,000Active3 beds 2 baths2,284 sq. ft.
105 Hudson Avenue, North Middletown, NJ 07748
MLS# 22627422Listed by: REAL BROKER, LLC- FAIRFIELD $1,199,999Active5 beds 4 baths
95 Seabreeze Avenue, Middletown, NJ 07748
MLS# 22626655Listed by: RE/MAX FIRST REALTY $424,900Active3 beds 2 baths1,152 sq. ft.
481 Center Avenue, North Middletown, NJ 07748
MLS# 22626214Listed by: BERKSHIRE HATHAWAY HOMESERVICES FOX & ROACH - HOLMDEL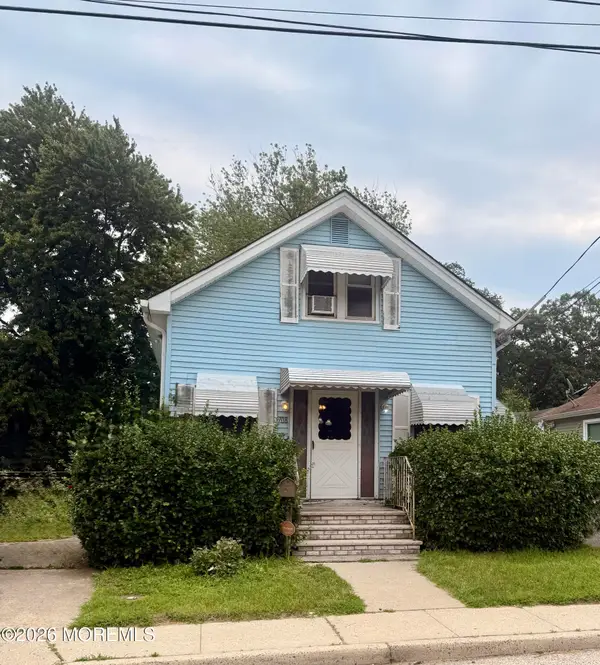 Listed by BHGRE$259,000Pending3 beds 1 baths1,248 sq. ft.
708 Monmouth Parkway, North Middletown, NJ 07748
MLS# 22625657Listed by: BETTER HOMES AND GARDENS REAL ESTATE MURPHY & CO.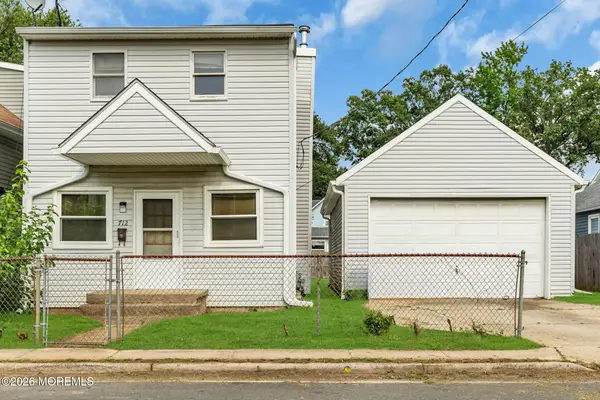 $399,000Pending4 beds 1 baths1,476 sq. ft.
712 Monmouth Parkway, North Middletown, NJ 07748
MLS# 22625410Listed by: RE/MAX ELITE $495,000Pending3 beds 3 baths1,190 sq. ft.
248 Thompson Avenue, Middletown, NJ 07748
MLS# 22625291Listed by: C21 THOMSON & CO. $699,999Pending3 beds 3 baths2,053 sq. ft.
208 Hudson Avenue, North Middletown, NJ 07748
MLS# 22624803Listed by: HERITAGE HOUSE SOTHEBY'S INTERNATIONAL REALTY


Protect your home and budget from life's surprises with an Assurant Home Warranty, backed by a partner that supports you through every step of homeownership. Explore Plans.
© 2026 Better Homes and Gardens Real Estate LLC. An Anywhere Real Estate company. All rights reserved. Better Homes and Gardens® Real Estate is a registered trademark owned by Meredith Operations Corporation, licensed to Better Homes and Gardens Real Estate LLC and used with permission. Better Homes and Gardens Real Estate LLC fully supports the principles of the Fair Housing Act and the Equal Opportunity Act. Listing information is deemed reliable but is not guaranteed accurate.
Each office is independently owned and operated.
Any services or products provided by third parties are not provided by, affiliated with or related to Better Homes and Gardens Real Estate LLC, or its affiliated companies.