
-701 Denninger Road, North Plainfield, NJ 07063
Local realty services provided by:Better Homes and Gardens Real Estate Elite
Listed by: marcela tello restrepo
Office: mt realty advisors llc.
MLS#:2618491R
Source:NJ_MCMLS
Price summary
- Price:$569,000
- Price per sq. ft.:$392.41
About this home
Designed for comfortable everyday living, this charming split-level home features bright living spaces, 3 bedrooms, 1.5 baths, hardwood floors, and an updated kitchen with granite countertops and stainless steel appliances. The ground level features a spacious family room, perfect for relaxing or entertaining. Enjoy central air, an unfinished basement with endless potential, and a screened porch overlooking a generous backyard. Ideally located for an easy commute and close to shopping, dining, parks, and local amenities. Property is being sold strictly as-is.
Contact an agent
Home facts
- Year built:1954
- Subdivision & Development:Greenbrook Park
- Listing ID #:2618491R
- Added:56 day(s) ago
- Updated:August 25, 2026 at 03:58 PM
Rooms and interior
- Bedrooms:3
- Total bathrooms:2
- Full bathrooms:1
- Half bathrooms:1
- Rooms Total:7
- Flooring:Ceramic Tile, Wood
- Dining Description:Dining L
- Kitchen Description:Eat-in Kitchen, Gas Range/Oven, Kitchen, Kitchen Island, Microwave, Range, Refrigerator
- Basement Description:Full, Laundry Facilities, Utility Room
- Living area:1,450 sq. ft.
Heating and cooling
- Cooling:Ceiling Fan(s), Central Air
- Heating:Baseboard, Baseboard Hotwater, Central, Radiant
- Central air:Yes
Structure and exterior
- Roof:Asphalt
- Year built:1954
- Building area:1,450 sq. ft.
- Lot area:0.21 Acres
- Lot Features:Level
- Exterior Features:Barbecue, Enclosed, Enclosed Porch(es), Patio, Storage Shed
- Levels:1 Story
Utilities
- Water:Public
- Sewer:Public Sewer
Finances and disclosures
- Price:$569,000
- Price per sq. ft.:$392.41
- Tax amount:$10,023
Features and amenities
- Appliances:Gas Water Heater, Refrigerator, Washer
- Laundry features:Dryer, Washer
- Amenities:Blinds, Gas Water Heater
Parking
- Parking description:Asphalt Driveway, Attached, Built-In Garage, Detached, Driveway
- Garage:Yes
- Garage spaces:1
New listings near -701 Denninger Road
- Coming SoonOpen Sat, 1 to 4pm
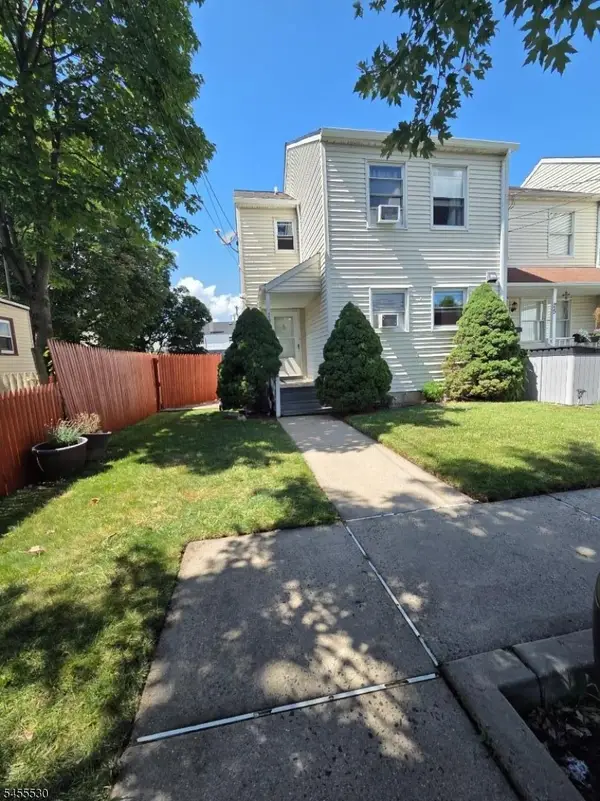 $360,000Coming Soon3 beds 1 baths
23 Chatham St, North Plainfield Boro, NJ 07060
MLS# 4048339Listed by: LIFESTYLE INTERNATIONAL REALTY - New
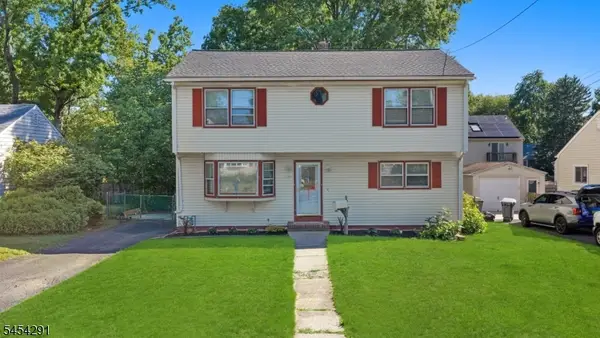 $570,000Active4 beds 2 baths2,000 sq. ft.
150 Barbara Dr, North Plainfield Boro, NJ 07062
MLS# 4047672Listed by: UNITED REAL ESTATE - New
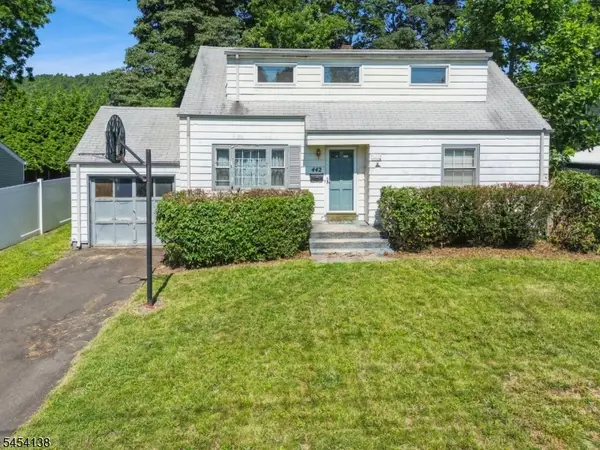 $315,000Active4 beds 1 baths1,384 sq. ft.
442 Oakridge Ave, North Plainfield Boro, NJ 07063
MLS# 4047361Listed by: BHHS FOX & ROACH - Open Sat, 11am to 3pm
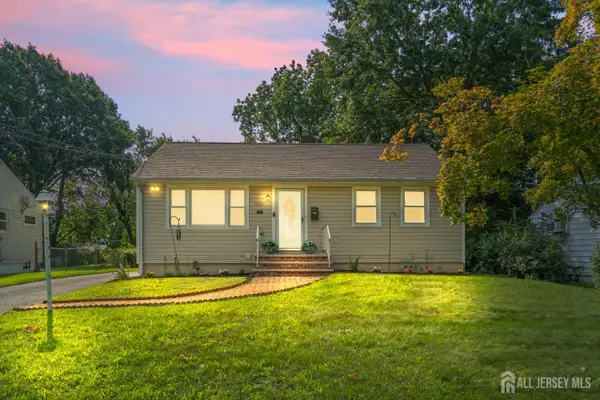 $449,000Active2 beds 2 baths875 sq. ft.
-408 Richard Way, North Plainfield, NJ 07962
MLS# 2702567RListed by: REAL  $569,999Active5 beds 2 baths
229 Greenbrook Rd, North Plainfield Boro, NJ 07060
MLS# 4046998Listed by: HALO REALTY PROPERTIES LLC $399,999Active3 beds 2 baths1,489 sq. ft.
240 Muriel Ave, NORTH PLAINFIELD, NJ 07060
MLS# NJSO2005744Listed by: CENTURY 21 ALLIANCE-MOORESTOWN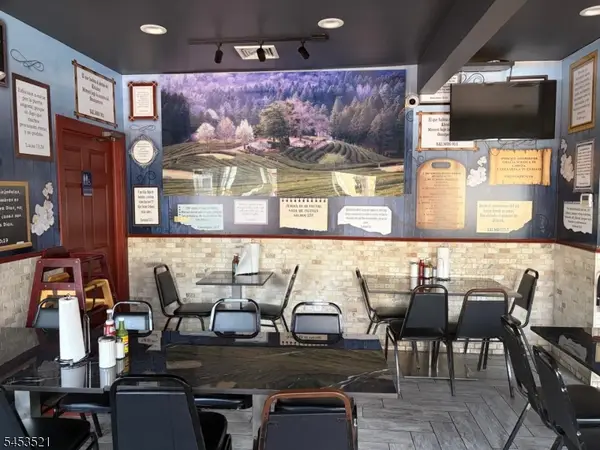 $1,200,000Active5 beds 2 baths
476 Somerset St, North Plainfield Boro, NJ 07060
MLS# 4046717Listed by: EXP REALTY, LLC $245,000Active1 beds 1 baths763 sq. ft.
-401 Us 22 Highway #B41U8, North Plainfield, NJ 07060
MLS# 2770308MListed by: WEICHERT CO REALTORS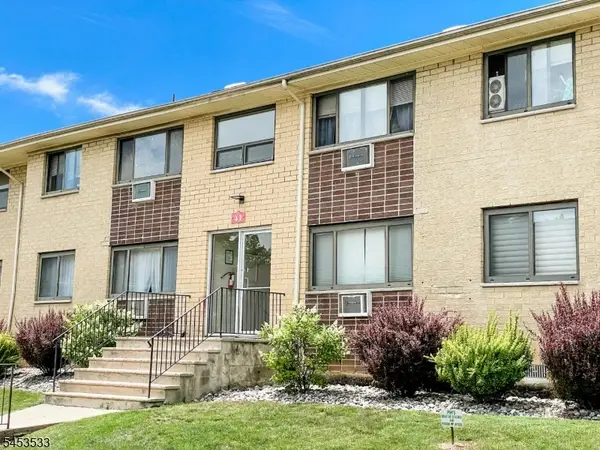 $245,000Active1 beds 1 baths
401 Highway22b41u8, North Plainfield Boro, NJ 07060
MLS# 4046584Listed by: WEICHERT REALTORS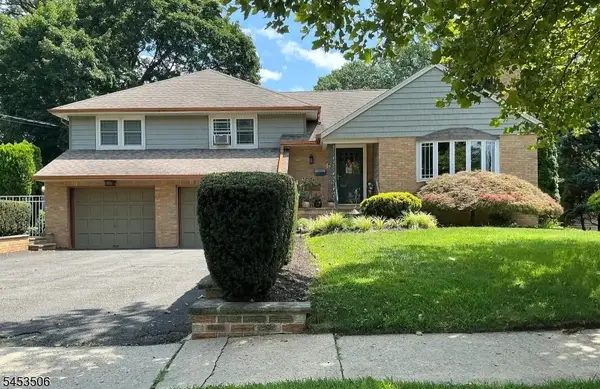 $649,000Pending3 beds 3 baths
380 Mountain Ave, North Plainfield Boro, NJ 07062
MLS# 4046559Listed by: KELLER WILLIAMS ELITE REALTORS


Protect your home and budget from life's surprises with an Assurant Home Warranty, backed by a partner that supports you through every step of homeownership. Explore Plans.
© 2026 Better Homes and Gardens Real Estate LLC. An Anywhere Real Estate company. All rights reserved. Better Homes and Gardens® Real Estate is a registered trademark owned by Meredith Operations Corporation, licensed to Better Homes and Gardens Real Estate LLC and used with permission. Better Homes and Gardens Real Estate LLC fully supports the principles of the Fair Housing Act and the Equal Opportunity Act. Listing information is deemed reliable but is not guaranteed accurate.
Each office is independently owned and operated.
Any services or products provided by third parties are not provided by, affiliated with or related to Better Homes and Gardens Real Estate LLC, or its affiliated companies.