
226 E 16th Avenue, North Wildwood, NJ 08260
Local realty services provided by:Better Homes and Gardens Real Estate Realty Connect
226 E 16th Avenue,North Wildwood, NJ 08260
$3,250,000
- 5 Beds
- 5 Baths
- 3,716 sq. ft.
- Single family
- Active
Listed by: jenna m mcnulty
Office: compass re - avalon dune
MLS#:262319
Source:NJ_CMCAR
Price summary
- Price:$3,250,000
- Price per sq. ft.:$874.6
About this home
Designed for easy coastal living and entertaining, this new construction home offers a well-planned three-story layout, great outdoor space, and thoughtful details throughout. Located on a corner lot just two blocks from the beach, the home features a heated pool and spa, five decks, an elevator servicing all three levels, and upgraded materials and finishes throughout. Built by Vallese Builders and professionally furnished by Dune by Sean Key, the home will be delivered completely turnkey and ready to enjoy. The first floor is designed for guests and everyday living, with a private bedroom and en-suite bath, a custom bunk room with an en-suite bath, and a comfortable family room with direct access to the rear deck, pool, and spa. This level also includes a laundry room with a built-in bench and a powder room. The main living area is located on the second floor and features an open kitchen, dining, and living space with vaulted ceilings and plenty of natural light. The living room opens to a front deck, while the dining area includes a built-in bar that is perfect for entertaining. The kitchen features a large center island and two pantries, including a walk-in pantry. Toward the rear of this level are two additional bedrooms, each with an en-suite bath, another powder room, and access to a screened-in porch. The third floor is dedicated to the primary suite. An open hallway overlooks the living area below and leads to the primary bedroom, which includes a sitting area with custom built-ins and access to a private rear balcony. The primary bath features a double vanity and connects to a separate vestibule with a built-in bar and two walk-in closets. With its corner location just two blocks from the beach, thoughtful floor plan, multiple outdoor living spaces, and high-quality finishes throughout, this home has everything you need for summers at the shore. Estimated completion December 2026....
Contact an agent
Home facts
- Year built:2026
- Listing ID #:262319
- Added:3 day(s) ago
- Updated:August 24, 2026 at 03:42 PM
Rooms and interior
- Bedrooms:5
- Total bathrooms:5
- Full bathrooms:5
- Flooring:Tile Flooring, Wood Flooring
- Dining Description:Dining Area, Dining Room
- Kitchen Description:Dishwasher, Disposal, Eat-in Kitchen, Kitchen, Microwave Oven, Oven, Range, Refrigerator, Stove Natural Gas
- Basement Description:Crawl Space
- Living area:3,716 sq. ft.
Heating and cooling
- Cooling:Central Air, Multi Zone
- Heating:Gas Natural, Multi-Zoned
Structure and exterior
- Year built:2026
- Building area:3,716 sq. ft.
- Architectural Style:Three Story
- Construction Materials:Brick
- Exterior Features:Deck, Enclosed/Covered Patio, Fenced Yard, Outside Shower, Patio, Porch, Sprinkler System
- Levels:3 Story
Utilities
- Water:City
- Sewer:City
Finances and disclosures
- Price:$3,250,000
- Price per sq. ft.:$874.6
- Tax amount:$9,999
Features and amenities
- Appliances:Dishwasher, Range, Smoke/Fire Detector, Stove Natural Gas, Washer
- Laundry features:Dryer, Laundry/Utility Room, Washer
- Amenities:Smoke/Fire Alarm, Storage, Walk in Closet
- Pool features:In Ground Pool
Parking
- Parking description:2 Car, 4 Car, Attached, Auto Door Opener, Stone Driveway
New listings near 226 E 16th Avenue
- New
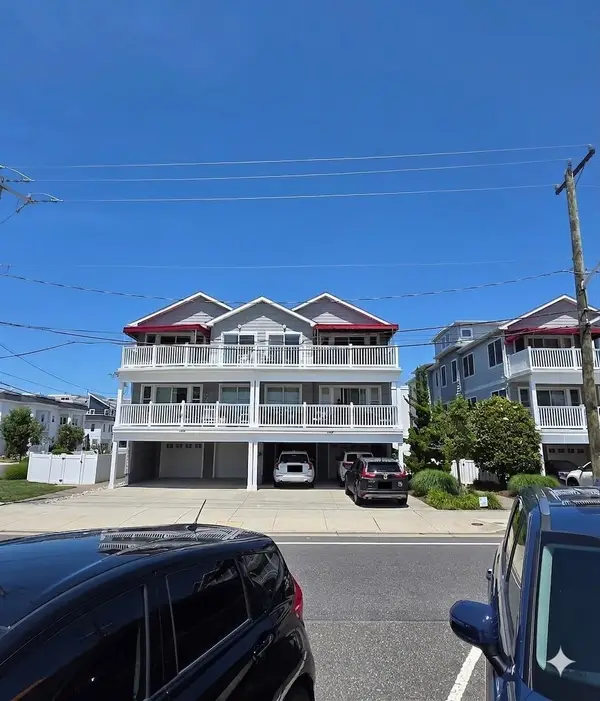 $970,000Active4 beds 2 baths1,658 sq. ft.
2508 Surf Avenue, North Wildwood, NJ 08260
MLS# 262268Listed by: ISLAND REALTY GROUP LLC - New
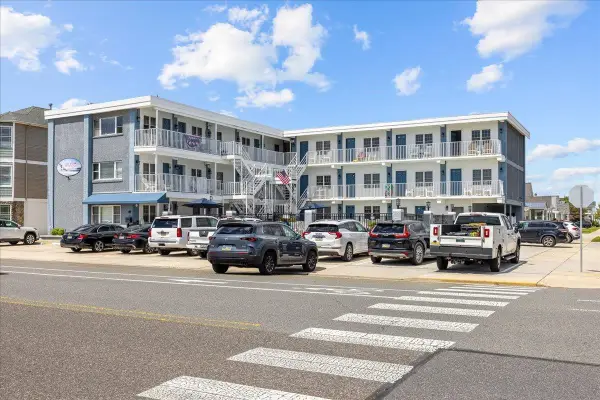 $445,000Active2 beds 1 baths575 sq. ft.
1400 Surf Avenue, North Wildwood, NJ 08260
MLS# 262333Listed by: HOMESMART FIRST ADVANTAGE - New
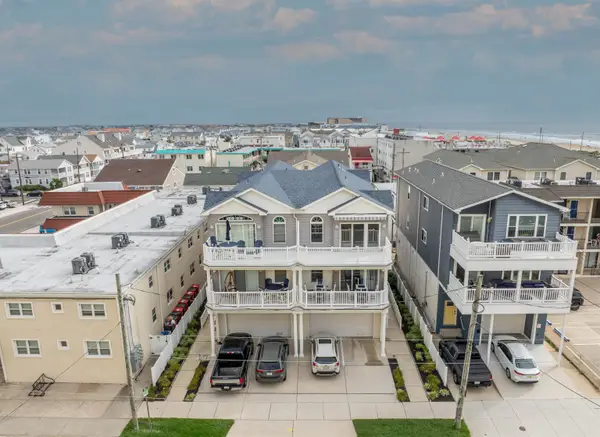 $872,900Active3 beds 2 baths
509 E 17th Avenue, North Wildwood, NJ 08260
MLS# 262308Listed by: TIM KERR SOTHEBY'S INTERNATIONAL REALTY - New
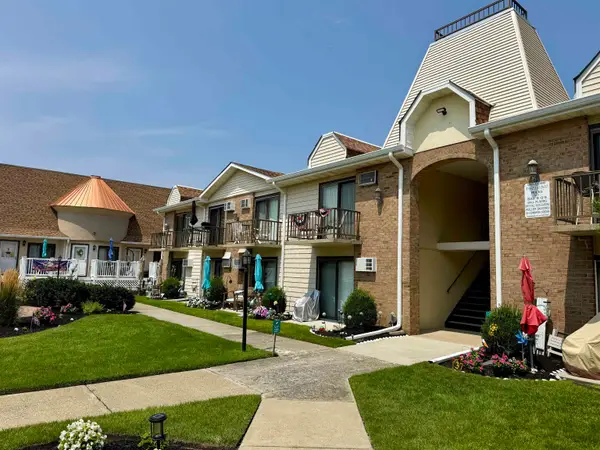 $225,000Active-- beds 1 baths
725 Allen Drive, North Wildwood, NJ 08260
MLS# 262247Listed by: CENTURY 21 ALLIANCE WC - New
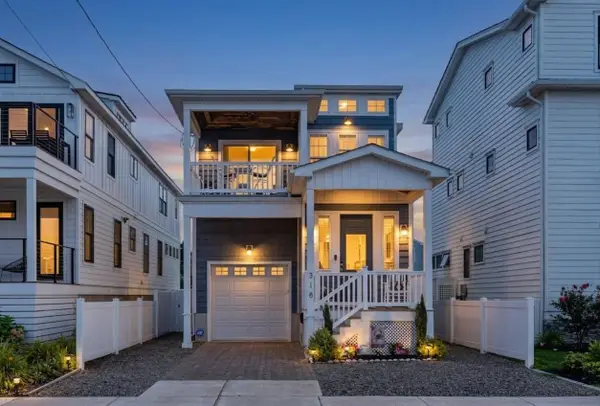 $1,499,777Active4 beds 3 baths2,148 sq. ft.
318 E 16th Avenue, North Wildwood, NJ 08260
MLS# 262286Listed by: LONG & FOSTER REAL ESTATE, INC NWNJ - New
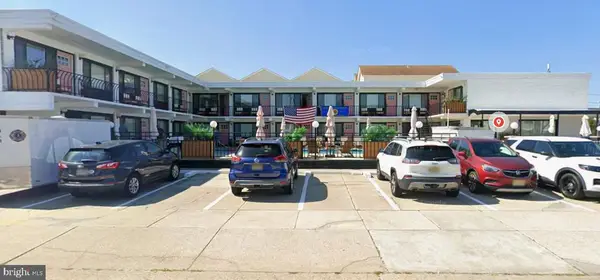 $290,000Active1 beds 1 baths
2101 Surf Ave #204, WILDWOOD, NJ 08260
MLS# NJCM2007910Listed by: RE/MAX AT THE SEA - New
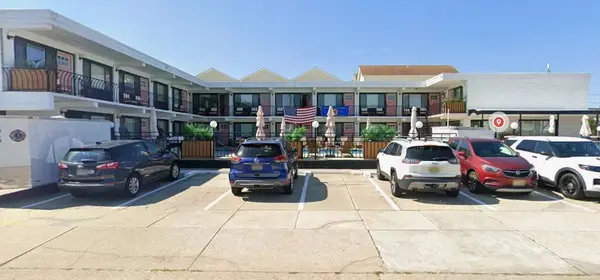 $290,000Active1 beds 1 baths
2101 Surf Avenue, North Wildwood, NJ 08260
MLS# 262273Listed by: RE/MAX AT THE SEA - New
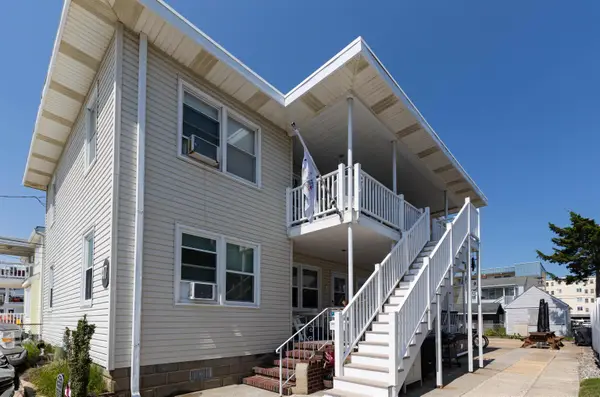 $450,000Active2 beds 1 baths615 sq. ft.
417 E 20th Avenue, North Wildwood, NJ 08260
MLS# 262272Listed by: LEES REAL ESTATE - New
 $949,900Active3 beds 2 baths1,277 sq. ft.
413 E 17th Avenue, North Wildwood, NJ 08260
MLS# 262271Listed by: KELLER WILLIAMS REALTY - MOORESTOWN


Protect your home and budget from life's surprises with an Assurant Home Warranty, backed by a partner that supports you through every step of homeownership. Explore Plans.
© 2026 Better Homes and Gardens Real Estate LLC. An Anywhere Real Estate company. All rights reserved. Better Homes and Gardens® Real Estate is a registered trademark owned by Meredith Operations Corporation, licensed to Better Homes and Gardens Real Estate LLC and used with permission. Better Homes and Gardens Real Estate LLC fully supports the principles of the Fair Housing Act and the Equal Opportunity Act. Listing information is deemed reliable but is not guaranteed accurate.
Each office is independently owned and operated.
Any services or products provided by third parties are not provided by, affiliated with or related to Better Homes and Gardens Real Estate LLC, or its affiliated companies.