
412 W Spruce Avenue, North Wildwood, NJ 08260
Local realty services provided by:Better Homes and Gardens Real Estate Realty Connect
412 W Spruce Avenue,North Wildwood, NJ 08260
$4,999,000
- 7 Beds
- 7 Baths
- 9,000 sq. ft.
- Single family
- Active
Listed by: fredric (fred) m. diantonio, ccim, cne, gri, hope cathryn rhoades
Office: shore points realty
MLS#:262724
Source:NJ_CMCAR
Price summary
- Price:$4,999,000
- Price per sq. ft.:$555.44
About this home
Welcome to the most Extraordinary Waterfront Luxury Residence in the desirable Anglesea section of North Wildwood. Ideally positioned on a double lot, this stately home is situated along the inside inlet with Southern Exposure. A completely One-of-a-Kind property offering an exceptional setting for Boating, Entertaining, and embracing the ultimate Shore Lifestyle. Spectacularly custom-built all while encompassing approximately 9,000 square feet of living space including an immeasurable collection of Luxury Amenities throughout. Interior features include Impressive Architectural Details and Showcased Custom Craftsmanship around every corner. The main Living Area features dramatic vaulted and Coffered Ceilings, complemented by Custom Trim and Crown Molding, Custom Paint and Murals, Stylish Tiled work, a spiral staircase with Custom Iron Railings as well as a Floor to Ceiling Stone Detailed Fireplace. The spacious first-floor bar and entertainment room provides an ideal gathering space, while the private cinema offers an exceptional setting for movie nights and entertainment. Additionally, there is a peaceful prayer room ideal for quiet moments or meditation. 7 bedrooms, 7 full bathrooms, and 1 half bath are all uniquely designed and decorated. Each space has been thoughtfully curated with only the finest of Interior Design trends and ideas. This expansive home provides exceptional space for family and guests alike. The dedicated Cinema Room offers the flexibility to function as an 8th bedroom as well. Also, an elevator provides convenient access to travel throughout each floor along with a gorgeous staircase. Boaters will appreciate 2 Boat slips accommodating approximately 30–33-foot boats, bringing the Waterfront Lifestyle right to your doorstep. The Outdoor Living Experience is truly spectacular, featuring an Infinity-Edge Gunite Saltwater Swimming Pool, Expansive Patio, and low-maintenance AstroTurf lawn—creating the perfect private retreat for summer days and effortless entertaining. Additional highlights include a Sonos surround-sound system, 3-zone heating and air conditioning, and 2 gas hot-water heaters. *Combining grand-scale living, exceptional craftsmanship, resort-style amenities, private boating access, and an enviable waterfront setting, this remarkable estate represents a rare opportunity to experience luxury coastal living at its finest. APPOINTMENT NECESSARY min 48 hrs.. with proof of funds & or preapproval.......
Contact an agent
Home facts
- Year built:2021
- Listing ID #:262724
- Added:1 day(s) ago
- Updated:September 24, 2026 at 08:29 PM
Rooms and interior
- Bedrooms:7
- Total bathrooms:7
- Full bathrooms:7
- Flooring:Marble Flooring
- Dining Description:Breakfast Nook, Dining Area, Dining Room
- Kitchen Description:Dishwasher, Disposal, Eat-in Kitchen, Microwave Oven, Range, Refrigerator, Self-Clean Oven, Trash Compactor
- Basement Description:Heated, Inside Entrance, Masonry Floors/Wall, Outside Entrance, Plumbing, Slab
- Living area:9,000 sq. ft.
Heating and cooling
- Cooling:Central Air, Multi Zone
- Heating:Gas Natural, Multi-Zoned
Structure and exterior
- Year built:2021
- Building area:9,000 sq. ft.
- Architectural Style:Contemporary
- Construction Materials:Stucco
- Exterior Features:Boat Slips, Deck, Enclosed/Covered Patio, Fenced Yard, Grill, Outside Shower, Storage Building
Utilities
- Water:City
- Sewer:City
Finances and disclosures
- Price:$4,999,000
- Price per sq. ft.:$555.44
- Tax amount:$26,111
Features and amenities
- Appliances:Dishwasher, Range, Washer
- Laundry features:Dryer, Laundry/Utility Room, Washer
- Amenities:Security System, Smoke/Fire Alarm, Storage, Walk in Closet
- Pool features:In Ground Pool
Parking
- Parking description:4 Car, Concrete Driveway, Heated Garage, Parking Pad, Stone Driveway
New listings near 412 W Spruce Avenue
- New
 $699,000Active3 beds 1 baths
210 N Delaware Avenue, North Wildwood, NJ 08260
MLS# 262733Listed by: KELLER WILLIAMS REALTY JERSEY SHORE - SIC - New
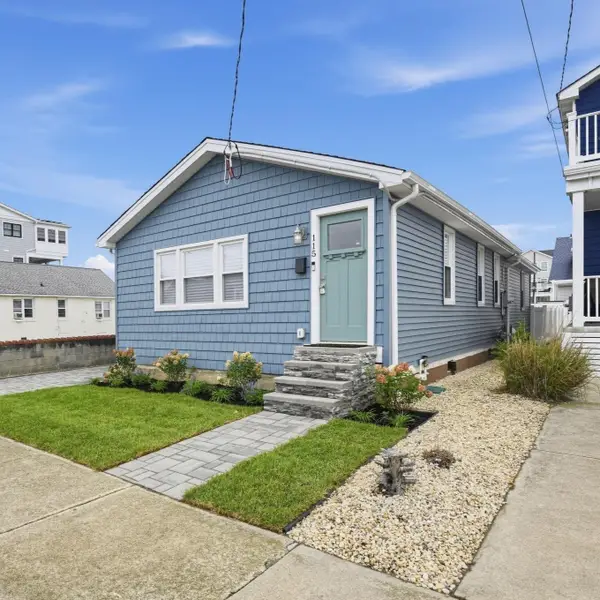 $1,199,000Active3 beds 2 baths1,120 sq. ft.
115 W 14th Avenue, North Wildwood, NJ 08260
MLS# 262731Listed by: COMPASS RE - AVALON DUNE - New
 $2,100,000Active4 beds 3 baths
108 E 16th Avenue, North Wildwood, NJ 08260
MLS# 262728Listed by: OVATION REALTY - New
 $849,900Active4 beds 3 baths
213 E 26th Avenue, North Wildwood, NJ 08260
MLS# 262726Listed by: KELLER WILLIAMS ATLANTIC SHORE - Open Sat, 11am to 1pmNew
 $1,139,000Active4 beds 3 baths
400 E 11th Ave #101, North Wildwood, NJ 08260
MLS# 612200Listed by: DESATNICK REAL ESTATE, LLC - Open Sat, 11am to 1pmNew
 $799,999Active3 beds 2 baths1,742 sq. ft.
810 New Jersey Avenue, North Wildwood, NJ 08260
MLS# 262721Listed by: KELLER WILLIAMS ATLANTIC SHORE - Open Sat, 11am to 1pmNew
 $1,139,000Active4 beds 3 baths
400 E 11th Avenue, North Wildwood, NJ 08260
MLS# 262715Listed by: DESATNICK REAL ESTATE LLC - NORTH WILDWOOD - New
 $579,900Active3 beds 2 baths1,400 sq. ft.
1900 Boardwalk, North Wildwood, NJ 08260
MLS# 262706Listed by: RE/MAX SURFSIDE - New
 $444,900Active2 beds 1 baths
213 E 26th Avenue, North Wildwood, NJ 08260
MLS# 262694Listed by: KELLER WILLIAMS ATLANTIC SHORE


Protect your home and budget from life's surprises with an Assurant Home Warranty, backed by a partner that supports you through every step of homeownership. Explore Plans.
© 2026 Better Homes and Gardens Real Estate LLC. An Anywhere Real Estate company. All rights reserved. Better Homes and Gardens® Real Estate is a registered trademark owned by Meredith Operations Corporation, licensed to Better Homes and Gardens Real Estate LLC and used with permission. Better Homes and Gardens Real Estate LLC fully supports the principles of the Fair Housing Act and the Equal Opportunity Act. Listing information is deemed reliable but is not guaranteed accurate.
Each office is independently owned and operated.
Any services or products provided by third parties are not provided by, affiliated with or related to Better Homes and Gardens Real Estate LLC, or its affiliated companies.