
422 E 21st Avenue, North Wildwood, NJ 08260
Local realty services provided by:Better Homes and Gardens Real Estate Realty Connect
422 E 21st Avenue,North Wildwood, NJ 08260
$2,849,777
- 5 Beds
- 6 Baths
- 3,328 sq. ft.
- Single family
- Active
Listed by: michelle klacik
Office: long & foster real estate, inc nwnj
MLS#:262178
Source:NJ_CMCAR
Price summary
- Price:$2,849,777
- Price per sq. ft.:$856.3
About this home
RARE BEACH BLOCK OPPORTUNITY — LAST HOME AVAILABLE IN THIS SUBDIVISION Coastal Luxury • Premier Location • Final Chance to Own Here This is the last remaining single-family home for sale in this exclusive beach-block subdivision, and opportunities like this do not last. Just steps from the beach and the iconic Wildwood Boardwalk, this custom residence—built by renowned local builder Mike Mitchell of MW of Wildwood—offers exceptional craftsmanship, thoughtful design, and elevated coastal living. With ocean views from multiple decks and a layout designed for both entertaining and relaxation, this home delivers the perfect blend of luxury and lifestyle. Interior Highlights: Five generously sized bedrooms, each with its own private bathroom First-floor family room/den providing flexible living space First-floor laundry/mud room with full bath Second laundry room on the second floor for added convenience Top-floor master suite with his-and-her closets Open-concept top-floor living designed to maximize natural light and capture ocean views from the decks Private elevator servicing all floors from the garage up. Luxury vinyl plank flooring throughout; upgraded tile in all bathrooms Navien tankless hot water heater for efficiency Dual-zone air conditioning Pavered driveway Entertaining & Lifestyle Gourmet kitchen featuring a premium Thermador appliance package Elegant dry bar for seamless entertaining Expansive front and rear decks offering ocean breezes and beautiful water views Private pool with surrounding paver patio and cabana Optional stylish cabana ideal for poolside lounging or beach-gear storage This home is a rare find—the final opportunity to purchase in this sought-after subdivision, combining luxury, location, and coastal lifestyle. Contact an agent today for more details or to schedule a private tour....
Contact an agent
Home facts
- Year built:2026
- Listing ID #:262178
- Added:40 day(s) ago
- Updated:September 16, 2026 at 11:05 PM
Rooms and interior
- Bedrooms:5
- Total bathrooms:6
- Full bathrooms:6
- Flooring:Laminate Flooring, Tile Flooring
- Dining Description:Dining Area
- Kitchen Description:Dishwasher, Disposal, Kitchen, Microwave Oven, Range, Refrigerator
- Living area:3,328 sq. ft.
Heating and cooling
- Cooling:Central Air
- Heating:Forced Air, Gas Natural
Structure and exterior
- Year built:2026
- Building area:3,328 sq. ft.
- Architectural Style:Contemporary
- Construction Materials:Vinyl
- Exterior Features:Deck, Fenced Yard, Outside Shower, Patio, Sprinkler System
Utilities
- Water:City
- Sewer:City
Finances and disclosures
- Price:$2,849,777
- Price per sq. ft.:$856.3
- Tax amount:$17,500
Features and amenities
- Appliances:Dishwasher, Range
- Laundry features:Laundry/Utility Room
- Amenities:Bar, Cathedral Ceilings, Smoke/Fire Alarm, Walk in Closet
- Pool features:In Ground Pool
Parking
- Parking description:2 Car, Auto Door Opener, Concrete Driveway, Garage
New listings near 422 E 21st Avenue
- New
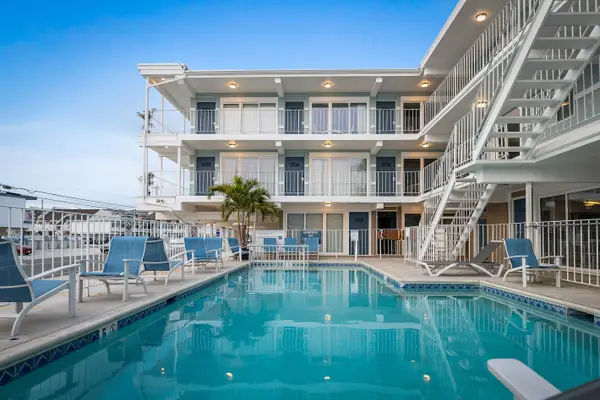 $315,000Active1 beds 1 baths
301 Ocean Avenue, North Wildwood, NJ 08260
MLS# 262628Listed by: KELLER WILLIAMS REALTY - CHERRY HILL - New
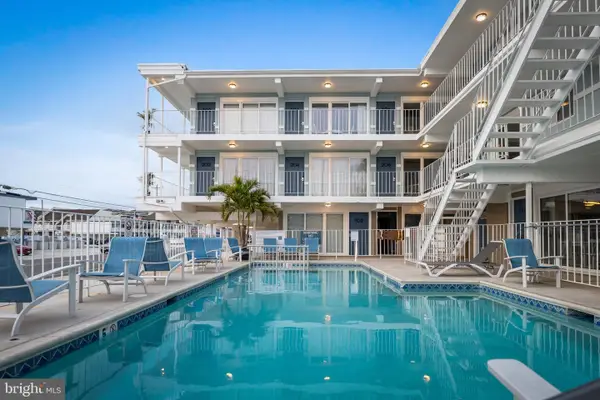 $315,000Active1 beds 1 baths450 sq. ft.
301 Ocean Ave #204, WILDWOOD, NJ 08260
MLS# NJCM2008090Listed by: KELLER WILLIAMS REALTY - New
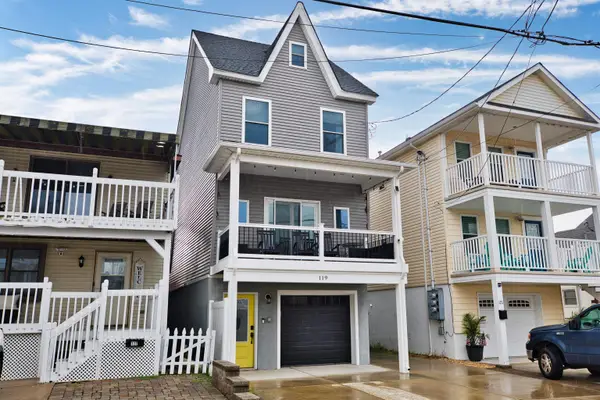 $1,500,000Active6 beds 2 baths1,776 sq. ft.
119 E Walnut Avenue, North Wildwood, NJ 08260
MLS# 262622Listed by: BLUE HOMES REAL ESTATE LLC - New
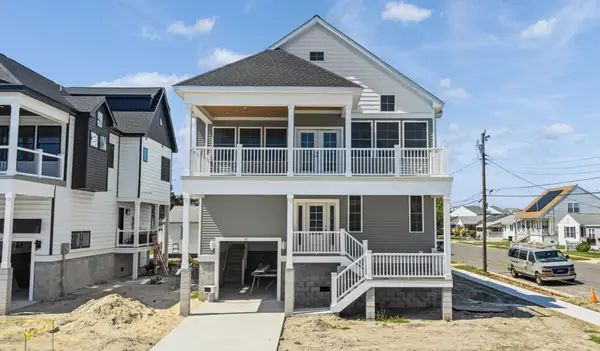 $1,950,000Active6 beds 5 baths
410 Virginia Avenue, North Wildwood, NJ 08260
MLS# 262621Listed by: ATLANTIS REALTY - New
 $249,000Active1 beds 1 baths352 sq. ft.
2101 Surf Avenue, North Wildwood, NJ 08260
MLS# 262612Listed by: COMPASS RE - AVALON DUNE  $769,000Active3 beds 2 baths1,140 sq. ft.
644 W Pine #1 and Anglesea Drive, North Wildwood, NJ 08260-3044
MLS# 262359Listed by: LONG & FOSTER REAL ESTATE, INC SH- New
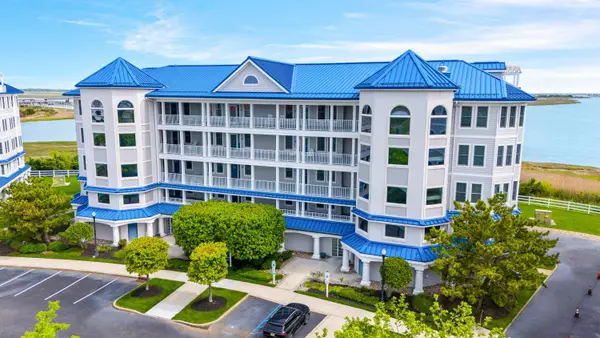 $1,100,000Active3 beds 2 baths2,183 sq. ft.
2306 Seaboard Circle, North Wildwood, NJ 08260
MLS# 262596Listed by: FERGUSON-DECHERT, INC - New
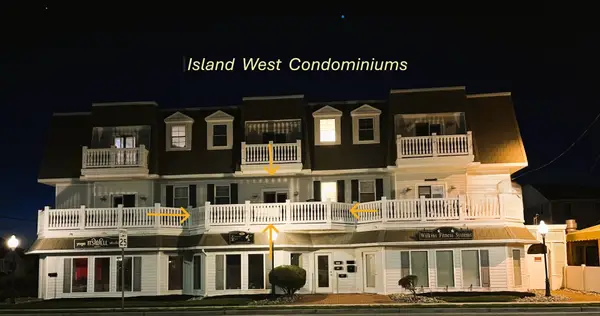 $789,900Active3 beds 2 baths1,750 sq. ft.
810 New Jersey Avenue, North Wildwood, NJ 08260
MLS# 262594Listed by: COASTAL ELITE REALTY - New
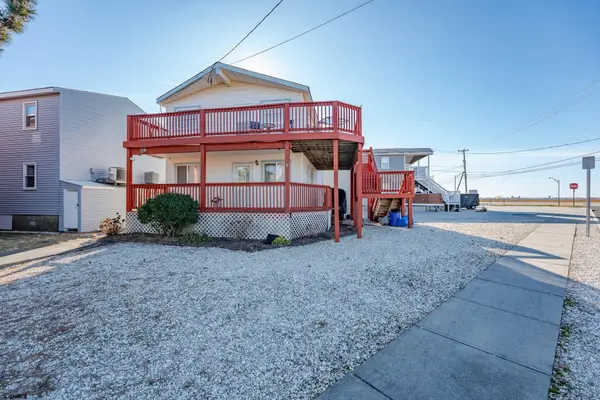 $698,900Active3 beds 2 baths
91 Illinois Ave #B, North Wildwood, NJ 08260
MLS# 611793Listed by: EXP REALTY - OCEAN CITY S382K - New
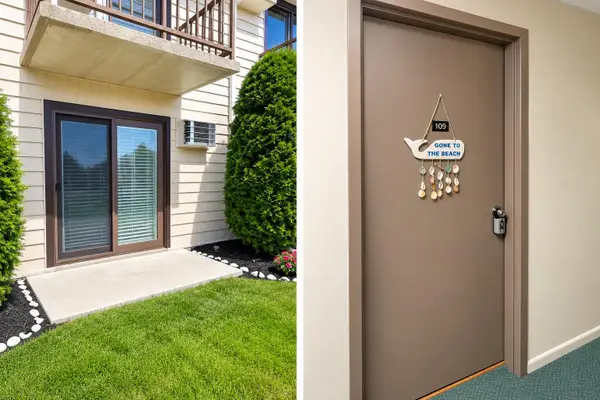 $205,000Active-- beds 1 baths
725 Allen Drive, North Wildwood, NJ 08260
MLS# 262581Listed by: CAPE ISLANDS REALTY, LLC


Protect your home and budget from life's surprises with an Assurant Home Warranty, backed by a partner that supports you through every step of homeownership. Explore Plans.
© 2026 Better Homes and Gardens Real Estate LLC. An Anywhere Real Estate company. All rights reserved. Better Homes and Gardens® Real Estate is a registered trademark owned by Meredith Operations Corporation, licensed to Better Homes and Gardens Real Estate LLC and used with permission. Better Homes and Gardens Real Estate LLC fully supports the principles of the Fair Housing Act and the Equal Opportunity Act. Listing information is deemed reliable but is not guaranteed accurate.
Each office is independently owned and operated.
Any services or products provided by third parties are not provided by, affiliated with or related to Better Homes and Gardens Real Estate LLC, or its affiliated companies.