
1203 W Mill Road, Northfield, NJ 08225
Local realty services provided by:Better Homes and Gardens Real Estate Realty Connect
1203 W Mill Road,Northfield, NJ 08225
$499,999
- 5 Beds
- 3 Baths
- 2,384 sq. ft.
- Single family
- Active
Listed by: hader rivas
Office: exp realty - ocean city s382k
MLS#:612488
Source:NJ_SJSRMLS
Price summary
- Price:$499,999
- Price per sq. ft.:$209.73
About this home
A FRESH NEW LOOK. A BRAND-NEW PRICE. AND A WHOLE LOT OF HOME. 1203 W Mill Rd is back with a refreshed presentation and a new opportunity for its next owner. Offering 5 bedrooms, 3 full baths and 2,384 sq. ft. across three levels, this remodeled Northfield home combines flexible living space, modern finishes and an outdoor setup that's difficult to duplicate. Step inside to a bright, refreshed interior with an open and versatile layout designed for both everyday living and entertaining. The main level flows through multiple living and gathering spaces highlighted by contemporary lighting, recessed fixtures, a fireplace, and striking marble-style flooring with gold veining. A dedicated first-floor office with glass French doors provides the perfect work-from-home space, while an additional sun-filled lounge or den surrounded by oversized windows gives you even more flexibility. A full bathroom on the first floor adds another level of convenience. At the heart of the home, the updated kitchen features custom cabinetry, granite countertops, stainless steel appliances, abundant storage, and plenty of workspace, connecting naturally to the surrounding living and dining areas. Upstairs you'll find generously sized bedrooms, beautifully updated bathrooms, fresh finishes, and an abundance of natural light throughout. With five bedrooms and three full baths across three levels, there's room to create the setup that works for you. Outside is where this property really separates itself: a large fully fenced yard with putting green, playground, custom firepit area, deck, outdoor shower and landscaped grounds. Add a detached 2-car garage, shed, extensive off-street parking, newer roof, vinyl siding and irrigation system, and you've got a home built for both everyday living and entertaining. Fresh look. Brand-new price. Same incredible amount of space, versatility, and outdoor living. Come see 1203 W Mill Rd again for the first time....
Contact an agent
Home facts
- Listing ID #:612488
- Added:1 day(s) ago
- Updated:October 03, 2026 at 04:40 PM
Rooms and interior
- Bedrooms:5
- Total bathrooms:3
- Full bathrooms:3
- Rooms Total:10
- Flooring:Laminate Flooring, Tile
- Kitchen Description:Dishwasher, Gas Stove, Microwave, Refrigerator
- Basement Description:Full
- Living area:2,384 sq. ft.
Heating and cooling
- Cooling:Ceiling Fan(s)
- Heating:Baseboard, Gas-Natural, Hot Water
Structure and exterior
- Building area:2,384 sq. ft.
- Construction Materials:Vinyl
- Exterior Features:Curbs, Deck, Fenced Yard, Outside Shower, Porch, Shed, Sidewalks, Sprinkler System
- Levels:2 Story
Utilities
- Water:Public
- Sewer:Public Sewer
Finances and disclosures
- Price:$499,999
- Price per sq. ft.:$209.73
- Tax amount:$9,785 (2025)
Features and amenities
- Appliances:Dishwasher, Dryer, Microwave, Refrigerator, Washer
- Laundry features:Dryer, Laundry/Utility Room, Washer
- Amenities:Smoke/Fire Alarm, Storage
Parking
- Parking description:Blacktop Driveway, Gravel Driveway, Parking Pad, Three or More Cars
New listings near 1203 W Mill Road
- New
 $310,000Active4 beds 1 baths1,368 sq. ft.
716 Debora Street, Northfield, NJ 08225
MLS# 612440Listed by: BHHS FOX AND ROACH-109 34TH OC - New
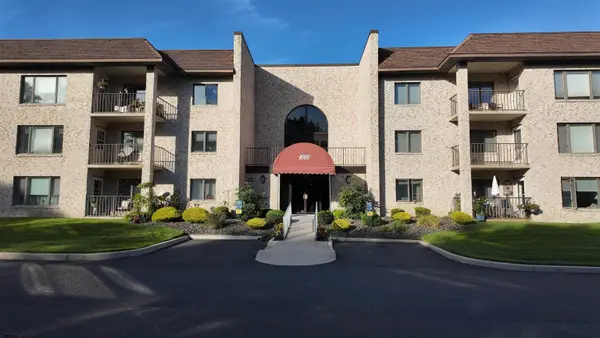 $236,500Active2 beds 2 baths
1210 Dolphin Ave #1210, Northfield, NJ 08225
MLS# 612266Listed by: KELLER WILLIAMS REALTY ATLANTIC SHORE-NORTHFIELD 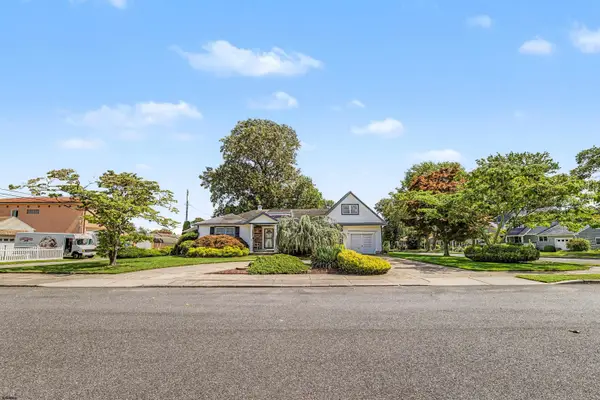 $495,000Active4 beds 3 baths2,300 sq. ft.
2110 Amherst, Northfield, NJ 08234
MLS# 612122Listed by: SUPERIOR PROPERTIES $309,000Active2 beds 2 baths880 sq. ft.
717 Fuae Ave, Northfield, NJ 08225
MLS# 612125Listed by: PLATINUM REAL ESTATE $574,900Active4 beds 3 baths2,200 sq. ft.
402 Aster Ave, Northfield, NJ 08225-2912
MLS# 612079Listed by: KELLER WILLIAMS REALTY ATLANTIC SHORE-NORTHFIELD- New
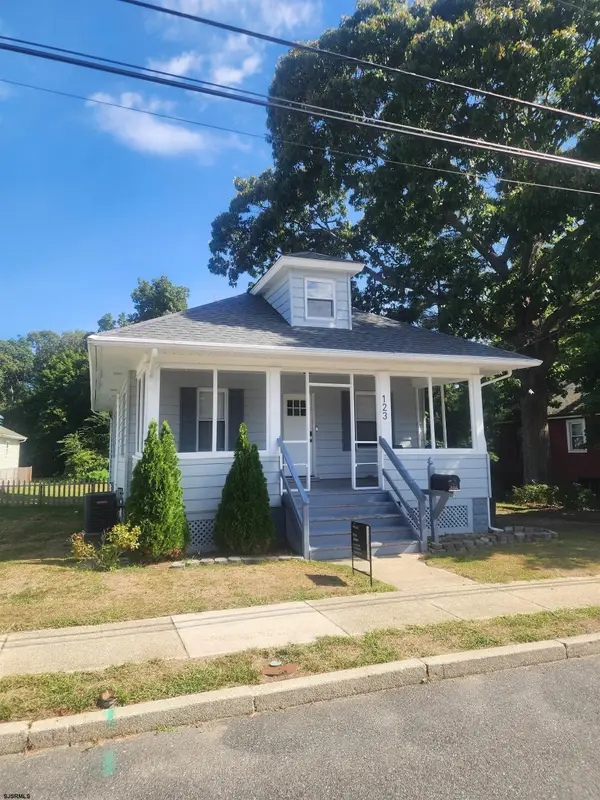 $359,900Active2 beds 1 baths1,000 sq. ft.
123 E Revere Avenue, Northfield, NJ 08225
MLS# 612424Listed by: COMPASS NEW JERSEY-OCEAN CITY (O463E) - Open Sat, 12 to 2pm
 $415,000Active3 beds 2 baths1,480 sq. ft.
601 Roosevelt Ave, Northfield, NJ 08225
MLS# 612006Listed by: REAL - GALLOWAY 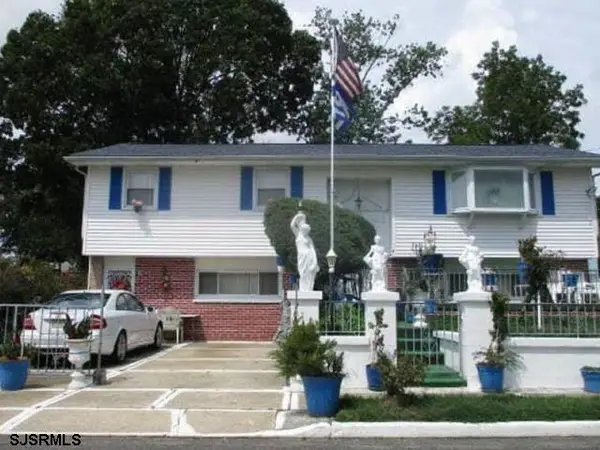 $309,000Active3 beds 2 baths2,292 sq. ft.
405 Elder Street, Northfield, NJ 08225
MLS# 611854Listed by: REALHOME SERVICES AND SOLUTIONS, INC.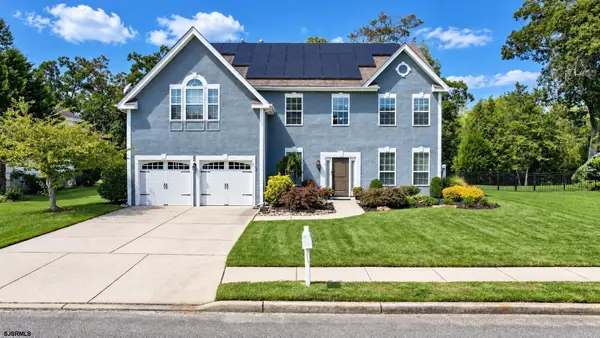 $775,000Active5 beds 4 baths3,164 sq. ft.
102 Julie Dr, Northfield, NJ 08225
MLS# 611824Listed by: PLATINUM REAL ESTATE


Protect your home and budget from life's surprises with an Assurant Home Warranty, backed by a partner that supports you through every step of homeownership. Explore Plans.
© 2026 Better Homes and Gardens Real Estate LLC. An Anywhere Real Estate company. All rights reserved. Better Homes and Gardens® Real Estate is a registered trademark owned by Meredith Operations Corporation, licensed to Better Homes and Gardens Real Estate LLC and used with permission. Better Homes and Gardens Real Estate LLC fully supports the principles of the Fair Housing Act and the Equal Opportunity Act. Listing information is deemed reliable but is not guaranteed accurate.
Each office is independently owned and operated.
Any services or products provided by third parties are not provided by, affiliated with or related to Better Homes and Gardens Real Estate LLC, or its affiliated companies.