
1212 Shore Road, Northfield, NJ 08225-2542
Local realty services provided by:Better Homes and Gardens Real Estate Realty Connect
1212 Shore Road,Northfield, NJ 08225-2542
$650,000
- 5 Beds
- 4 Baths
- 3,800 sq. ft.
- Single family
- Coming Soon
Listed by: damon bready
Office: bhhs fox and roach-simpson oc
MLS#:613275
Source:NJ_SJSRMLS
Price summary
- Price:$650,000
- Price per sq. ft.:$171.05
About this home
Privacy, Space, and Opportunity! Welcome to 1212 Shore Road in Northfield, a spacious 5-bedroom, 3.5-bath single-family home offering approximately 3,800 square feet of living space. Situated on a private lot near Atlantic City Country Club, this property offers generous living areas, a flexible floor plan, and tremendous potential. With its substantial size and established setting, this home presents an excellent opportunity for buyers looking to update and personalize a property to suit their needs and style. While some cosmetic improvements and updating are needed, the possibilities are plentiful. Whether you’re looking for additional living space, room to entertain, or an opportunity to create a home that reflects your vision, 1212 Shore Road offers a unique combination of privacy, size, and potential. Bring your ideas and discover all this property has to offer!
Contact an agent
Home facts
- Listing ID #:613275
- Updated:October 29, 2026 at 04:09 PM
Rooms and interior
- Bedrooms:5
- Total bathrooms:4
- Full bathrooms:3
- Half bathrooms:1
- Rooms Total:15
- Flooring:Hardwood, Tile
- Kitchen Description:Gas Stove, Refrigerator, Self Cleaning Oven
- Basement Description:6 Ft. or More Head Room, Finished, Full, Heated, Inside Entrance
- Living area:3,800 sq. ft.
Heating and cooling
- Cooling:Central, Multi-Zoned
- Heating:Baseboard, Gas-Natural, Hot Water, Multi-Zoned
Structure and exterior
- Building area:3,800 sq. ft.
- Construction Materials:Dryvit, Stucco
- Exterior Features:Patio, Sprinkler System
- Levels:3 Story
Utilities
- Water:Public
- Sewer:Public Sewer
Finances and disclosures
- Price:$650,000
- Price per sq. ft.:$171.05
- Tax amount:$17,832 (2025)
Features and amenities
- Appliances:Dryer, Refrigerator, Self Cleaning Oven, Washer
- Laundry features:Dryer, Laundry/Utility Room, Washer
- Amenities:Combination, Kitchen Center Island, Screens, Smoke/Fire Alarm, Storage, Walk In Closet
Parking
- Parking description:Blacktop Driveway, Three or More Cars
New listings near 1212 Shore Road
- New
 $449,900Active3 beds 2 baths1,507 sq. ft.
2515 Helen Dr W, NORTHFIELD, NJ 08225
MLS# NJAC2027458Listed by: BHHS FOX & ROACH-NORTHFIELD - Open Sat, 11am to 1pmNew
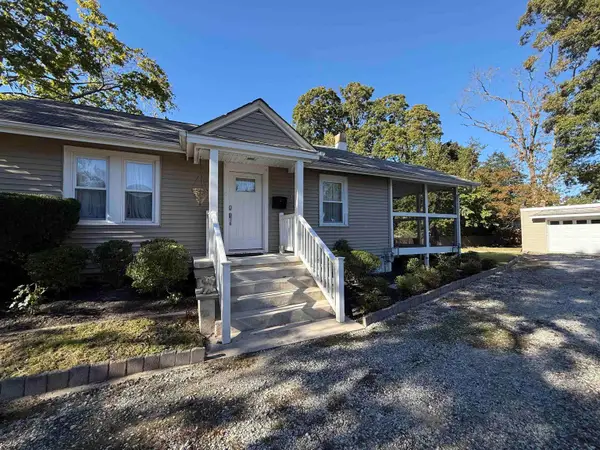 $334,900Active2 beds 1 baths
313 Davis Ave, Northfield, NJ 08225-1907
MLS# 613206Listed by: EXP REALTY - MONTCLAIR - New
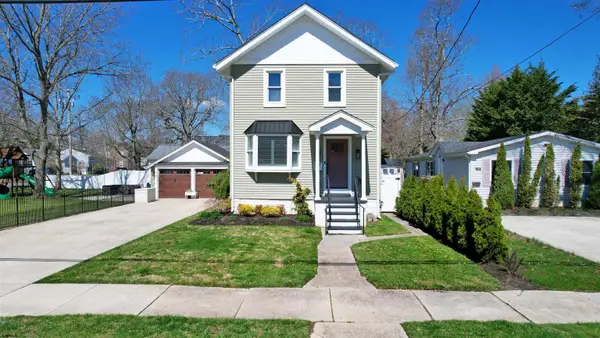 $469,000Active3 beds 2 baths1,200 sq. ft.
817 1st Street, Northfield, NJ 08225
MLS# 613192Listed by: PLATINUM REAL ESTATE  $439,900Pending3 beds 2 baths1,400 sq. ft.
103 Putting Green, Northfield, NJ 08225
MLS# 612969Listed by: RE/MAX ATLANTIC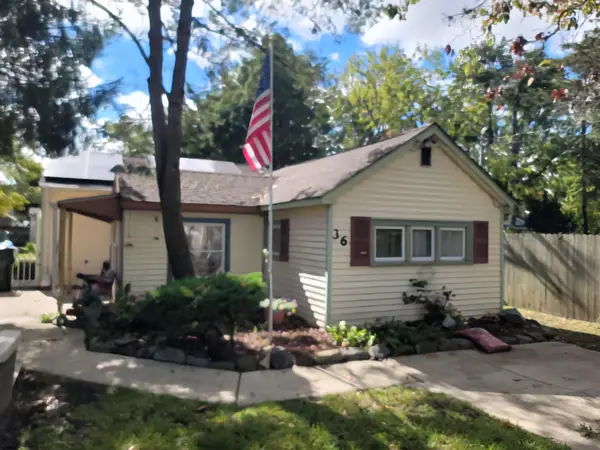 $279,900Active1 beds 2 baths840 sq. ft.
36 Northfield Ave, Northfield, NJ 08225
MLS# 612817Listed by: VYLLA HOME - NORTHFIELD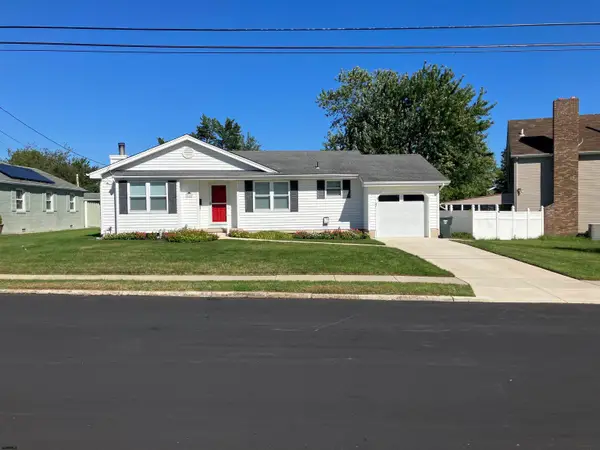 $499,000Active3 beds 2 baths
119 Bonnie Lee Dr, Northfield, NJ 08225-2501
MLS# 612763Listed by: FARLEY AND FERRY REALTY, INC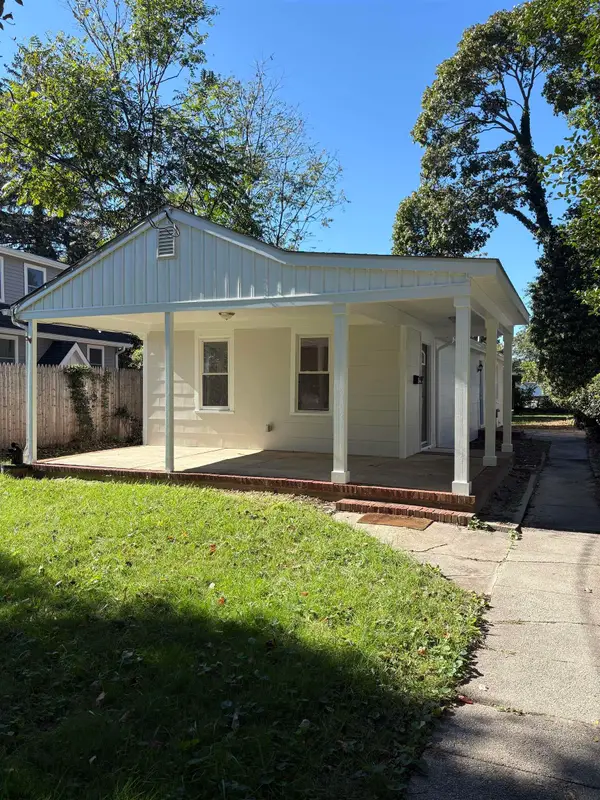 $299,900Active3 beds 1 baths972 sq. ft.
1205 1st Street, Northfield, NJ 08225
MLS# 612776Listed by: RIXON REALTY-S151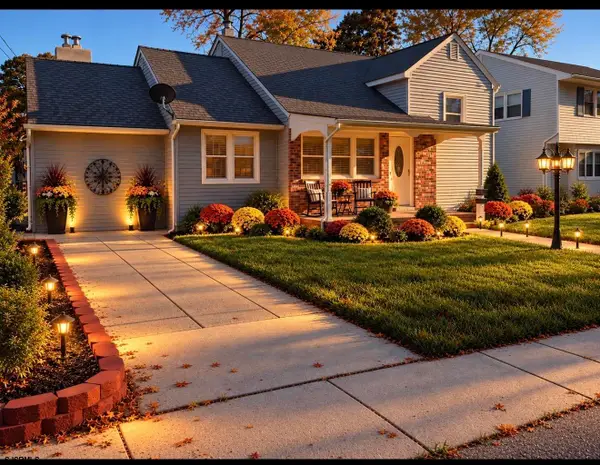 $529,900Active4 beds 3 baths2,200 sq. ft.
402 Aster Ave, Northfield, NJ 08225-2912
MLS# 612709Listed by: KELLER WILLIAMS REALTY ATLANTIC SHORE-NORTHFIELD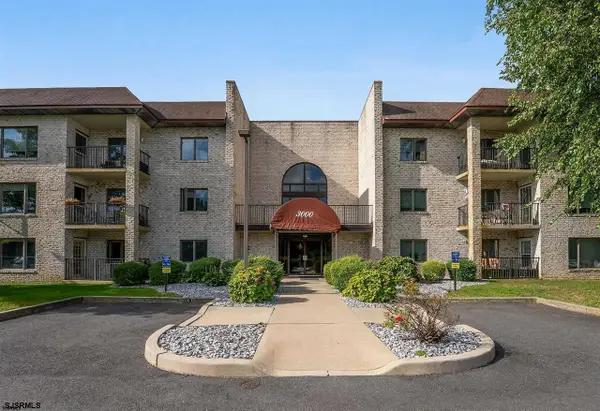 $189,000Active1 beds 1 baths
3210 Dolphin Ave #3210, Northfield, NJ 08225
MLS# 612630Listed by: BHHS FOX AND ROACH-MARGATE


Protect your home and budget from life's surprises with an Assurant Home Warranty, backed by a partner that supports you through every step of homeownership. Explore Plans.
© 2026 Better Homes and Gardens Real Estate LLC. An Anywhere Real Estate company. All rights reserved. Better Homes and Gardens® Real Estate is a registered trademark owned by Meredith Operations Corporation, licensed to Better Homes and Gardens Real Estate LLC and used with permission. Better Homes and Gardens Real Estate LLC fully supports the principles of the Fair Housing Act and the Equal Opportunity Act. Listing information is deemed reliable but is not guaranteed accurate.
Each office is independently owned and operated.
Any services or products provided by third parties are not provided by, affiliated with or related to Better Homes and Gardens Real Estate LLC, or its affiliated companies.