
33 E Rosedale Ave, Northfield, NJ 08225
Local realty services provided by:Better Homes and Gardens Real Estate Realty Connect
33 E Rosedale Ave,Northfield, NJ 08225
$525,000
- 3 Beds
- 2 Baths
- 1,090 sq. ft.
- Single family
- Pending
Listed by: lisa alper-russo
Office: platinum real estate
MLS#:610831
Source:NJ_SJSRMLS
Price summary
- Price:$525,000
- Price per sq. ft.:$481.65
About this home
This is THE Northfield home buyers wait for. Completely refreshed, beautifully styled and loaded with upgrades, 33 E. Rosedale Avenue is a meticulously renovated three-bedroom, one-and-a-half-bath ranch tucked along one of Northfield’s beautiful tree-lined streets on the bayside of Shore Road, just minutes from the Margate Bridge Causeway. From the charming awning-covered front porch and classic picket fence to the incredible backyard studio, this home is anything but ordinary. Step inside to beautifully restored hardwood floors, custom window treatments and a warm, modern living room highlighted by a shiplap fireplace wall with a built-in electric fireplace offering heat and customizable flame colors. Sleek floating cabinetry provides plenty of storage and display space, while a barn door creates separation and privacy between the living area and bedroom wing. The updated kitchen is equally impressive with stainless-steel appliances, butcher-block countertops, a stylish backsplash, abundant cabinetry, a built-in pantry, breakfast bar and a custom built-in banquette with soft-close storage drawers. The living room offers top-down/bottom-up custom blinds and room-darkening treatments. Two bedrooms feature modern light fixtures with whisper-quiet integrated fans. The third bedroom, currently customized as an oversized dressing room and closet, will be restored to bedroom use prior to settlement, including new closet doors and freshly painted walls. All three bedrooms offer fan/light combos. The full bath has been updated with a new walk-in shower, while the separate laundry area includes a brand-new stackable washer and dryer with built-in shelving. The backyard may steal the show. The oversized, newly fenced yard has been designed for low-maintenance enjoyment with a natural landscape of pine needles, pathways and mature surroundings. There is also a newer hot-and-cold outdoor shower, perfect after a day at the beach. One of the most unique features of the property is the recently added 16’ x 18’ detached studio. With vaulted ceilings, four windows, luxury vinyl plank flooring, electric, secure locking capability and its own mini-split heating and air-conditioning system, this space offers possibilities rarely found in a residential property. Currently used as a studio, it could easily become a home office, private gym, art studio, yoga space, hobby room or work-from-home retreat. The third bedroom that is currently being used as a closet room can be converted back to a bedroom with the closet doors re-hung and the walls painted OR the room can remain a closet....
Contact an agent
Home facts
- Year built:1956
- Listing ID #:610831
- Added:24 day(s) ago
- Updated:September 06, 2026 at 02:21 PM
Rooms and interior
- Bedrooms:3
- Total bathrooms:2
- Full bathrooms:1
- Half bathrooms:1
- Rooms Total:6
- Flooring:Hardwood, Tile, Vinyl
- Kitchen Description:Dishwasher, Disposal, Gas Stove, On Main Level, Refrigerator, Self Cleaning Oven
- Basement Description:Crawl Space
- Living area:1,090 sq. ft.
Heating and cooling
- Cooling:Ceiling Fan(s), Central, Gas
- Heating:Gas-Natural
Structure and exterior
- Year built:1956
- Building area:1,090 sq. ft.
- Architectural Style:Ranch
- Construction Materials:Vinyl
- Exterior Features:Curbs, Enclosed Outside Shower, Fenced Yard, Outside Shower, Patio, Paved Road, Porch, Shed, Sidewalks
Utilities
- Water:Public
- Sewer:Public Sewer
Finances and disclosures
- Price:$525,000
- Price per sq. ft.:$481.65
- Tax amount:$6,952 (2025)
Features and amenities
- Appliances:Dishwasher, Disposal, Dryer, Refrigerator, Self Cleaning Oven, Washer
- Laundry features:Dryer, Laundry/Utility Room, Washer
- Amenities:Carbon Monoxide Detector, Smoke/Fire Alarm, Storage
Parking
- Parking description:Concrete Driveway, Three or More Cars
New listings near 33 E Rosedale Ave
- New
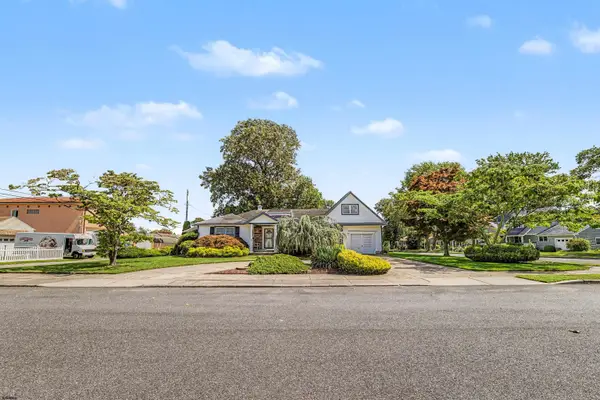 $495,000Active4 beds 3 baths2,300 sq. ft.
2110 Amherst, Northfield, NJ 08234
MLS# 611617Listed by: SUPERIOR PROPERTIES - New
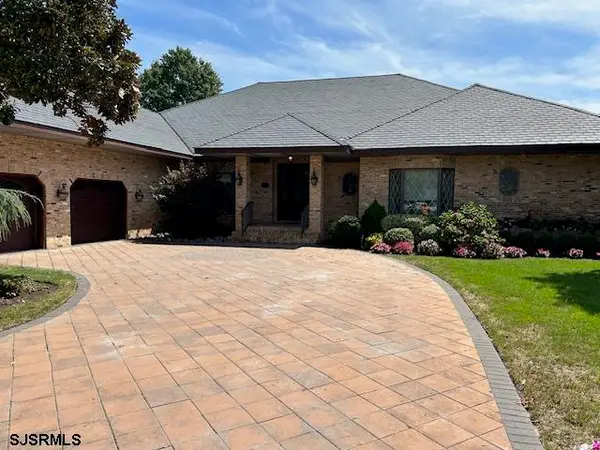 $1,199,900Active3 beds 5 baths
5 Casey, Northfield, NJ 08225
MLS# 611588Listed by: BALSLEY/LOSCO - Open Sun, 12 to 2pmNew
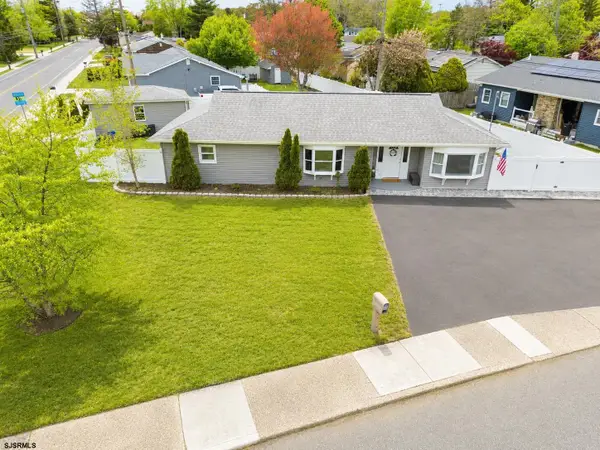 $469,900Active3 beds 2 baths1,600 sq. ft.
701 W Mill Road, Northfield, NJ 08225
MLS# 611435Listed by: CENTURY 21 ACTION PLUS REALTY - NORTHFIELD - New
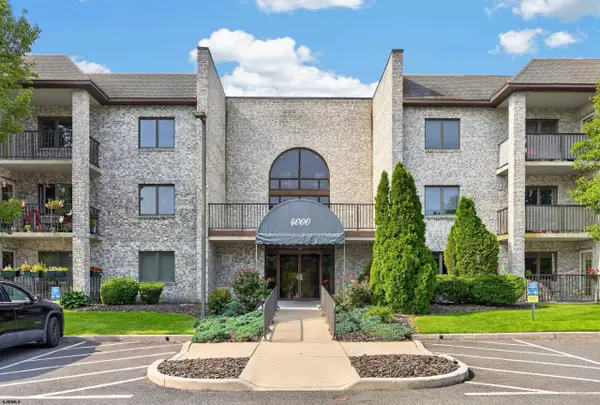 $255,000Active2 beds 2 baths1,130 sq. ft.
4301 Dolphin Ave #4301, Northfield, NJ 08225
MLS# 611442Listed by: CENTURY 21 ACTION PLUS REALTY - NORTHFIELD - New
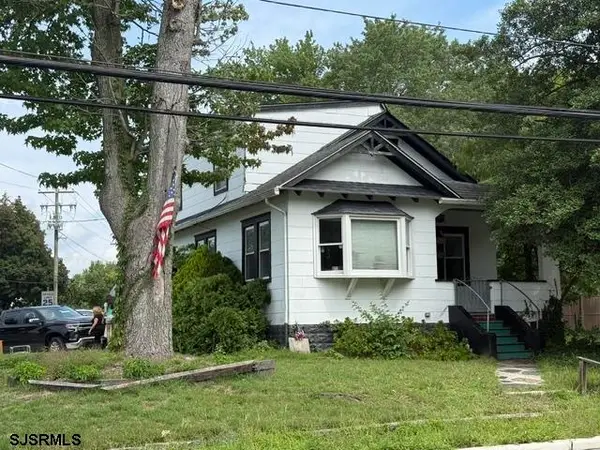 $375,000Active3 beds 2 baths
2221 Zion, Northfield, NJ 08225
MLS# 611399Listed by: CENTURY 21 ACTION PLUS REALTY - NORTHFIELD - New
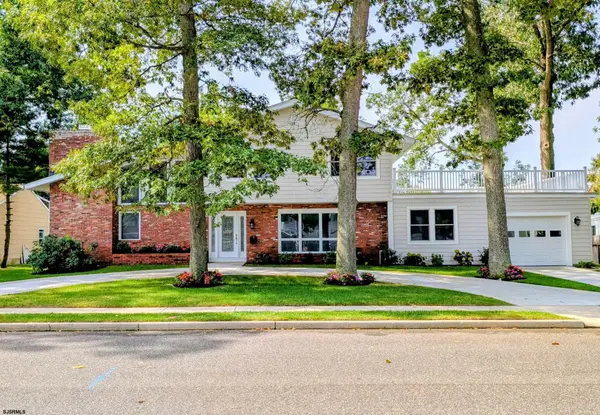 $799,000Active4 beds 4 baths
12 Oakview Dr, Northfield, NJ 08225
MLS# 611328Listed by: KELLER WILLIAMS REALTY JERSEY SHORE - OCEAN CITY - New
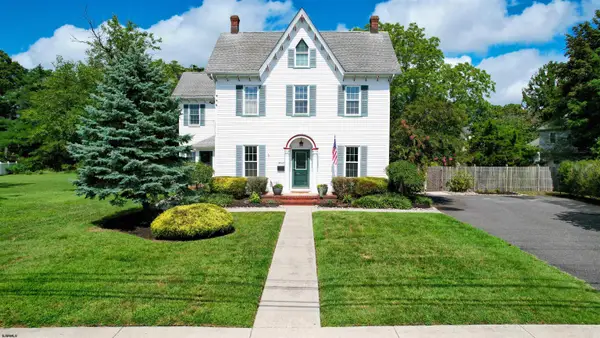 $829,000Active5 beds 4 baths2,700 sq. ft.
1607 Shore Road, Northfield, NJ 08225
MLS# 611287Listed by: PLATINUM REAL ESTATE - Open Sun, 11am to 2pm
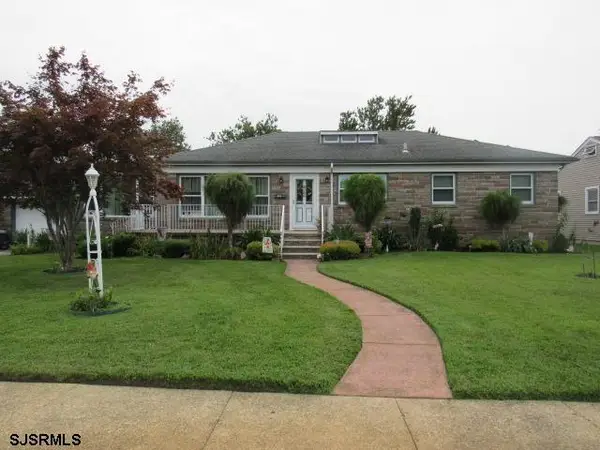 $499,500Active3 beds 2 baths
16 Haddon Ave, Northfield, NJ 08225
MLS# 610904Listed by: LAMAR REALTY LLC 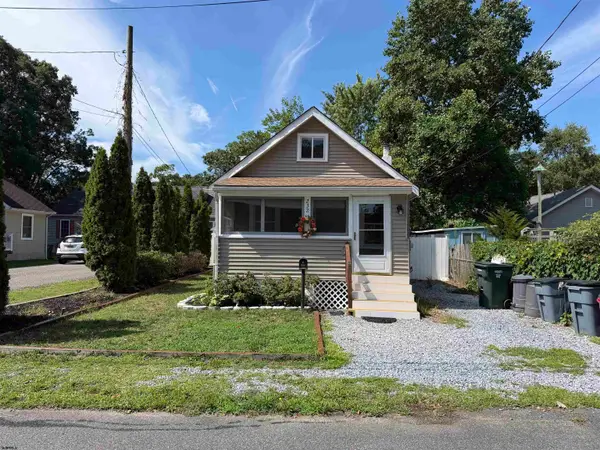 $335,000Active3 beds 1 baths900 sq. ft.
232 Saint James Pl, Northfield, NJ 08225
MLS# 610582Listed by: FARLEY AND FERRY REALTY, INC


Protect your home and budget from life's surprises with an Assurant Home Warranty, backed by a partner that supports you through every step of homeownership. Explore Plans.
© 2026 Better Homes and Gardens Real Estate LLC. An Anywhere Real Estate company. All rights reserved. Better Homes and Gardens® Real Estate is a registered trademark owned by Meredith Operations Corporation, licensed to Better Homes and Gardens Real Estate LLC and used with permission. Better Homes and Gardens Real Estate LLC fully supports the principles of the Fair Housing Act and the Equal Opportunity Act. Listing information is deemed reliable but is not guaranteed accurate.
Each office is independently owned and operated.
Any services or products provided by third parties are not provided by, affiliated with or related to Better Homes and Gardens Real Estate LLC, or its affiliated companies.