
136 Cambridge Dr, Nutley, NJ 07110
Local realty services provided by:Better Homes and Gardens Real Estate Green Team
136 Cambridge Dr,Nutley Twp., NJ 07110
$615,000
- 2 Beds
- 3 Baths
- 1,500 sq. ft.
- Townhouse
- Active
Listed by: donna keena
Office: the agency one rock201-547-1500
MLS#:4054603
Source:NJ_GSMLS
Price summary
- Price:$615,000
- Price per sq. ft.:$410
- Monthly HOA dues:$550
About this home
Welcome Cambridge Heights, Nutley's sought-after gated community. Offered by the original owner ideally positioned in the community, this highly desirable Buckingham model offers approximately 1,500 square feet of thoughtfully designed two-story living with 2 bedrooms, 2.1 baths and a versatile bonus loft/den. The main level features an inviting living room with fireplace, formal dining, custom designer-white kitchen with custom fixtures, abundant cabinetry and a coordinated all-white appliance package. Beautifully customized powder room and direct access to the attached garage. New Andersen sliding doors open to a private patio overlooking a tranquil, park-like setting with scenic views of the community pool far enough away for peaceful enjoyment, yet close enough to appreciate the view. Upstairs, the spacious primary suite offers cathedral ceiling, private bath and generous walk-in closet. A second bedroom, full hall bath, spacious laundry room and flexible loft/den ideal for a home office, media room or guest retreat complete the upper level. Additional improvements include a new Rheem furnace and central air-conditioning system, 5 year old roof, 3 year old water heater. Residents enjoy resort-style amenities, including pool, clubhouse, fitness center, tennis courts and playground. Convenient to shopping, dining, major highways and NYC transportation, this is a rare opportunity to own one of Cambridge Heights' most sought-after models in a prime community location....
Contact an agent
Home facts
- Year built:2001
- Subdivision & Development:Cambridge Heights
- Listing ID #:4054603
- Added:1 day(s) ago
- Updated:September 25, 2026 at 12:02 AM
Rooms and interior
- Bedrooms:2
- Total bathrooms:3
- Full bathrooms:2
- Half bathrooms:1
- Rooms Total:6
- Flooring:Wood
- Dining Description:Formal Dining Room, On First Floor
- Bathrooms Description:Tub Shower
- Kitchen Description:Dishwasher, Eat-In Kitchen, Range/Oven-Gas, Refrigerator
- Bedroom Description:Full Bath, Walk-In Closet
- Living area:1,500 sq. ft.
Heating and cooling
- Cooling:1 Unit, Central Air
- Heating:1 Unit, Forced Hot Air
Structure and exterior
- Roof:Asphalt Shingle
- Year built:2001
- Building area:1,500 sq. ft.
- Lot area:9999 Acres
- Lot Features:Level Lot
- Architectural Style:Multi Floor Unit, Townhouse-Interior
- Construction Materials:Aluminum Siding, Brick
- Exterior Features:Patio
Utilities
- Water:Public Water
- Sewer:Public Sewer
Finances and disclosures
- Price:$615,000
- Price per sq. ft.:$410
- Tax amount:$10,793 (2025)
Features and amenities
- Appliances:Range/Oven-Gas, Refrigerator, Washer
- Laundry features:Dryer, Washer
- Amenities:Club House, Exercise Room, High Ceilings, Playground, Pool-Outdoor, Tennis Courts, Walk-In Closet
- Pool features:Association Pool, Pool, Pool-Outdoor
Parking
- Parking description:1 Car Width, Attached, Blacktop Driveway, Driveway-Exclusive, Garage, Parking Lot-Shared
- Garage spaces:1
New listings near 136 Cambridge Dr
- Coming Soon
 $869,900Coming Soon4 beds 3 baths
5 Underhill Ct, Nutley Twp., NJ 07110
MLS# 4055001Listed by: LATTIMER REALTY - Open Sat, 12 to 2pmNew
 $649,900Active3 beds 2 baths
31 Freeman Pl, Nutley Twp., NJ 07110
MLS# 4054888Listed by: COMPASS NEW JERSEY LLC - Open Sat, 1 to 3pmNew
 $999,000Active4 beds 4 baths
16 Sunset Drive, Nutley, NJ 07110
MLS# 26030046Listed by: EXP REALTY, LLC
- Open Sat, 11am to 2pmNew
 $775,000Active3 beds 3 baths
32 Stanley Avenue, Nutley, NJ 07110
MLS# 26035993Listed by: KELLER WILLIAMS VILLAGE SQUARE REALTY - Open Sat, 12 to 2pmNew
 $749,000Active3 beds 2 baths
29 Oakley Terrace, Nutley, NJ 07110
MLS# 26036029Listed by: KELLER WILLIAMS REALTY - NJ METRO GROUP - Open Sat, 1 to 3pmNew
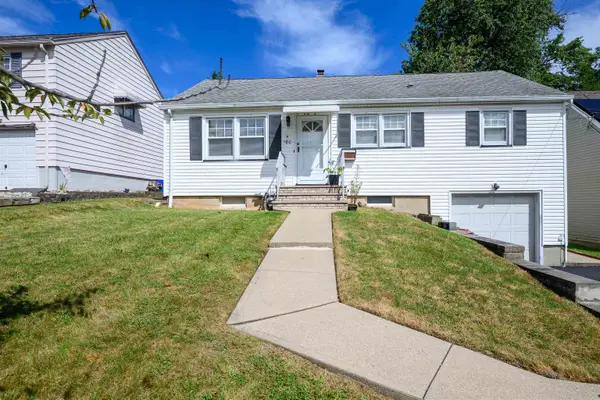 $549,000Active2 beds 2 baths
180 MOUNTAINVIEW AVE, Nutley, NJ 07110
MLS# 260019212Listed by: COLDWELL BANKER REALTY - New
 $655,000Active4 beds 2 baths
15 Oak Ridge Avenue, Nutley, NJ 07110
MLS# 26035400Listed by: UNITED REAL ESTATE - New
 $749,900Active4 beds 3 baths
32 Newman Avenue, Nutley, NJ 07110
MLS# 26036007Listed by: A & E CURTINEZ REALTY, LLC - Open Sun, 1 to 3pmNew
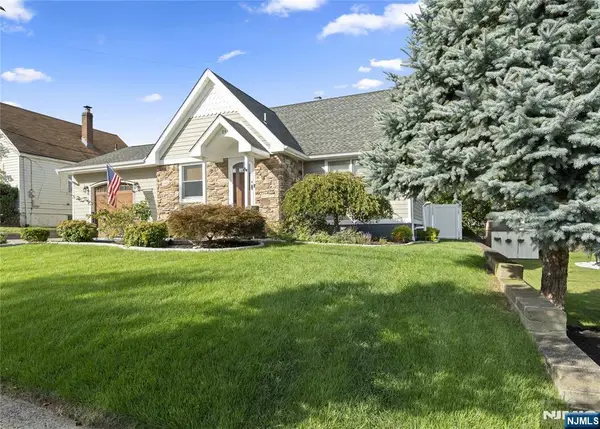 $750,000Active4 beds 2 baths
26 Mount Vernon Street, Nutley, NJ 07110
MLS# 26035540Listed by: RE/MAX SELECT - FRANKLIN LAKES


Protect your home and budget from life's surprises with an Assurant Home Warranty, backed by a partner that supports you through every step of homeownership. Explore Plans.
© 2026 Better Homes and Gardens Real Estate LLC. An Anywhere Real Estate company. All rights reserved. Better Homes and Gardens® Real Estate is a registered trademark owned by Meredith Operations Corporation, licensed to Better Homes and Gardens Real Estate LLC and used with permission. Better Homes and Gardens Real Estate LLC fully supports the principles of the Fair Housing Act and the Equal Opportunity Act. Listing information is deemed reliable but is not guaranteed accurate.
Each office is independently owned and operated.
Any services or products provided by third parties are not provided by, affiliated with or related to Better Homes and Gardens Real Estate LLC, or its affiliated companies.