
204 Swathmore Dr, Nutley, NJ 07110
Local realty services provided by:Better Homes and Gardens Real Estate Elite
204 Swathmore Dr,Nutley Twp., NJ 07110
$599,999
- 2 Beds
- 3 Baths
- 1,799 sq. ft.
- Townhouse
- Pending
Listed by: kristen cook
Office: keller williams team realty973-253-2800
MLS#:4029872
Source:NJ_GSMLS
Price summary
- Price:$599,999
- Price per sq. ft.:$333.52
- Monthly HOA dues:$641
About this home
Nestled within the prestigious gated community of Cambridge Heights, this beautifully updated tri-level townhome offers the perfect blend of space, style, and convenience. Featuring 2 bedrooms and 2.5 baths, this residence is thoughtfully designed for modern living. Step inside to discover warm wood flooring flowing throughout the home, creating an inviting atmosphere. The sun-filled, updated, eat-in kitchen showcases gorgeous Quartz countertops, a custom backsplash, modern appliances, and generous counter space, ideal for morning coffee or entertaining guests. The adjoining living and dining areas provide a seamless layout, while a powder room and coat closet complete the main level. Upstairs, the private living quarters include two spacious bedrooms and two full bathrooms. The primary suite features an en-suite bath and ample closet space, while the second sunlit bedroom offers two closets and easy access to the second full bath. A conveniently located laundry area is also situated on this level. The lower level boasts a versatile walkout family room perfect for a media room, office, gym or all 3. The door leads to a peaceful patio retreat and the attached one-car garage adds convenience. This home also features a brand new TRANE HVAC system, water softener, Reverse Osmosis system & updated baths. Residents enjoy a pool, fitness center, tennis courts, playground, clubhouse, easy commuting options, restaurants, shopping, and more nearby....
Contact an agent
Home facts
- Year built:2000
- Listing ID #:4029872
- Added:46 day(s) ago
- Updated:July 12, 2026 at 10:09 AM
Rooms and interior
- Bedrooms:2
- Total bathrooms:3
- Full bathrooms:2
- Half bathrooms:1
- Rooms Total:8
- Flooring:Carpeting, Tile, Wood
- Dining Description:Living/Dining Combo, On First Floor
- Bathrooms Description:Stall Shower
- Kitchen Description:Carbon Monoxide Detector, Cooktop - Gas, Dishwasher, Eat-In Kitchen, Range/Oven-Gas, Refrigerator, Separate Dining Area
- Bedroom Description:Full Bath, Walk-In Closet
- Basement Description:Basement, Finished, Full, Walkout
- Living area:1,799 sq. ft.
Heating and cooling
- Cooling:1 Unit, Ceiling Fan, Central Air
- Heating:1 Unit, Forced Hot Air
Structure and exterior
- Roof:Asphalt Shingle
- Year built:2000
- Building area:1,799 sq. ft.
- Lot Features:Level Lot
- Architectural Style:Multi Floor Unit, Townhouse-Interior
- Construction Materials:Vinyl Siding
- Exterior Features:Patio, Sidewalk, Storm Door(s), Tennis Courts, Underground Lawn Sprinkler
Schools
- High school:NUTLEY
- Middle school:JOHN H. WALKER
- Elementary school:YANTACAW
Utilities
- Water:Public Water
- Sewer:Public Sewer
Finances and disclosures
- Price:$599,999
- Price per sq. ft.:$333.52
- Tax amount:$12,809 (2025)
Features and amenities
- Appliances:Carbon Monoxide Detector, Range/Oven-Gas, Refrigerator, Stackable Washer/Dryer
- Amenities:All Utilities Underground, Carbon Monoxide Detector, Club House, Exercise Room, Playground, Pool-Outdoor, Smoke Detector
- Pool features:Association Pool, Pool, Pool-Outdoor
Parking
- Parking description:1 Car Width, Attached Garage, Blacktop Driveway
- Garage spaces:1
New listings near 204 Swathmore Dr
- New
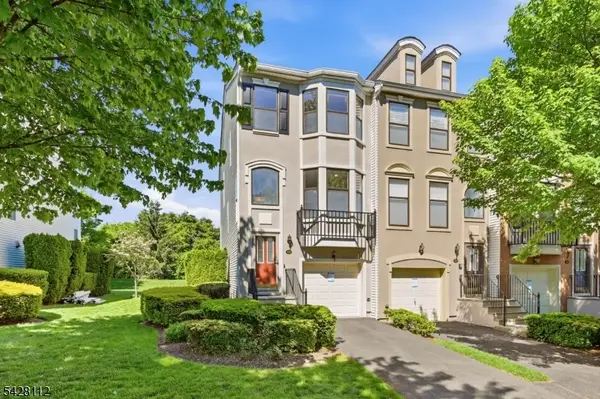 $639,000Active2 beds 4 baths2,010 sq. ft.
419 Hartford Dr, Nutley Twp., NJ 07009
MLS# 4040101Listed by: KELLER WILLIAMS TEAM REALTY - Open Sun, 1 to 3pmNew
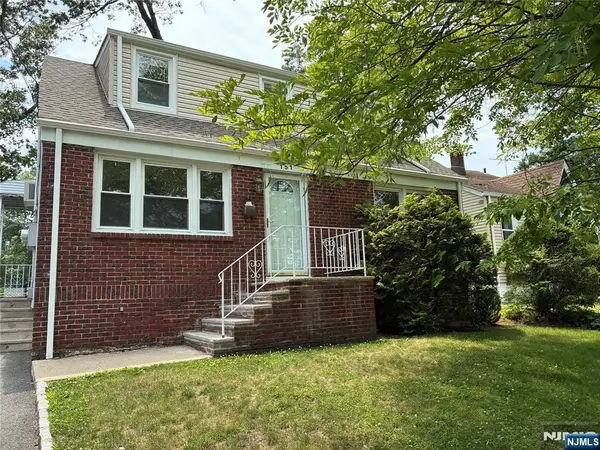 $689,000Active-- beds 2 baths
151 Conover, Nutley, NJ 07110
MLS# 26025743Listed by: LATTIMER REALTY
- Open Sun, 12 to 3pmNew
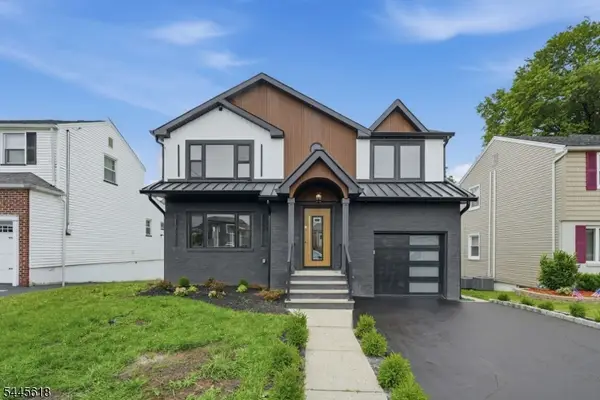 $1,125,000Active5 beds 4 baths
56 Povershon Rd, Nutley Twp., NJ 07110
MLS# 4039688Listed by: KELLER WILLIAMS CITY VIEWS REALTY - New
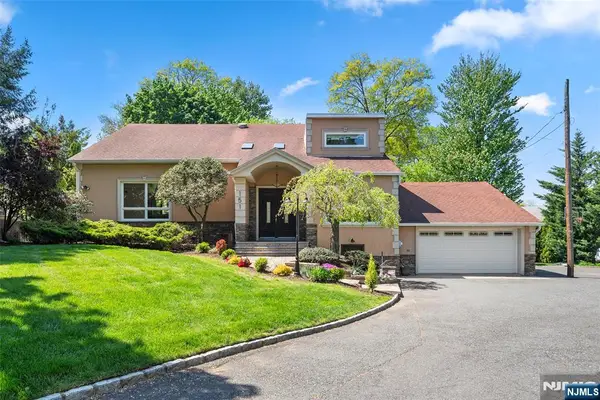 $900,000Active4 beds 4 baths
151 Church Street, Nutley, NJ 07110
MLS# 26021066Listed by: RE/MAX NOW - NORWOOD - New
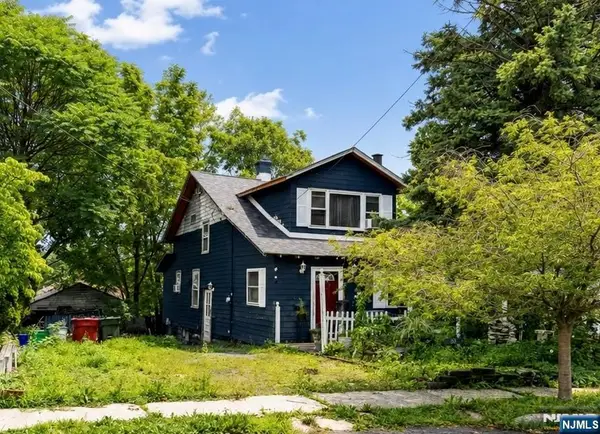 $350,000Active3 beds 1 baths
38 Orchard Street, Nutley, NJ 07110
MLS# 26025710Listed by: UNITED REAL ESTATE - Open Sun, 1 to 3pmNew
 $639,999Active3 beds 3 baths
23 Princeton Street, Nutley, NJ 07110
MLS# 26025680Listed by: REALTY EXECUTIVES ELITE HOMES - New
 $695,000Active3 beds 2 baths
18 Carrie Court, Nutley, NJ 07110
MLS# 26025538Listed by: EXP REALTY, LLC - Open Sun, 1 to 3pmNew
 $729,999Active3 beds 3 baths
84 Howard Place, Nutley, NJ 07110
MLS# 26025060Listed by: COMPASS NEW JERSEY, LLC-MONTCLAIR - Open Sun, 12 to 3pmNew
 $429,990Active3 beds 2 baths
25 River Road B11, Nutley, NJ 07110
MLS# 26025244Listed by: KELLER WILLIAMS PROSPERITY REALTY - New
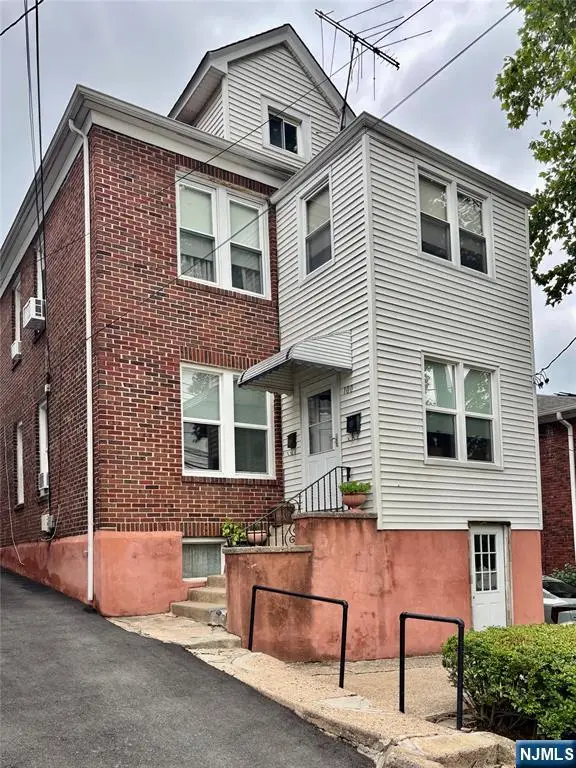 $769,000Active-- beds 2 baths
100 Hancox Avenue, Nutley, NJ 07110
MLS# 26024995Listed by: COLDWELL BANKER, CLIFTON


Protect your home and budget from life's surprises with an Assurant Home Warranty, backed by a partner that supports you through every step of homeownership. Explore Plans.
© 2026 Better Homes and Gardens Real Estate LLC. An Anywhere Real Estate company. All rights reserved. Better Homes and Gardens® Real Estate is a registered trademark owned by Meredith Operations Corporation, licensed to Better Homes and Gardens Real Estate LLC and used with permission. Better Homes and Gardens Real Estate LLC fully supports the principles of the Fair Housing Act and the Equal Opportunity Act. Listing information is deemed reliable but is not guaranteed accurate.
Each office is independently owned and operated.
Any services or products provided by third parties are not provided by, affiliated with or related to Better Homes and Gardens Real Estate LLC, or its affiliated companies.