
456 Hartford Dr, Nutley, NJ 07110
Local realty services provided by:Better Homes and Gardens Real Estate Elite
456 Hartford Dr,Nutley Twp., NJ 07110
$680,000
- 2 Beds
- 4 Baths
- - sq. ft.
- Townhouse
- Active
Upcoming open houses
- Sun, Oct 1801:00 pm - 03:00 pm
Listed by: rishit p. shah
Office: re/max select201-891-0300
MLS#:4048606
Source:NJ_GSMLS
Price summary
- Price:$680,000
- Monthly HOA dues:$641
About this home
Beautiful gated corner townhome unit in Cambridge Heights, ideally located in Nutley just about 9 miles from NYC. This 2 BR, 2 full bath and 2 half bath townhome features hardwood floors, kitchen has granite tops & extra counter; lower cabinets, beautiful tile backsplash, stainless steel appliances, microwave w/exhaust vented to exterior, gas fireplace, spacious master bedroom with cathedral ceiling and master bath with a tub, separate shower and double sink vanity. 2nd bath with custom wood vanity & granite top. Laundry conveniently located on BR level. Walk out the lower level family room ideal for a home office, guest space, recreation room, gym or extended living to a private patio. The townhouse has a new roof; Plus, enjoy all that Cambridge Heights has to offer; pool, clubhouse, fitness room, tennis and pickleball courts, playground and jogging path. Convenient to NYC transportation, major highways, restaurants, shopping and everyday conveniences.
Contact an agent
Home facts
- Year built:2002
- Subdivision & Development:Cambridge Heights
- Listing ID #:4048606
- Added:49 day(s) ago
- Updated:October 13, 2026 at 02:40 PM
Rooms and interior
- Bedrooms:2
- Total bathrooms:4
- Full bathrooms:2
- Half bathrooms:2
- Rooms Total:7
- Flooring:Wood
- Dining Description:Formal Dining Room, On First Floor
- Bathrooms Description:Jetted Tub, Stall Shower
- Kitchen Description:Carbon Monoxide Detector, Center Island, Dishwasher, Microwave Oven, Range/Oven-Gas, Refrigerator, Separate Dining Area
- Bedroom Description:Full Bath
Heating and cooling
- Cooling:1 Unit, Central Air
- Heating:1 Unit, Forced Hot Air
Structure and exterior
- Roof:Asphalt Shingle
- Year built:2002
- Lot area:1 Acres
- Architectural Style:Multi Floor Unit, Townhouse-End Unit
- Construction Materials:Brick, Vinyl Siding
- Exterior Features:Patio, Storm Door(s), Thermal Windows/Doors
Utilities
- Water:Public Water
- Sewer:Public Sewer
Finances and disclosures
- Price:$680,000
- Tax amount:$13,322 (2025)
Features and amenities
- Appliances:Carbon Monoxide Detector, Microwave Oven, Range/Oven-Gas, Refrigerator, Washer
- Laundry features:Dryer, Washer
- Amenities:All Utilities Underground, Blinds, Carbon Monoxide Detector, Cathedral Ceiling, Club House, Exercise Room, Gas-Natural, High Ceiling, Jacuzzi, Jogging/Biking Path, Playground, Pool-Outdoor, Smoke Detectors, Tennis Courts
- Pool features:Association Pool, Pool, Pool-Outdoor
Parking
- Parking description:1 Car Width, Blacktop Driveway, Built-In Garage, Driveway-Exclusive
- Garage spaces:1
New listings near 456 Hartford Dr
- Open Sun, 1 to 3pmNew
 $575,000Active3 beds 2 baths
172 Prospect Street, Nutley, NJ 07110
MLS# 26038833Listed by: EXP REALTY, LLC
- New
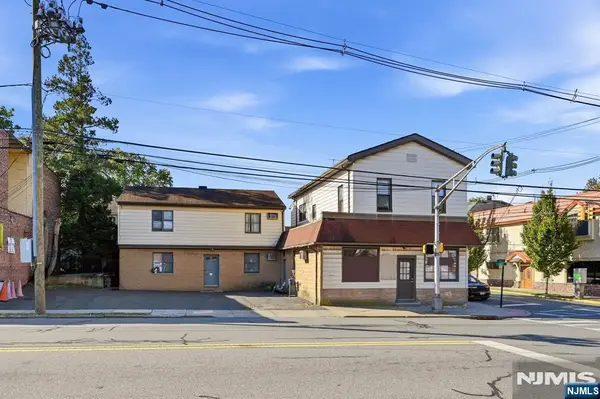 $699,000Active-- beds -- baths
235 Centre Street, Nutley, NJ 07110
MLS# 26037835Listed by: KELLER WILLIAMS VILLAGE SQUARE REALTY - WYCKOFF - New
 $239,999Active1 beds 1 baths
640 Franklin Ave #2k, Nutley Twp., NJ 07110
MLS# 4058195Listed by: REALTY EXECUTIVES ELITE HOMES - Open Sun, 11am to 1pmNew
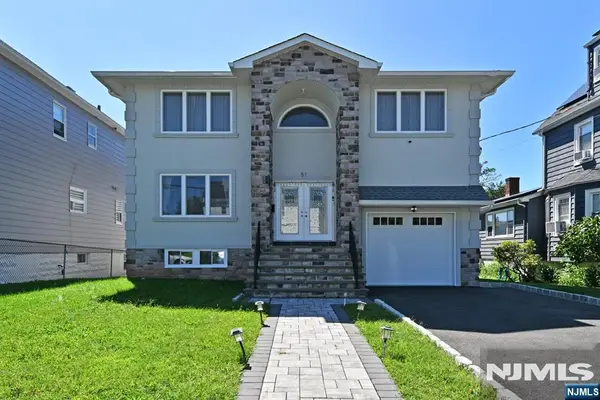 $1,299,999Active5 beds 4 baths
51 Stager Street, Nutley, NJ 07110
MLS# 26038562Listed by: KELLER WILLIAMS PARK VIEWS - New
 $649,900Active2 beds 3 baths
471 Hartford Drive 3052, Nutley, NJ 07110
MLS# 26038561Listed by: COMPASS NEW JERSEY, LLC-MONTCLAIR - New
 $599,900Active2 beds 4 baths
427 Hartford Drive 4028, Nutley, NJ 07110
MLS# 26038667Listed by: COMPASS NEW JERSEY, LLC-MONTCLAIR - New
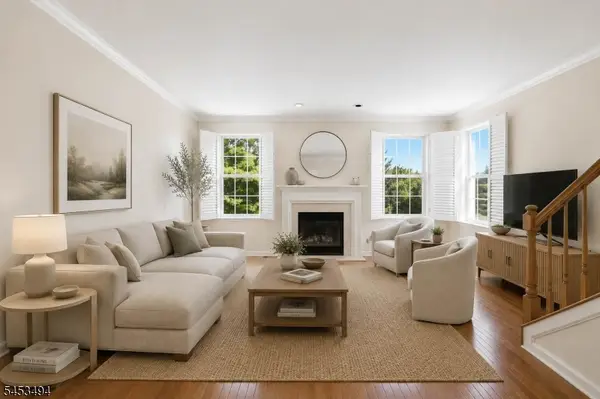 $599,900Active2 beds 4 baths2,010 sq. ft.
427 Hartford Dr, Nutley Twp., NJ 07110
MLS# 4058122Listed by: COMPASS NEW JERSEY LLC - New
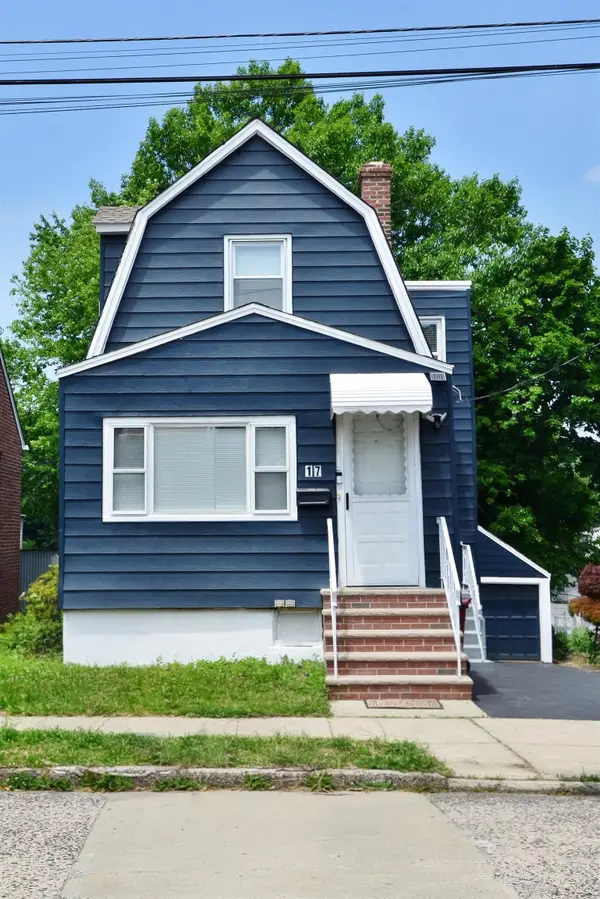 $695,000Active3 beds 2 baths
17 BROWN ST, Nutley, NJ 07110
MLS# 260020490Listed by: EXIT ON THE HUDSON REALTY - Open Thu, 6 to 8pmNew
 $745,000Active3 beds 2 baths
3 Hillside Ave, Nutley Twp., NJ 07110
MLS# 4057828Listed by: KELLER WILLIAMS CITY VIEWS REALTY - New
 $625,000Active3 beds 2 baths
33 Myrtle Avenue, Nutley, NJ 07110
MLS# 26038185Listed by: COMPASS NEW JERSEY, LLC-MONTCLAIR


Protect your home and budget from life's surprises with an Assurant Home Warranty, backed by a partner that supports you through every step of homeownership. Explore Plans.
© 2026 Better Homes and Gardens Real Estate LLC. An Anywhere Real Estate company. All rights reserved. Better Homes and Gardens® Real Estate is a registered trademark owned by Meredith Operations Corporation, licensed to Better Homes and Gardens Real Estate LLC and used with permission. Better Homes and Gardens Real Estate LLC fully supports the principles of the Fair Housing Act and the Equal Opportunity Act. Listing information is deemed reliable but is not guaranteed accurate.
Each office is independently owned and operated.
Any services or products provided by third parties are not provided by, affiliated with or related to Better Homes and Gardens Real Estate LLC, or its affiliated companies.