
471 Hartford Dr, Nutley, NJ 07110
Local realty services provided by:Better Homes and Gardens Real Estate Green Team
471 Hartford Dr,Nutley Twp., NJ 07110
$649,900
- 2 Beds
- 3 Baths
- 2,010 sq. ft.
- Townhouse
- Coming Soon
Listed by: amy pejman
Office: compass new jersey llc.973-310-7360
MLS#:4057630
Source:NJ_GSMLS
Price summary
- Price:$649,900
- Price per sq. ft.:$323.33
- Monthly HOA dues:$641
About this home
Welcome to a beautifully updated 2,010 sq ft northeast-facing townhome tucked at the end of a quiet cul-de-sac in desirable gated Cambridge Heights. Meticulously cared for and thoughtfully updated, this truly turnkey home features hardwood floors throughout, a modern neutral color palette and three recently updated staircases with wood treads and a coordinating wood entryway. The kitchen, with updated cabinetry and newer appliances, opens to the main living area and features a pass-through with bar seating into the dining room perfect for modern everyday living and effortless entertaining. The primary suite and powder room were refreshed in 2021, and a deep soaking jetted Jacuzzi tub adds a relaxing touch. Updates include HVAC (2024), Samsung refrigerator (2024), GE dishwasher (2025) and GE washer (2023). Enjoy a private two-car driveway, visitor parking and a peaceful location with the pedestrian gate, shopping and NYC bus just steps away. Cambridge Heights amenities include a clubhouse, pool, fitness center, tennis and pickleball courts, playground and beautifully maintained grounds. A wonderfully updated home offering modern comfort, convenience and an exceptional community lifestyle....
Contact an agent
Home facts
- Year built:2001
- Subdivision & Development:Cambridge Heights
- Listing ID #:4057630
- Updated:October 08, 2026 at 11:04 AM
Rooms and interior
- Bedrooms:2
- Total bathrooms:3
- Full bathrooms:2
- Half bathrooms:1
- Rooms Total:8
- Flooring:Laminate, Tile, Wood
- Dining Description:Formal Dining Room, On First Floor
- Bathrooms Description:Jetted Tub, Stall Shower And Tub
- Kitchen Description:Center Island, Dishwasher, Microwave Oven, Pantry, Range/Oven-Gas, Refrigerator
- Basement Description:Basement, Finished, Full, Walkout
- Living area:2,010 sq. ft.
Heating and cooling
- Cooling:1 Unit, Central Air
- Heating:1 Unit, Forced Hot Air
Structure and exterior
- Roof:Asphalt Shingle
- Year built:2001
- Building area:2,010 sq. ft.
- Lot area:1 Acres
- Lot Features:Level Lot
- Architectural Style:Multi Floor Unit, Townhouse-Interior
- Construction Materials:Stucco
- Exterior Features:Patio
Schools
- High school:NUTLEY
- Middle school:JOHN H. WALKER
- Elementary school:YANTACAW
Utilities
- Water:Public Water
- Sewer:Public Sewer
Finances and disclosures
- Price:$649,900
- Price per sq. ft.:$323.33
- Tax amount:$13,670 (2025)
Features and amenities
- Appliances:Microwave Oven, Range/Oven-Gas, Refrigerator, Washer
- Laundry features:Dryer, Washer
- Amenities:Carbon Monoxide Detector, Club House, Gas-Natural, High Ceiling, Playground, Pool-Outdoor, Sauna, Skylight, Smoke Detectors, StallTub, Tennis, TubShowr
- Pool features:Association Pool, Pool, PoolOtdr, Sauna
Parking
- Parking description:1 Car Width, Driveway-Exclusive, Garage
- Garage spaces:1
New listings near 471 Hartford Dr
- Coming Soon
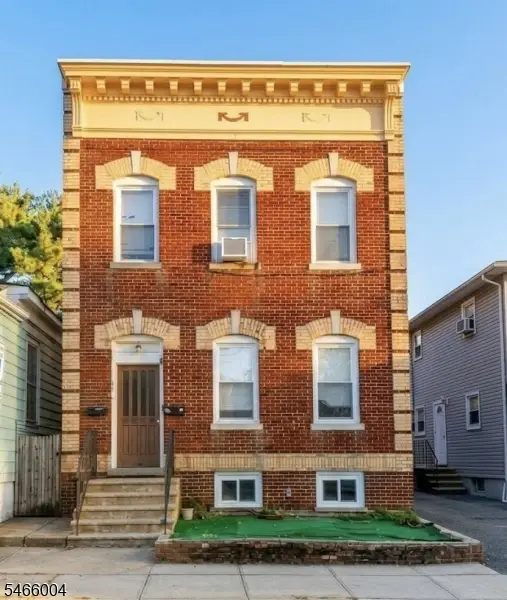 $689,000Coming Soon4 beds 2 baths
83 E Centre St, Nutley Twp., NJ 07110
MLS# 4057368Listed by: AGENCY ON THE AVE - Open Thu, 4 to 6pmNew
 $695,000Active4 beds 2 baths
66 Enclosure Street, Nutley, NJ 07110
MLS# 26037648Listed by: KELLER WILLIAMS VILLAGE SQUARE REALTY
- New
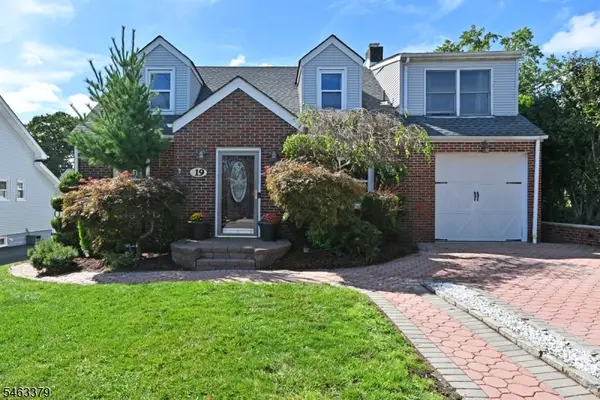 $659,000Active3 beds 3 baths5,001 sq. ft.
19 Orchard St, Nutley Twp., NJ 07110
MLS# 4057556Listed by: RE/MAX REAL ESTATE LIMITED - Open Sun, 12 to 2pmNew
 $550,000Active3 beds 1 baths
15 Edgar Place, Nutley, NJ 07110
MLS# 26038188Listed by: KELLER WILLIAMS REALTY - NJ METRO GROUP - Open Sat, 12am to 2pmNew
 $999,000Active3 beds 4 baths
67 Vreeland Avenue, Nutley, NJ 07110
MLS# 26038019Listed by: KELLER WILLIAMS REALTY - NJ METRO GROUP - Open Sat, 1 to 3pmNew
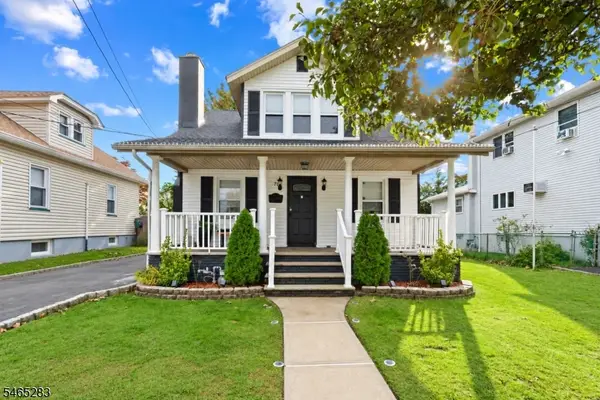 $694,900Active3 beds 3 baths
71 Kierstead Ave, Nutley Twp., NJ 07110
MLS# 4056953Listed by: KELLER WILLIAMS VILLAGE SQUARE - Open Sun, 2 to 4pmNew
 $599,000Active3 beds 2 baths
54 Hancox Avenue, Nutley, NJ 07110
MLS# 26037716Listed by: COLDWELL BANKER, ALPINE/CLOSTER - New
 $659,900Active3 beds 2 baths
17 Weston St, Nutley Twp., NJ 07110
MLS# 4056027Listed by: COCCIA REAL ESTATE GROUP, LLC. - New
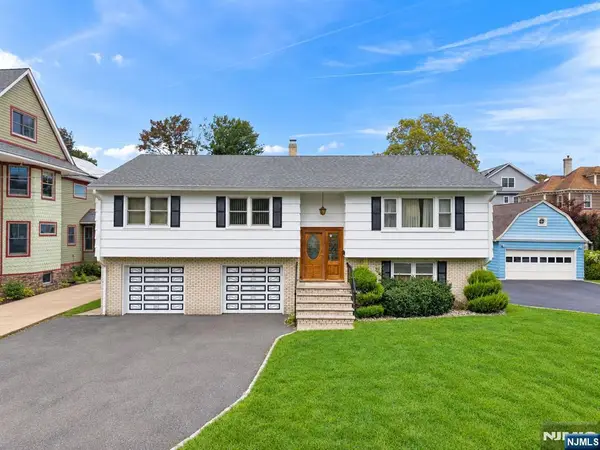 $739,000Active3 beds 3 baths
222 Vreeland Avenue, Nutley, NJ 07110
MLS# 26037191Listed by: KELLER WILLIAMS REALTY - NJ METRO GROUP


Protect your home and budget from life's surprises with an Assurant Home Warranty, backed by a partner that supports you through every step of homeownership. Explore Plans.
© 2026 Better Homes and Gardens Real Estate LLC. An Anywhere Real Estate company. All rights reserved. Better Homes and Gardens® Real Estate is a registered trademark owned by Meredith Operations Corporation, licensed to Better Homes and Gardens Real Estate LLC and used with permission. Better Homes and Gardens Real Estate LLC fully supports the principles of the Fair Housing Act and the Equal Opportunity Act. Listing information is deemed reliable but is not guaranteed accurate.
Each office is independently owned and operated.
Any services or products provided by third parties are not provided by, affiliated with or related to Better Homes and Gardens Real Estate LLC, or its affiliated companies.