
5656 Berkshire Valley Rd, Oak Ridge, NJ 07438
Local realty services provided by:Better Homes and Gardens Real Estate Realty Connect
5656 Berkshire Valley Rd,Jefferson Twp., NJ 07438
$549,000
- 3 Beds
- 2 Baths
- - sq. ft.
- Single family
- Pending
Listed by: maria scognamiglio
Office: coldwell banker realty973-440-5588
MLS#:4046343
Source:NJ_GSMLS
Price summary
- Price:$549,000
About this home
This move-in ready meticulously maintained Ranch with new roof, central air and updated mechanical systems has the big ticket items have already been completed! Located on a main road with a generous setback on just over 2 acres, you're getting both serenity and privacy with a natural wooded barrier to the side & back. A lemonade porch sets the tone for relaxed living. Three bedrooms, including one highlighted by an architectural window that fills the space with natural light, all have double width closets. The spacious primary suite features a walk-in closet and a large bathroom with handsome granite double vanity. One floor living with laundry area on the main level! An enormous finished full walkout basement with several closets adds valuable living space for entertaining, rec room or home gym. The wood deck has a new staircase with concrete landing. An oversized two-car garage is always a PLUS. A newer 10' x 20' prefab shed houses all your gardening needs and acts as an outdoor workshop. Surrounded by mature trees, the setting feels wonderfully private while located just minutes away from major highways, shopping, and everyday amenities. Jefferson Twp. is home to hiking trails, reservoirs, lakes and close to some of the best ski slopes in the area, so there's lots of outdoor recreation to enjoy. Floor plan lists room dimensions. One year AHS home warranty, plus $1,000 credit towards buyer's attorney fee for a full price offer! Highest & best offers due 8/21 at noon!...
Contact an agent
Home facts
- Year built:1996
- Subdivision & Development:Milton
- Listing ID #:4046343
- Added:47 day(s) ago
- Updated:September 29, 2026 at 10:07 AM
Rooms and interior
- Bedrooms:3
- Total bathrooms:2
- Full bathrooms:2
- Rooms Total:7
- Flooring:Carpeting, Laminate, Tile
- Dining Description:Living/Dining Combo, On First Floor
- Bathrooms Description:Stall Shower
- Kitchen Description:Carbon Monoxide Detector, Dishwasher, Microwave Oven, Range/Oven-Electric, Refrigerator, Separate Dining Area
- Bedroom Description:Full Bath, On Level 1, Walk-In Closet
- Basement Description:Basement, Finished, Full, Walkout
Heating and cooling
- Cooling:1 Unit, Ceiling Fan, Central Air
- Heating:Baseboard - Hotwater, Forced Hot Air, Multi-Zone
Structure and exterior
- Roof:Asphalt Shingle
- Year built:1996
- Lot area:2.64 Acres
- Lot Features:Irregular Lot, Wooded Lot
- Architectural Style:Ranch
- Construction Materials:Vinyl Siding
- Exterior Features:Deck, Open Porch, Patio, Storage Shed, Storm Door(s), Thermal Windows/Doors, Workshop
Schools
- High school:Jefferson
- Middle school:Jefferson
- Elementary school:WhiteRock
Utilities
- Water:Public Water
- Sewer:Septic 3 Bedroom Town Verified
Finances and disclosures
- Price:$549,000
- Tax amount:$10,230 (2025)
Features and amenities
- Appliances:Carbon Monoxide Detector, Microwave Oven, Range/Oven-Electric, Refrigerator, Washer
- Laundry features:Dryer, Washer
- Amenities:Blinds, Carbon Monoxide Detector, Fire Extinguisher, Gas-Natural, High Ceiling, Security System, Smoke Detectors, Stall Shower, StallTub, Walk - In Closet
Parking
- Parking description:2 Car Width, Attached, Blacktop Driveway, Lighting, Oversize
- Garage spaces:2
New listings near 5656 Berkshire Valley Rd
- Coming Soon
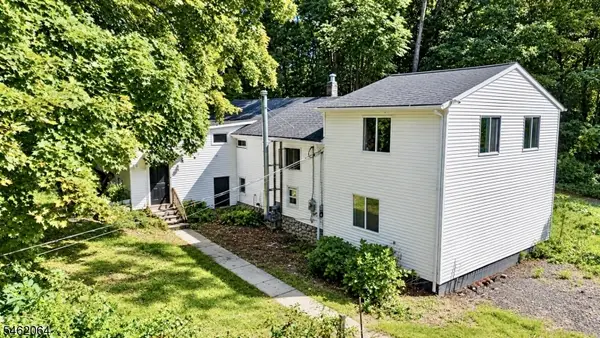 $389,900Coming Soon3 beds 1 baths
240 Russia Rd, Jefferson Twp., NJ 07438
MLS# 4054063Listed by: JUBA TEAM REALTY - New
 $649,000Active4 beds 3 baths
30 Pulaski Dr, Jefferson Twp., NJ 07438
MLS# 4054908Listed by: HOWARD HANNA RAND REALTY - New
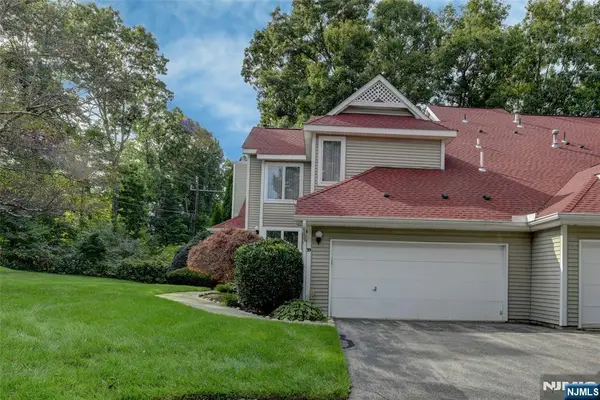 $480,000Active2 beds 3 baths
39 Ridgeview Terrace, Jefferson Township, NJ 07438
MLS# 26035702Listed by: CENTURY 21 CREST REAL ESTATE
- New
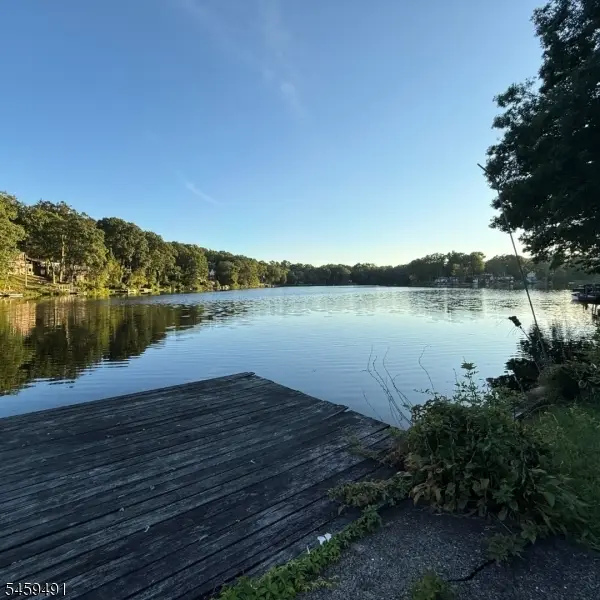 $454,000Active3 beds 2 baths
54 Horseshoe Dr, Jefferson Twp., NJ 07438
MLS# 4053801Listed by: WEICHERT REALTORS 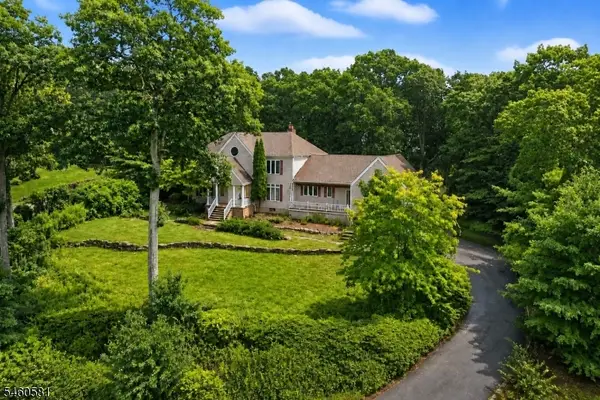 $939,000Active5 beds 5 baths5,426 sq. ft.
4 Upper Lake Rd, Jefferson Twp., NJ 07871
MLS# 4052768Listed by: HALO REALTY PROPERTIES LLC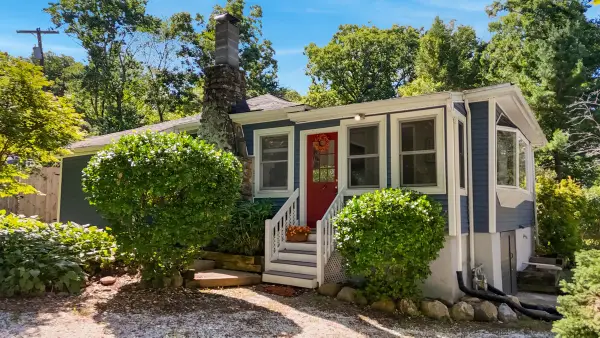 $349,900Active2 beds 1 baths
32 Laurel Dr, Jefferson Twp., NJ 07438
MLS# 4053054Listed by: CENTURY 21 GEBA REALTY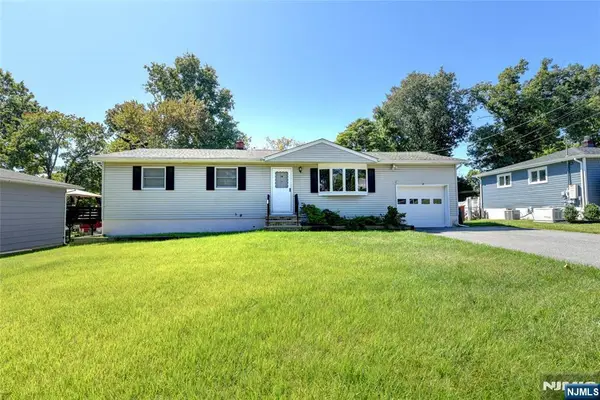 $474,500Active4 beds 2 baths
14 Apollo Drive, Jefferson Township, NJ 07438
MLS# 26035081Listed by: REALTY EXECUTIVES FIRST CLASS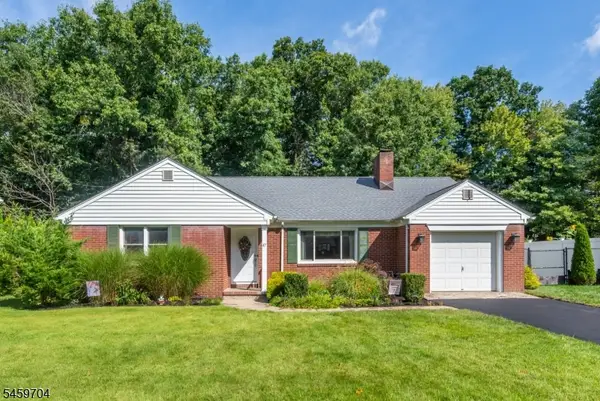 $485,000Active3 beds 1 baths1,204 sq. ft.
47 Grove St, West Milford Twp., NJ 07480
MLS# 4053017Listed by: COLDWELL BANKER REALTY $485,000Active3 beds 1 baths
47 Grove Street, West Milford, NJ 07438
MLS# 26034678Listed by: COLDWELL BANKER, WAYNE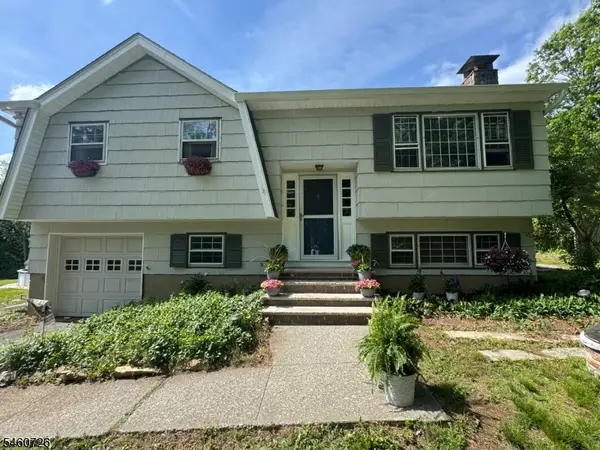 $484,900Pending3 beds 3 baths
55 Mary Ann Rd, Jefferson Twp., NJ 07438
MLS# 4052704Listed by: REALTY EXECUTIVES EXCEPTIONAL


Protect your home and budget from life's surprises with an Assurant Home Warranty, backed by a partner that supports you through every step of homeownership. Explore Plans.
© 2026 Better Homes and Gardens Real Estate LLC. An Anywhere Real Estate company. All rights reserved. Better Homes and Gardens® Real Estate is a registered trademark owned by Meredith Operations Corporation, licensed to Better Homes and Gardens Real Estate LLC and used with permission. Better Homes and Gardens Real Estate LLC fully supports the principles of the Fair Housing Act and the Equal Opportunity Act. Listing information is deemed reliable but is not guaranteed accurate.
Each office is independently owned and operated.
Any services or products provided by third parties are not provided by, affiliated with or related to Better Homes and Gardens Real Estate LLC, or its affiliated companies.