
428 Redmond Avenue, Oakhurst, NJ 07755
Local realty services provided by:Better Homes and Gardens Real Estate Elite
428 Redmond Avenue,Oakhurst, NJ 07755
$1,075,000
- 4 Beds
- 2 Baths
- 1,587 sq. ft.
- Single family
- Active
Listed by: catherine ades, michael ades
Office: cathy ades real estate llc.
MLS#:22626652
Source:NJ_MOMLS
Price summary
- Price:$1,075,000
- Price per sq. ft.:$677.38
About this home
Come and see this 4 bedroom cape sitting on 125x145 lot in sought after Oakhurst. This home boasts a large kitchen with wood cabinets, large island and stainless appliances. Double oven. Basement. One car garage. Call today! Close to beach, shopping, and houses of worship. Call today!
Contact an agent
Home facts
- Year built:1946
- Subdivision & Development:None
- Listing ID #:22626652
- Added:48 day(s) ago
- Updated:October 13, 2026 at 02:40 PM
Rooms and interior
- Bedrooms:4
- Total bathrooms:2
- Full bathrooms:2
- Basement:Yes
- Basement Description:Partial
- Living area:1,587 sq. ft.
Heating and cooling
- Cooling:Central Air
- Heating:Forced Air
- Central air:Yes
Structure and exterior
- Roof:Shingle
- Year built:1946
- Building area:1,587 sq. ft.
- Lot area:0.41 Acres
- Architectural Style:Cape
Schools
- High school:Hillel High
- Middle school:Ocean
- Elementary school:Ocean Twnshp
Utilities
- Water:Public
- Sewer:Public Sewer
Finances and disclosures
- Price:$1,075,000
- Price per sq. ft.:$677.38
- Tax amount:$10,038 (2025)
Parking
- Parking description:Driveway
- Garage:Yes
- Garage spaces:1
New listings near 428 Redmond Avenue
- Open Thu, 5 to 7pmNew
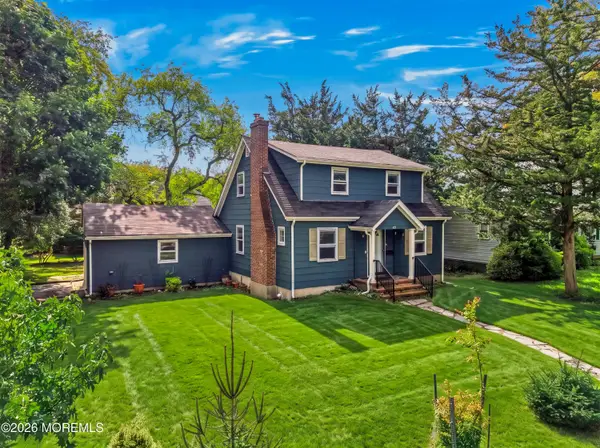 $1,095,000Active3 beds 3 baths1,008 sq. ft.
414 Roosevelt Avenue, Oakhurst, NJ 07755
MLS# 22632004Listed by: BERKSHIRE HATHAWAY HOMESERVICES FOX & ROACH - HOLMDEL  $899,000Active2 beds 2 baths1,182 sq. ft.
538 Lincoln Avenue, Oakhurst, NJ 07755
MLS# 22630667Listed by: COMPASS NEW JERSEY LLC $1,330,000Active4 beds 4 baths
496 Elizabeth Street, Oakhurst, NJ 07755
MLS# 22630553Listed by: EXP REALTY $1,499,000Active5 beds 4 baths3,220 sq. ft.
1910 Holbrook Street, Oakhurst, NJ 07755
MLS# 22630405Listed by: CATHY ADES REAL ESTATE LLC $1,149,000Active3 beds 2 baths1,470 sq. ft.
27 Branch Road, Oakhurst, NJ 07755
MLS# 22629522Listed by: CATHY ADES REAL ESTATE LLC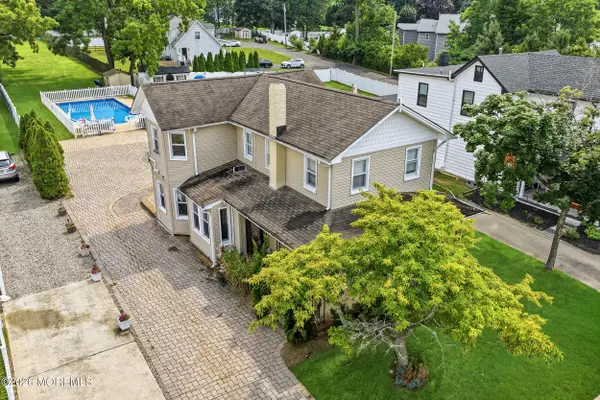 $1,575,000Active4 beds 2 baths
370 Park Avenue, Oakhurst, NJ 07755
MLS# 22629102Listed by: CATHY ADES REAL ESTATE LLC $2,499,000Active3 beds 3 baths
257 Lawrence Avenue, Oakhurst, NJ 07755
MLS# 22628687Listed by: CATHY ADES REAL ESTATE LLC- Open Tue, 12 to 2pm
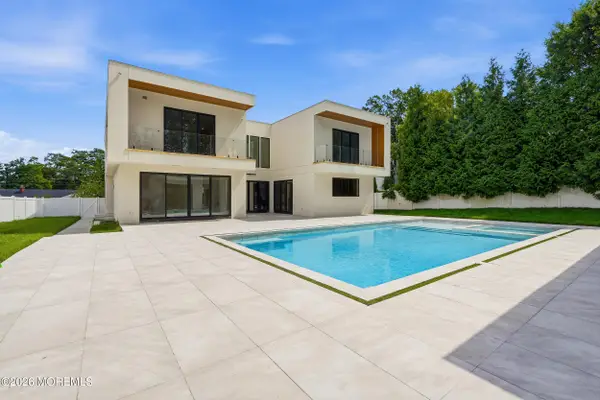 $4,150,000Active7 beds 7 baths5,875 sq. ft.
46 Whalepond Road, Oakhurst, NJ 07755
MLS# 22628609Listed by: CATHY ADES REAL ESTATE LLC  $1,500,000Pending3 beds 2 baths
289 Roosevelt Avenue, Oakhurst, NJ 07755
MLS# 22627984Listed by: C21/ SOLID GOLD REALTY $2,950,000Active9 beds 7 baths5,879 sq. ft.
149 Chatham Avenue, Oakhurst, NJ 07755
MLS# 22627929Listed by: CATHY ADES REAL ESTATE LLC


Protect your home and budget from life's surprises with an Assurant Home Warranty, backed by a partner that supports you through every step of homeownership. Explore Plans.
© 2026 Better Homes and Gardens Real Estate LLC. An Anywhere Real Estate company. All rights reserved. Better Homes and Gardens® Real Estate is a registered trademark owned by Meredith Operations Corporation, licensed to Better Homes and Gardens Real Estate LLC and used with permission. Better Homes and Gardens Real Estate LLC fully supports the principles of the Fair Housing Act and the Equal Opportunity Act. Listing information is deemed reliable but is not guaranteed accurate.
Each office is independently owned and operated.
Any services or products provided by third parties are not provided by, affiliated with or related to Better Homes and Gardens Real Estate LLC, or its affiliated companies.