
130 Parker Ave, Oaklyn, NJ 08107
Local realty services provided by:Better Homes and Gardens Real Estate Community Realty
130 Parker Ave,Oaklyn, NJ 08107
$274,900
- 4 Beds
- 2 Baths
- 1,254 sq. ft.
- Single family
- Active
Listed by: vanessa maldonado
Office: tesla realty group llc.
MLS#:NJCD2105226
Source:BRIGHTMLS
Price summary
- Price:$274,900
- Price per sq. ft.:$219.22
About this home
**Back on the market! A previous solar panel lien has been successfully resolved, making this home ready for a smooth closing.** Welcome to this charming detached home! The roof and HVAC system are both under 10 years old, and in July 2026, the home received a professionally installed hot water heater along with new flooring in both first-floor bedrooms. One of the standout features of this property is the oversized private driveway that extends into the backyard, providing abundant off-street parking and a spacious outdoor area perfect for entertaining, gardening, or simply relaxing. Conveniently located near the PATCO Speedline, shopping, restaurants, parks, and major highways, this home also offers easy access to both the Walt Whitman Bridge and the Benjamin Franklin Bridge, making commuting to Philadelphia quick and convenient. With many of the major updates already completed, this move-in ready home combines comfort, convenience, and value. Schedule your private showing today!
Contact an agent
Home facts
- Year built:1948
- Subdivision & Development:HEATHER GLEN
- Listing ID #:NJCD2105226
- Added:287 day(s) ago
- Updated:August 14, 2026 at 01:59 PM
Rooms and interior
- Bedrooms:4
- Total bathrooms:2
- Full bathrooms:1
- Half bathrooms:1
- Rooms Total:6
- Bathrooms Description:Bathroom 1, Half Bath
- Kitchen Description:Built-In Microwave, Kitchen - Eat-In, Range Hood, Refrigerator
- Basement:Yes
- Basement Description:Full, Unfinished
- Living area:1,254 sq. ft.
Heating and cooling
- Cooling:Central A/C
- Heating:Forced Air, Natural Gas
Structure and exterior
- Roof:Asphalt, Shingle
- Year built:1948
- Building area:1,254 sq. ft.
- Lot area:0.11 Acres
- Architectural Style:Cape Cod
- Construction Materials:Frame
- Foundation Description:Slab
- Levels:1 1/2 Story
Schools
- High school:COLLINGSWOOD
- Middle school:WOODLYNNE
- Elementary school:WOODLYNNE
Utilities
- Water:Public
- Sewer:Public Sewer
Finances and disclosures
- Price:$274,900
- Price per sq. ft.:$219.22
- Tax amount:$6,125 (2025)
Features and amenities
- Amenities:200+ Amp Service
Parking
- Parking description:Asphalt Driveway, Gravel Driveway
New listings near 130 Parker Ave
- New
 $474,900Active5 beds 3 baths3,100 sq. ft.
319 Oaklawn Ave, Oaklyn Boro, NJ 08107
MLS# 4046103Listed by: EXP REALTY, LLC - New
 $465,000Active3 beds 2 baths1,508 sq. ft.
412 W Cedar Ave, OAKLYN, NJ 08107
MLS# NJCD2124262Listed by: RE/MAX ONE REALTY-MOORESTOWN 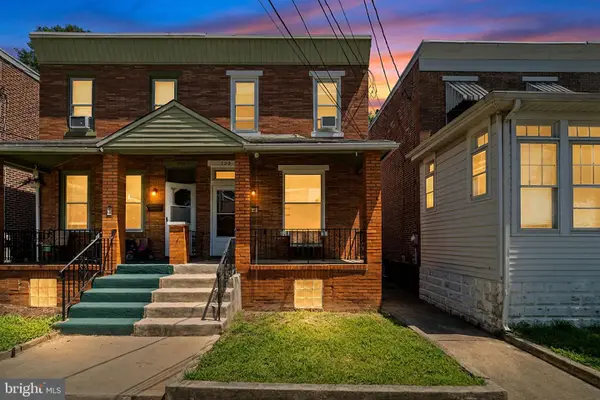 $229,900Active3 beds 2 baths1,500 sq. ft.
226 Parker Ave, OAKLYN, NJ 08107
MLS# NJCD2123254Listed by: KELLER WILLIAMS REALTY - MOORESTOWN- Open Sat, 1 to 3pm
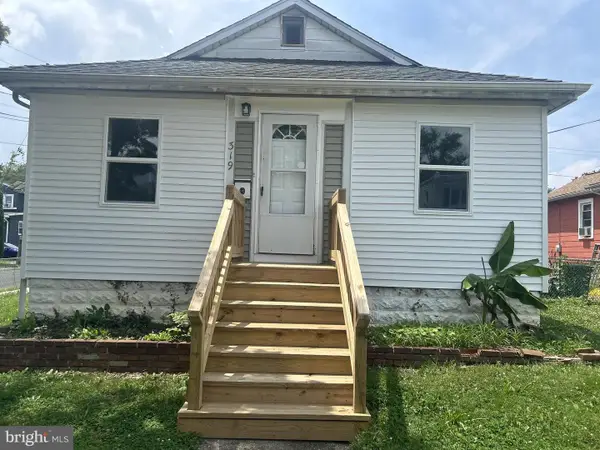 $255,000Active3 beds 1 baths908 sq. ft.
319 Laurel Ave, OAKLYN, NJ 08107
MLS# NJCD2123122Listed by: EXP REALTY, LLC 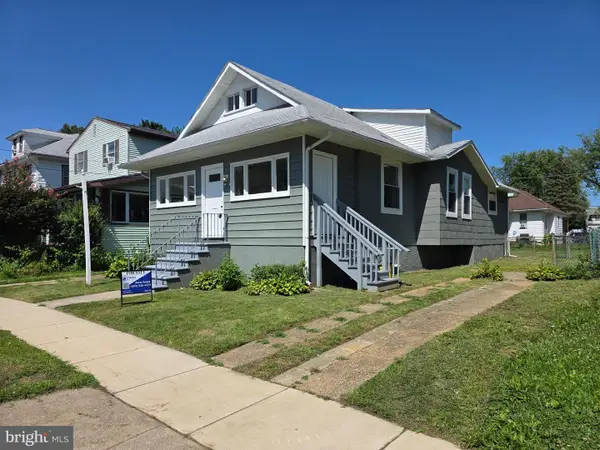 $274,900Active3 beds 1 baths956 sq. ft.
324 Elm Ave, OAKLYN, NJ 08107
MLS# NJCD2123202Listed by: TWINS ASSOCIATES, LLC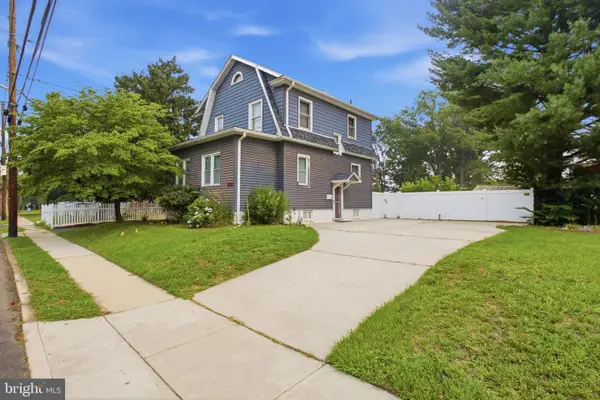 $349,900Pending3 beds 1 baths1,182 sq. ft.
501 Johnson Ave, OAKLYN, NJ 08107
MLS# NJCD2121250Listed by: REDFIN $390,000Active4 beds 1 baths1,008 sq. ft.
902 Spruce Ave, OAKLYN, NJ 08107
MLS# NJCD2122662Listed by: WEICHERT REALTORS-HADDONFIELD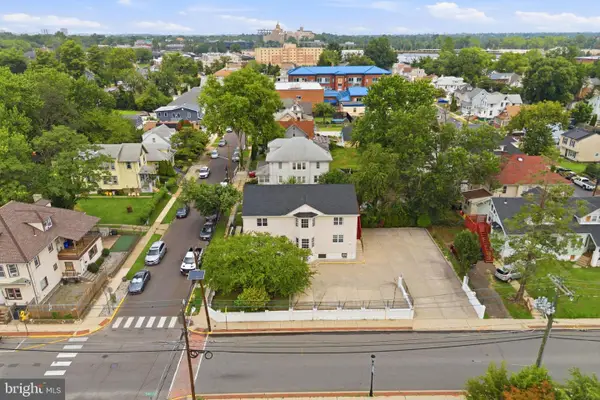 $375,000Pending6 beds -- baths2,520 sq. ft.
2301 Woodlynne Ave, OAKLYN, NJ 08107
MLS# NJCD2122566Listed by: KAY AND JAY REALTY INC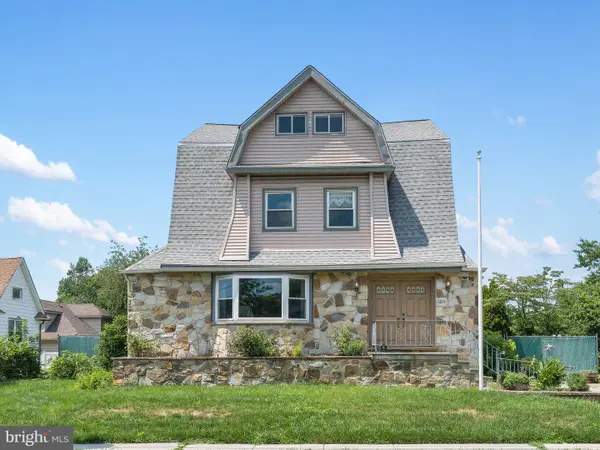 $375,000Pending5 beds 2 baths2,251 sq. ft.
1211 Eldridge Ave, OAKLYN, NJ 08107
MLS# NJCD2122442Listed by: KELLER WILLIAMS - MAIN STREET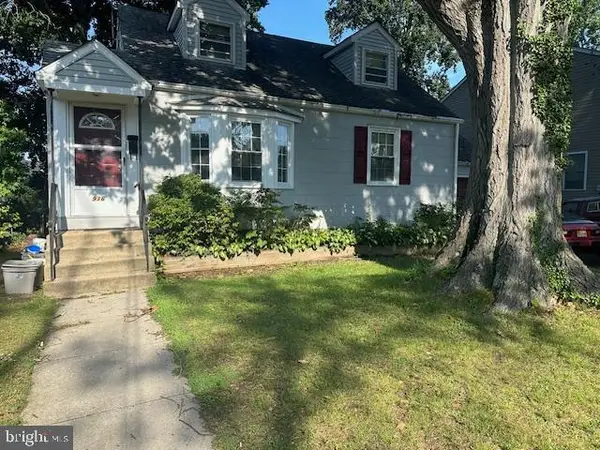 $319,900Pending3 beds 2 baths1,494 sq. ft.
916 Maple Ave, OAKLYN, NJ 08107
MLS# NJCD2122380Listed by: KELLER WILLIAMS - MAIN STREET


Protect your home and budget from life's surprises with an Assurant Home Warranty, backed by a partner that supports you through every step of homeownership. Explore Plans.
© 2026 Better Homes and Gardens Real Estate LLC. An Anywhere Real Estate company. All rights reserved. Better Homes and Gardens® Real Estate is a registered trademark owned by Meredith Operations Corporation, licensed to Better Homes and Gardens Real Estate LLC and used with permission. Better Homes and Gardens Real Estate LLC fully supports the principles of the Fair Housing Act and the Equal Opportunity Act. Listing information is deemed reliable but is not guaranteed accurate.
Each office is independently owned and operated.
Any services or products provided by third parties are not provided by, affiliated with or related to Better Homes and Gardens Real Estate LLC, or its affiliated companies.