
144 Bay Road, Ocean City, NJ 08226
Local realty services provided by:Better Homes and Gardens Real Estate Realty Connect
144 Bay Road,Ocean City, NJ 08226
$4,274,000
- 4 Beds
- 3 Baths
- 2,020 sq. ft.
- Single family
- Active
Listed by: mary oteri, stephen christopher oteri
Office: bhhs fox and roach-simpson oc
MLS#:608068
Source:NJ_SJSRMLS
Price summary
- Price:$4,274,000
- Price per sq. ft.:$2,115.84
About this home
ICONIC BAY WATERFRONT • OCEAN CITY, NJ • GREAT EGG HARBOR BAY • PRIVATE DOCK & DEEP-WATER ACCESS • 4 BEDROOMS • 3 BATHS • LUXURY WATERFRONT LIVING - Welcome to 144 Bay Road - an extraordinary open bayfront residence in one of Ocean City, NJ's most coveted waterfront locations. Positioned near the Ocean City Yacht Club and Whale Tail Lagoon, this exceptional 4-bedroom, 3-bath luxury home captures panoramic Great Egg Harbor Bay views, spectacular sunsets, premier boating access, and a front-row seat to Ocean City's celebrated Night in Venice. Designed for sophisticated coastal living, the residence blends timeless Hamptons elegance with the relaxed sophistication of Saint Barts. A distinctive clam-shell-infused tiled walkway leads to expansive Ipe decking and a covered waterfront porch, creating an effortless indoor-outdoor setting for entertaining, relaxing, and watching boats and sailboats glide across the bay. Motorized screens, blinds, exterior hurricane shutters, and a second-floor bayfront awning enhance comfort and privacy. For the boating enthusiast, this is a rare opportunity to own deep-water bayfront property with exceptional boating infrastructure. The newer 2022 bulkhead, approval for a 50-foot pier and 14-foot beam boat lift, dock, and direct deep-water access provide an outstanding setting for boating, fishing, and offshore adventures. There is also room to add a pool, creating the potential for an extraordinary waterfront retreat. Inside, exceptional craftsmanship and premium materials define every space. Vintage oak hardwood floors, custom solid oak doors, Andersen windows and sliders, Velux skylights, and carefully selected finishes complement the home's elevated coastal aesthetic. The gourmet chef's kitchen is equipped with Sub-Zero refrigeration, Wolf induction cooktop and oven, Miele dishwasher, Corian countertops and backsplash, and premium Blum Servo-Drive cabinetry. The spectacular bayfront primary suite features sweeping water views and a spa-inspired bath with heated floors, Dornbracht fixtures, and a Bain Ultra illuminated air tub. Additional luxury and infrastructure include a natural gas fireplace in the second-floor family room, three-zone HVAC, rooftop Kohler 14,000-watt natural gas generator, Noritz tankless water heater, second-floor laundry with gas dryer, security system, garage storage loft, full sprinkler system, motorized exterior screens, and motorized aluminum hurricane shutters. A truly exceptional piece of Ocean City waterfront. Schedule your private showing and experience 144 Bay Road for yourself....
Contact an agent
Home facts
- Year built:1962
- Listing ID #:608068
- Added:134 day(s) ago
- Updated:October 02, 2026 at 04:18 PM
Rooms and interior
- Bedrooms:4
- Total bathrooms:3
- Full bathrooms:3
- Rooms Total:11
- Flooring:Hardwood, Tile
- Kitchen Description:Dishwasher, Disposal, Electric Stove, Microwave, Refrigerator, Self Cleaning Oven
- Living area:2,020 sq. ft.
Heating and cooling
- Cooling:Central
- Heating:Forced Air
Structure and exterior
- Year built:1962
- Building area:2,020 sq. ft.
- Construction Materials:Vinyl
- Exterior Features:Boat Slip, Deck, Fenced Yard, Porch, Porch Screened
- Levels:2 Story
Utilities
- Water:Public
- Sewer:Public Sewer
Finances and disclosures
- Price:$4,274,000
- Price per sq. ft.:$2,115.84
- Tax amount:$10,912 (2025)
Features and amenities
- Appliances:Burglar Alarm, Dishwasher, Disposal, Dryer, Microwave, Refrigerator, Self Cleaning Oven, Washer
- Laundry features:Dryer, Washer
- Amenities:Cathedral Ceiling, Insulated Glass, Kitchen Center Island, Security System, Skylight(s), Smoke/Fire Alarm, Whirlpool
Parking
- Parking description:Concrete Driveway, One Car
- Garage spaces:1
New listings near 144 Bay Road
- Coming Soon
 $749,900Coming Soon2 beds 2 baths1,005 sq. ft.
613 Whelk Dr #613, Ocean City, PA 08226
MLS# 612450Listed by: RE/MAX AT THE SEA - Coming Soon
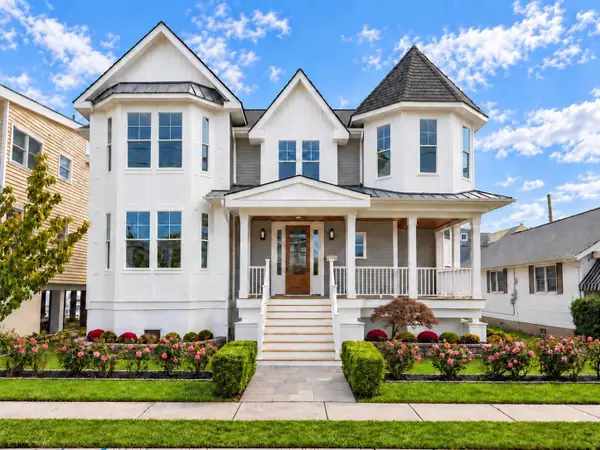 $2,875,000Coming Soon5 beds 5 baths3,200 sq. ft.
2509 West Ave, Ocean City, NJ 08226
MLS# 612467Listed by: BERGER REALTY-MAIN - New
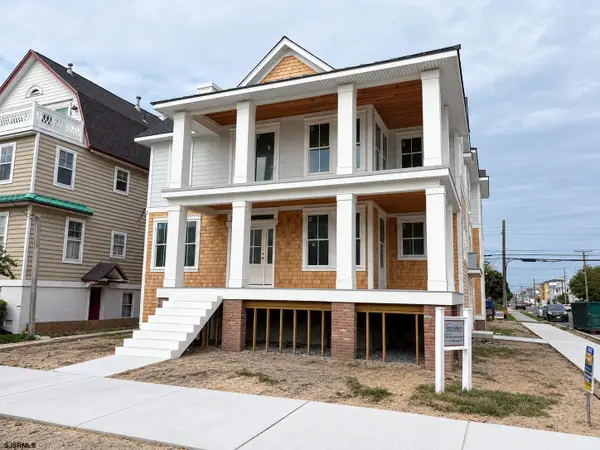 $1,995,000Active5 beds 4 baths2,200 sq. ft.
300 Wesley Ave #1, Ocean City, NJ 08226
MLS# 612482Listed by: FOX REAL ESTATE-BRIGHTON - Open Sat, 11am to 1pmNew
 $1,570,000Active4 beds 2 baths
259 Asbury Ave #2, Ocean City, NJ 08226
MLS# 612453Listed by: COMPASS NEW JERSEY-OCEAN CITY (O463E) - New
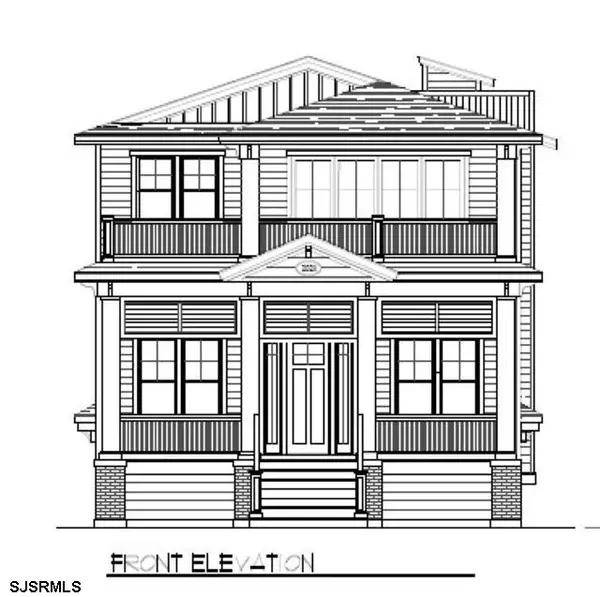 $2,295,000Active4 beds 4 baths
2030 Central Ave #2nd Floor, Ocean City, NJ 08226
MLS# 612472Listed by: BHHS FOX AND ROACH-SIMPSON OC - New
 $2,099,000Active4 beds 4 baths
2028 Central Ave #1st Floor, Ocean City, NJ 08226
MLS# 612473Listed by: BHHS FOX AND ROACH-SIMPSON OC - New
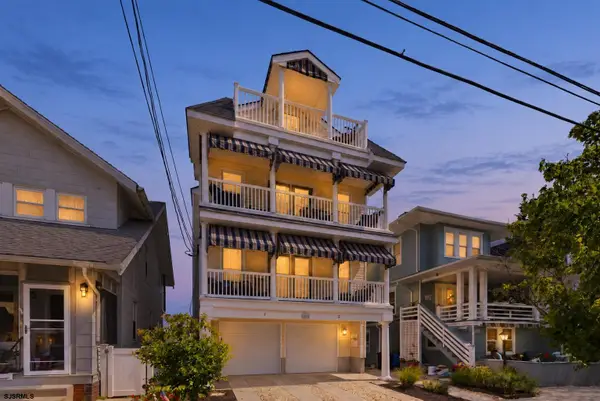 $1,299,000Active4 beds 3 baths
807 Pennlyn Pl #2nd Floor, Ocean City, NJ 08226
MLS# 612379Listed by: BHHS FOX AND ROACH-SIMPSON OC - New
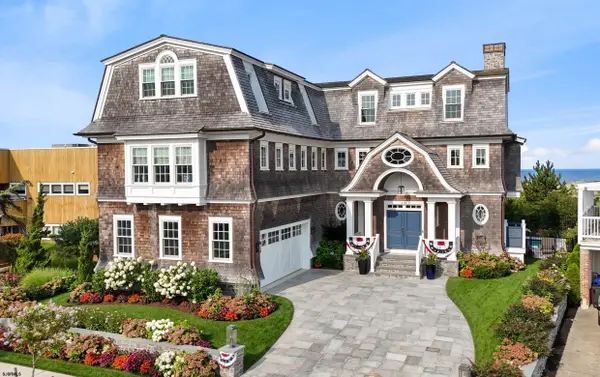 $16,500,000Active5 beds 7 baths7,340 sq. ft.
339 E Atlantic Blvd, Ocean City, NJ 08226
MLS# 612411Listed by: BHHS FOX AND ROACH-SIMPSON OC - Open Sun, 12 to 2pmNew
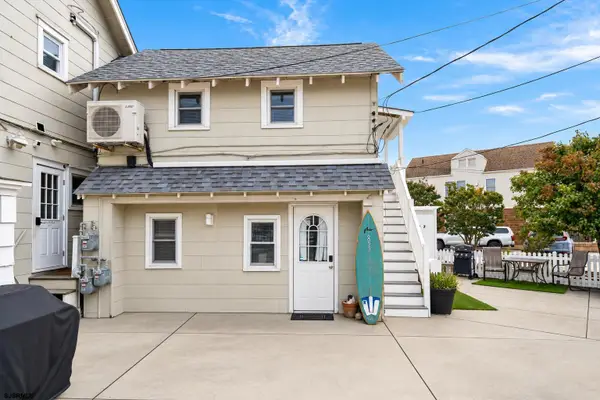 $599,000Active-- beds 2 baths
3 Gardens Road #3, Ocean City, NJ 08226
MLS# 612422Listed by: BHHS FOX AND ROACH-WEST AVE OC - Open Sat, 11am to 1pmNew
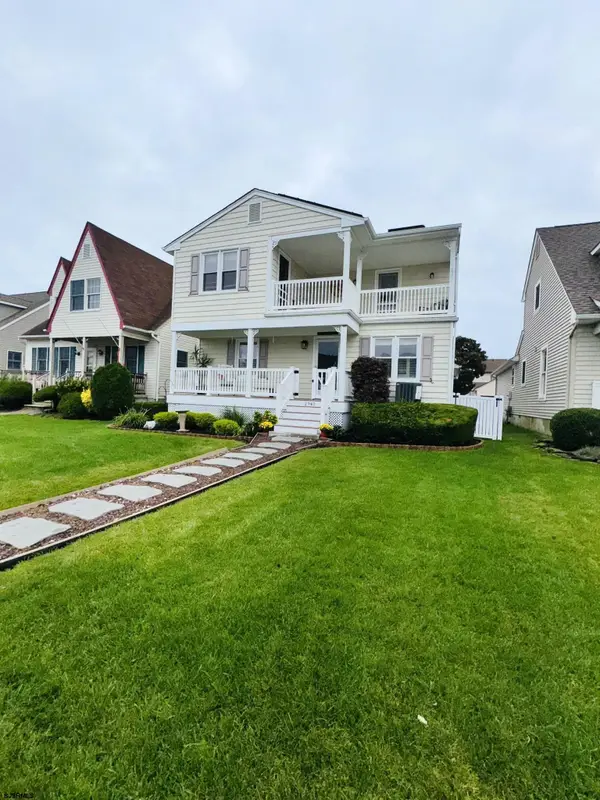 $1,599,900Active4 beds 3 baths1,932 sq. ft.
2941 Simpson Ave, Ocean City, NJ 08226
MLS# 612423Listed by: BHHS FOX AND ROACH-SIMPSON OC


Protect your home and budget from life's surprises with an Assurant Home Warranty, backed by a partner that supports you through every step of homeownership. Explore Plans.
© 2026 Better Homes and Gardens Real Estate LLC. An Anywhere Real Estate company. All rights reserved. Better Homes and Gardens® Real Estate is a registered trademark owned by Meredith Operations Corporation, licensed to Better Homes and Gardens Real Estate LLC and used with permission. Better Homes and Gardens Real Estate LLC fully supports the principles of the Fair Housing Act and the Equal Opportunity Act. Listing information is deemed reliable but is not guaranteed accurate.
Each office is independently owned and operated.
Any services or products provided by third parties are not provided by, affiliated with or related to Better Homes and Gardens Real Estate LLC, or its affiliated companies.