
154 E Atlantic Blvd, Ocean City, NJ 08226-4722
Local realty services provided by:Better Homes and Gardens Real Estate Realty Connect
Listed by: dorothy phillips
Office: bhhs fox and roach-109 34th oc
MLS#:612284
Source:NJ_SJSRMLS
Price summary
- Price:$7,995,000
- Price per sq. ft.:$1,776.67
About this home
Some homes simply occupy a place in Ocean City. Others become part of its story. Welcome to 154 E Atlantic Avenue, a remarkable century-old residence in the Gardens where history, architecture and modern luxury come together on an extraordinary 90' x 130' homesite. Offering approximately 4,500 square feet, six bedrooms and 6.5 bathrooms—including five ensuite bedrooms—this is a home of exceptional scale, character and presence. Approximately 13 years ago, the residence was taken down to the studs and completely rebuilt, with tremendous care taken to preserve the architectural integrity and period character of the original home. The result is something increasingly rare: the soul and craftsmanship of a century-old Gardens residence combined with the systems, conveniences and comfort of a modern luxury home, including geothermal heating and cooling, an elevator and two garages. Perhaps nowhere is the home's history more beautifully expressed than in its magnificent wraparound porch. Accessed from the grounds by two gracious staircases, the expansive porch offers two distinct sitting areas and a beautiful outdoor dining area. More than an outdoor amenity, the porch helps tell the story of the home's 100-year-old architecture, giving it the gracious, established Ocean City character that simply cannot be duplicated by new construction. Inside, the gracious proportions continue. The large formal dining room is surrounded by three beautiful oversized bay windows, creating a light-filled setting made for memorable dinners and celebrations. A separate living room and butler's pantry complement the home's generous entertaining spaces. At the heart of the home is the spectacular family room, where a soaring cathedral ceiling creates a dramatic sense of volume and light. An elegant second-floor library overlooks and beautifully frames the family room below, adding architectural interest to the open, two-story space. An extraordinary nearly floor-to-ceiling window composed of black-framed panes completes the room, creating a striking focal point while flooding the space with natural light. And while the home celebrates its history, it was designed to be lived in. A dedicated ground-floor TV and gaming room provides a relaxed retreat for movie nights, games and time with family and guests. Outdoor living continues throughout the property with four additional decks, some capturing ocean views, along with a ground-level patio. The exceptional 90' x 130' lot provides a sense of openness, privacy and presence increasingly difficult to find in the Gardens. With approximately 4,500 square feet, six bedrooms, five private suites, 6.5 baths, an elevator, two garages, geothermal heating and cooling, exceptional indoor and outdoor gathering spaces and an extraordinary oversized Gardens homesite, 154 E Atlantic offers something that cannot simply be recreated. A century of history. A home thoughtfully renewed for today. And an extraordinary opportunity to become part of its next chapter....
Contact an agent
Home facts
- Listing ID #:612284
- Added:12 day(s) ago
- Updated:October 08, 2026 at 04:05 PM
Rooms and interior
- Bedrooms:6
- Total bathrooms:7
- Full bathrooms:6
- Half bathrooms:1
- Rooms Total:22
- Flooring:Hardwood, Laminate Flooring
- Kitchen Description:Dishwasher, Disposal, Gas Stove, Microwave, Refrigerator, Self Cleaning Oven
- Living area:4,500 sq. ft.
Heating and cooling
- Cooling:Central, Multi-Zoned
- Heating:Geo Thermal
Structure and exterior
- Building area:4,500 sq. ft.
- Architectural Style:Historical
- Construction Materials:Brick, Cedar, Masonry/Block
- Exterior Features:Curbs, Deck, Enclosed Outside Shower, Fenced Yard, Outside Shower, Patio, Porch, Sidewalks, Sprinkler System
Utilities
- Water:Public
- Sewer:Public Sewer
Finances and disclosures
- Price:$7,995,000
- Price per sq. ft.:$1,776.67
- Tax amount:$28,214 (2025)
Features and amenities
- Appliances:Burglar Alarm, Dishwasher, Disposal, Dryer, Microwave, Refrigerator, Self Cleaning Oven, Washer
- Laundry features:Dryer, Laundry/Utility Room, Washer
- Amenities:Bar, Carbon Monoxide Detector, Cathedral Ceiling, Elevator, Insulated Glass, Screens, Security System, Skylight(s), Smoke/Fire Alarm, Storage, Storms, Walk In Closet
Parking
- Parking description:Concrete Driveway, Three or More Cars
New listings near 154 E Atlantic Blvd
- Coming Soon
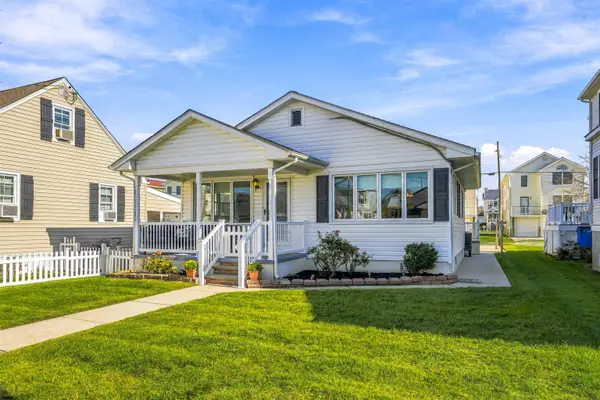 $999,500Coming Soon4 beds 2 baths1,569 sq. ft.
1317 Simpson Ave, Ocean City, NJ 08226
MLS# 612689Listed by: COMPASS NEW JERSEY-OCEAN CITY (O463E) - Coming SoonOpen Sat, 11:30am to 2pm
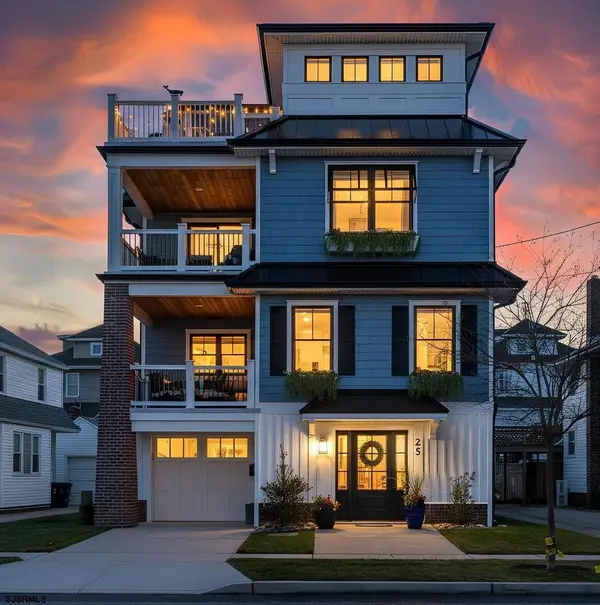 $4,500,000Coming Soon5 beds 5 baths3,200 sq. ft.
25 Morningside Road, Ocean City, NJ 08226
MLS# 612522Listed by: EXP REALTY - OCEAN CITY O382L - Open Sat, 9am to 12pmNew
 $1,595,000Active3 beds 3 baths
609 18th Street #1, Ocean City, NJ 08226
MLS# 612658Listed by: FOX REAL ESTATE-BRIGHTON - Open Thu, 12 to 3pmNew
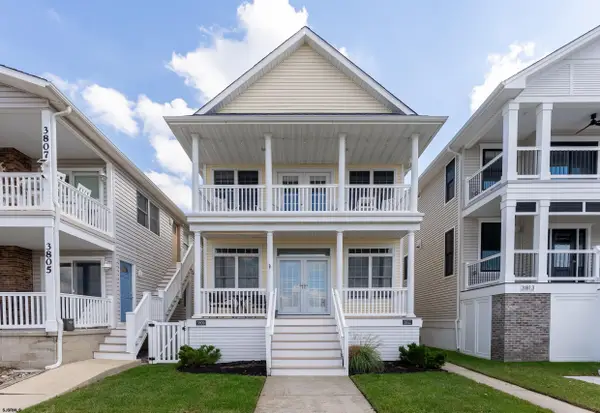 $1,150,000Active3 beds 2 baths
3811 West Ave #2, Ocean City, NJ 08226
MLS# 612664Listed by: PROVIDENT LEGACY REAL ESTATE SERVICES - Open Fri, 10am to 2pmNew
 $969,000Active3 beds 2 baths1,128 sq. ft.
1939 Asbury Ave #2, Ocean City, NJ 08226
MLS# 612676Listed by: BHHS FOX AND ROACH-SIMPSON OC - New
 $5,599,000Active-- beds -- baths
2924-26 Wesley Ave, Ocean City, NJ 08226
MLS# 612680Listed by: BERGER REALTY-A - New
 $2,350,000Active4 beds 3 baths
2924 Wesley Ave #1, Ocean City, NJ 08226
MLS# 612681Listed by: BERGER REALTY-A - New
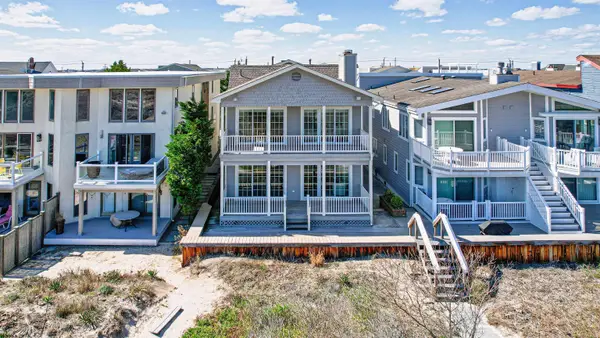 $3,350,000Active4 beds 3 baths
2926 Wesley Ave #2, Ocean City, NJ 08226
MLS# 612682Listed by: BERGER REALTY-A - New
 $1,250,000Active3 beds 2 baths1,380 sq. ft.
893 4th Street #1, Ocean City, NJ 08226
MLS# 612693Listed by: FOX REAL ESTATE-ASBURY - New
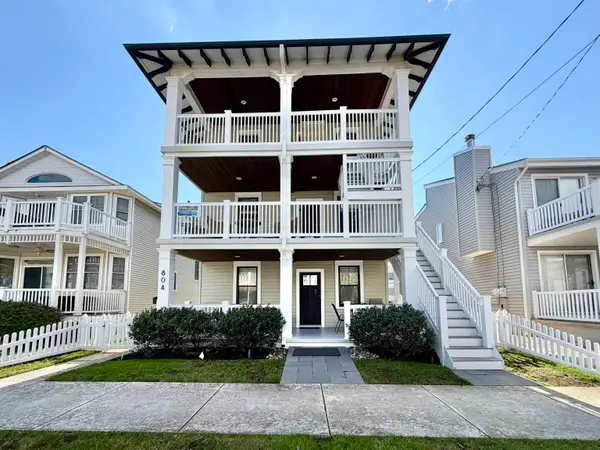 $1,150,000Active4 beds 2 baths
804 Brighton Pl #2, Ocean City, NJ 08226
MLS# 612694Listed by: FOX REAL ESTATE-BRIGHTON


Protect your home and budget from life's surprises with an Assurant Home Warranty, backed by a partner that supports you through every step of homeownership. Explore Plans.
© 2026 Better Homes and Gardens Real Estate LLC. An Anywhere Real Estate company. All rights reserved. Better Homes and Gardens® Real Estate is a registered trademark owned by Meredith Operations Corporation, licensed to Better Homes and Gardens Real Estate LLC and used with permission. Better Homes and Gardens Real Estate LLC fully supports the principles of the Fair Housing Act and the Equal Opportunity Act. Listing information is deemed reliable but is not guaranteed accurate.
Each office is independently owned and operated.
Any services or products provided by third parties are not provided by, affiliated with or related to Better Homes and Gardens Real Estate LLC, or its affiliated companies.