
2 Hollytree Road, Ocean City, NJ 08226
Local realty services provided by:Better Homes and Gardens Real Estate Realty Connect
2 Hollytree Road,Ocean City, NJ 08226
$2,499,900
- 4 Beds
- 3 Baths
- 2,567 sq. ft.
- Single family
- Pending
Listed by: michael bushong jr
Office: compass new jersey-ocean city (o463e)
MLS#:611053
Source:NJ_SJSRMLS
Price summary
- Price:$2,499,900
- Price per sq. ft.:$973.86
About this home
Ever Dreamed Of Building Your Perfect Coastal Retreat From The Ground Up? Here’s Your Chance. Tucked Away On A Nice Quiet Street In The Highly Sought-After Gardens East Neighborhood Section Of Ocean City, 2 Hollytree Road Is Much More Than Just A Property—It’s An Incredible Opportunity To Bring Your Vision To Life On A Massive Scale. Sitting On An Impressive 10,193-Square-Foot Lot With 2,567 Square Feet Of Interior Space, This Home Is The Definition Of "Endless Possibilities." The Current Layout Features 4 Spacious Bedrooms And 3 And 1/2 Baths, Along With A Large 2 Car Attached Garage, Providing A Substantial Footprint To Work With. Inside, You’ll Find Beautiful Original Hardwood Floors Throughout, A Large Living Room, A Dining Room, And A Bright Enclosed Porch That Invites The Coastal Breeze In. For Year-Round Comfort, The Home Is Equipped With Gas Heat And Central Air. Even Better, The Property Is Situated In The X 500 Flood Zone, Providing Extra Peace Of Mind For Your Investment. Whether You’re Looking To Undertake A High-End Renovation Of The Existing Structure Or Start Fresh With A Custom Design, The Sheer Size Of This Lot Provides A Canvas That Is Increasingly Hard To Find In This Part Of Town. Outside, The Expansive Grounds Offer More Than Enough Room For A Private Pool, Elaborate Outdoor Kitchens, Or Lush Landscaping. Best Of All, You’re Only A Short 5 Min Walk To The Beautiful Beach At Surf Rd. It’s The Kind Of Space Where You Can Truly Spread Out And Enjoy The Salt Air Lifestyle. If You’ve Been Waiting For The Right Spot To Create A Home That’s Uniquely Yours In One Of The Most Desirable Pockets Of The Island, This Is It. Grab Your Architect And Come Take A Look—Opportunities Like This Don't Stay A Blank Canvas For Long....
Contact an agent
Home facts
- Year built:1926
- Listing ID #:611053
- Added:41 day(s) ago
- Updated:October 01, 2026 at 03:01 PM
Rooms and interior
- Bedrooms:4
- Total bathrooms:3
- Full bathrooms:2
- Half bathrooms:1
- Rooms Total:11
- Flooring:Hardwood
- Kitchen Description:Electric Stove, Microwave, Refrigerator
- Basement Description:Crawl Space
- Living area:2,567 sq. ft.
Heating and cooling
- Cooling:Ceiling Fan(s), Central, Wall Units
- Heating:Baseboard, Gas-Natural, Radiant
Structure and exterior
- Year built:1926
- Building area:2,567 sq. ft.
- Construction Materials:Masonry/Block, Vinyl
- Exterior Features:Porch, Porch Enclosed, Sidewalks
- Levels:2 Story
Utilities
- Water:Public
- Sewer:Public Sewer
Finances and disclosures
- Price:$2,499,900
- Price per sq. ft.:$973.86
- Tax amount:$9,779 (2025)
Features and amenities
- Appliances:Microwave, Refrigerator
- Laundry features:Laundry/Utility Room
- Amenities:Carbon Monoxide Detector, Smoke/Fire Alarm, Storage, Walk In Closet
Parking
- Parking description:Concrete Driveway, Three or More Cars
New listings near 2 Hollytree Road
- Coming Soon
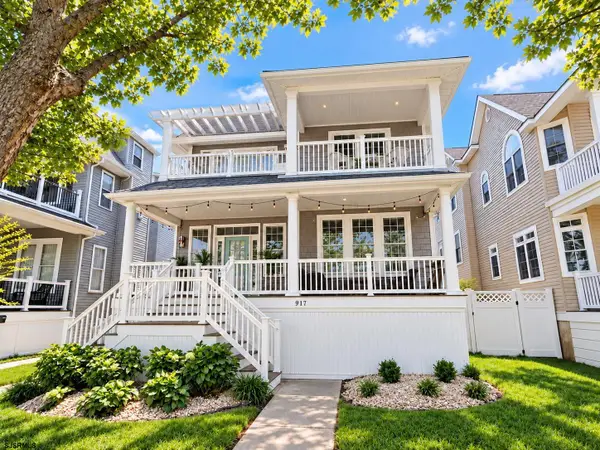 $1,453,500Coming Soon4 beds 2 baths1,500 sq. ft.
917 Central Ave #1st Floor, Ocean City, NJ 08226
MLS# 612271Listed by: BERGER REALTY-MAIN - New
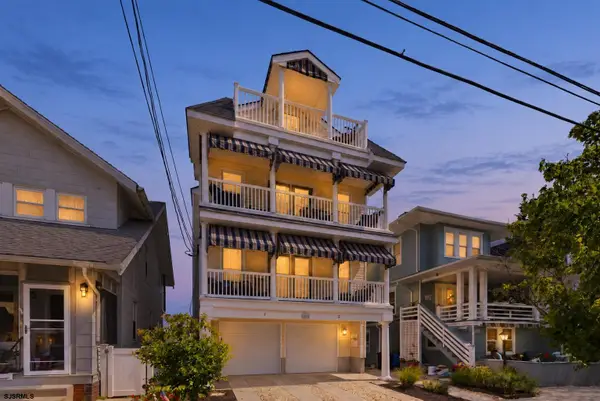 $1,299,000Active4 beds 3 baths
807 Pennlyn Pl #2nd Floor, Ocean City, NJ 08226
MLS# 612379Listed by: BHHS FOX AND ROACH-SIMPSON OC - New
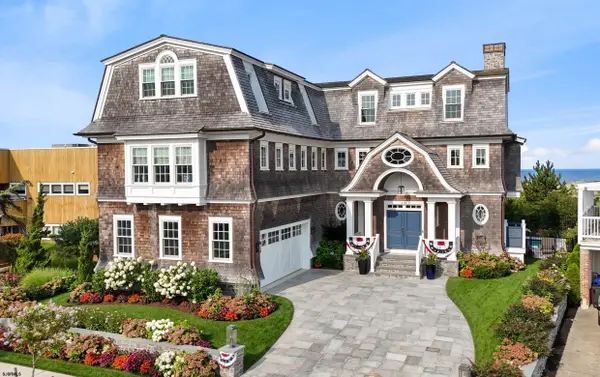 $16,500,000Active5 beds 7 baths7,340 sq. ft.
339 E Atlantic Blvd, Ocean City, NJ 08226
MLS# 612411Listed by: BHHS FOX AND ROACH-SIMPSON OC - Open Sun, 12 to 2pmNew
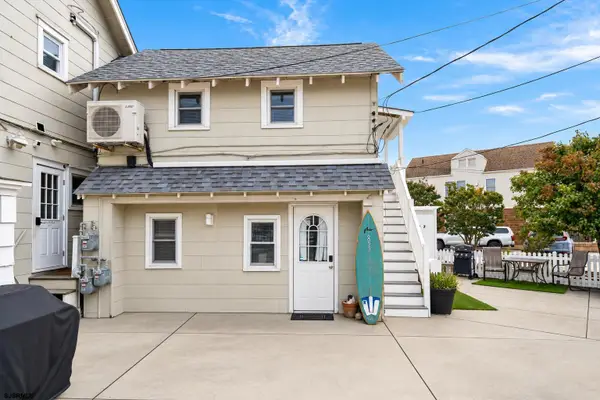 $599,000Active-- beds 2 baths
3 Gardens Road #3, Ocean City, NJ 08226
MLS# 612422Listed by: BHHS FOX AND ROACH-WEST AVE OC - Open Sat, 11am to 1pmNew
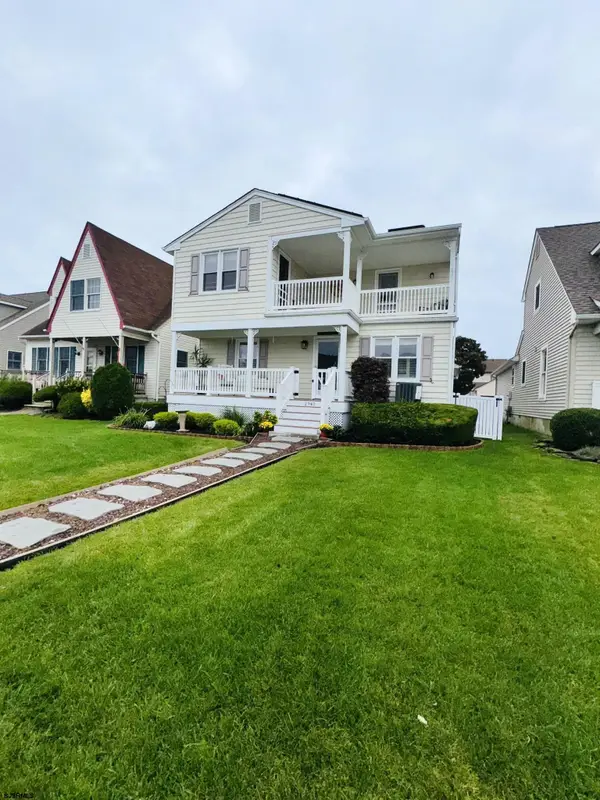 $1,599,900Active4 beds 3 baths1,932 sq. ft.
2941 Simpson Ave, Ocean City, NJ 08226
MLS# 612423Listed by: BHHS FOX AND ROACH-SIMPSON OC - New
 $1,895,000Active5 beds 3 baths1,747 sq. ft.
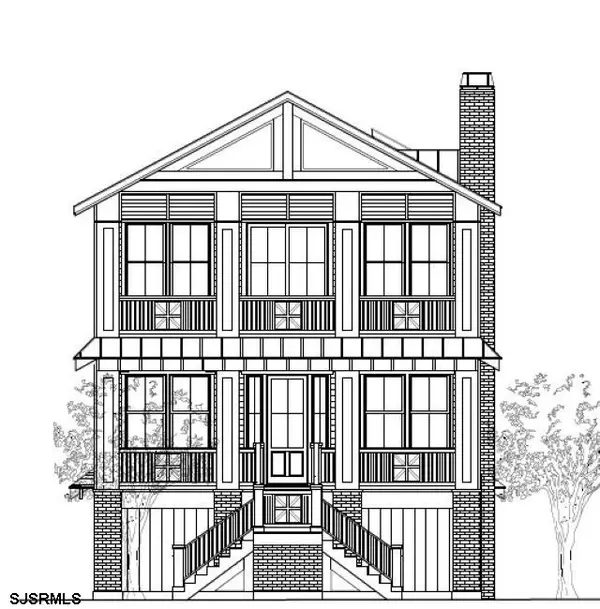
3315 Simpson Ave #2nd Floor, Ocean City, NJ 08226
MLS# 612425Listed by: BHHS FOX AND ROACH-SIMPSON OC - New
 $1,779,900Active5 beds 3 baths1,747 sq. ft.
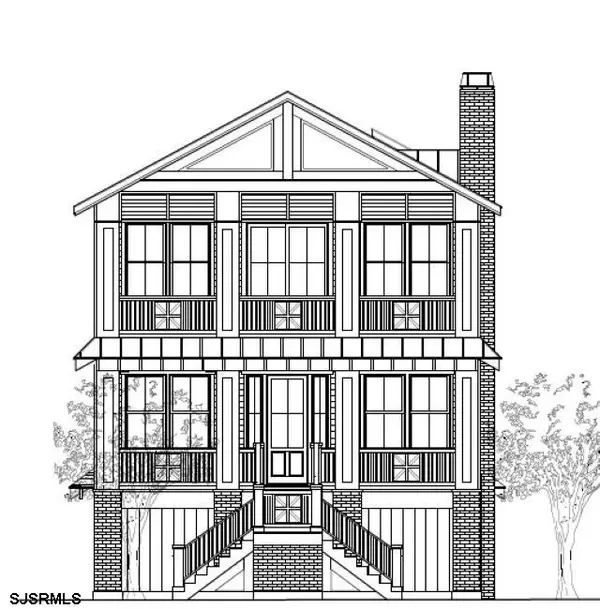
3313 Simpson Ave #1st Floor, Ocean City, NJ 08226
MLS# 612426Listed by: BHHS FOX AND ROACH-SIMPSON OC - New
 $1,075,000Active3 beds 2 baths
3528 Asbury Ave #1, Ocean City, NJ 08226
MLS# 612427Listed by: FOX REAL ESTATE-BRIGHTON - New
 $317,999Active1 beds 1 baths
921 Wesley Avenue #21, Ocean City, NJ 08226
MLS# 22630742Listed by: PROVIDENT LEGACY RES, LLC - New
 $1,569,000Active4 beds 4 baths1,950 sq. ft.
1341 Pleasure Ave, Ocean City, NJ 08226
MLS# 612353Listed by: BERGER REALTY-A


Protect your home and budget from life's surprises with an Assurant Home Warranty, backed by a partner that supports you through every step of homeownership. Explore Plans.
© 2026 Better Homes and Gardens Real Estate LLC. An Anywhere Real Estate company. All rights reserved. Better Homes and Gardens® Real Estate is a registered trademark owned by Meredith Operations Corporation, licensed to Better Homes and Gardens Real Estate LLC and used with permission. Better Homes and Gardens Real Estate LLC fully supports the principles of the Fair Housing Act and the Equal Opportunity Act. Listing information is deemed reliable but is not guaranteed accurate.
Each office is independently owned and operated.
Any services or products provided by third parties are not provided by, affiliated with or related to Better Homes and Gardens Real Estate LLC, or its affiliated companies.