
2509 West Ave, Ocean City, NJ 08226
Local realty services provided by:Better Homes and Gardens Real Estate Realty Connect
2509 West Ave,Ocean City, NJ 08226
$2,875,000
- 5 Beds
- 5 Baths
- 3,200 sq. ft.
- Single family
- Coming Soon
Listed by: graham ginn
Office: berger realty-main
MLS#:612467
Source:NJ_SJSRMLS
Price summary
- Price:$2,875,000
- Price per sq. ft.:$898.44
About this home
Completely reimagined from top to bottom, this distinctive single-family home pairs unforgettable architecture with fresh coastal style. Set on an oversized 60×90 double lot in Ocean City’s Goldcoast area, it offers five bedrooms, four and a half bathrooms, and exceptional indoor and outdoor living space, all beautifully updated and move-in ready. An open, inviting main level brings together a redesigned kitchen and spacious living and dining areas, creating a comfortable setting for everyday living and entertaining. Engineered hardwood flooring, soaring ceilings and custom millwork complement the showstopping three-story staircase and floor-to-ceiling stained-glass windows, preserving the character that makes this home truly special. A first-floor bedroom with a full bathroom and a private rear deck entrance provides a welcoming retreat for guests or extended family. The upper levels offer generous accommodations, including a private primary suite with its own bathroom and deck, along with two additional bedrooms, each with an ensuite bathroom. The signature turret room, with its dramatic 16-foot ceiling, provides flexible space for a home office, playroom or fifth bedroom. Multiple mahogany porches and decks extend the living space outdoors, while a third-floor roof deck offers panoramic views. A detached two-car garage with oversized doors and a usable second level provides ample parking, storage and room for future possibilities. Smart-home features, high-efficiency Andersen windows and doors, and an irrigation system serving the landscaping and planters add everyday convenience. With convenient access to the beach, boardwalk and playgrounds, this extensively renovated home combines the space of an oversized double lot, the privacy of single-family living and timeless character with an entirely fresh coastal feel....
Contact an agent
Home facts
- Listing ID #:612467
- Updated:October 02, 2026 at 04:18 PM
Rooms and interior
- Bedrooms:5
- Total bathrooms:5
- Full bathrooms:4
- Half bathrooms:1
- Rooms Total:13
- Flooring:Hardwood
- Kitchen Description:Dishwasher, Gas Stove, Microwave, Refrigerator, Self Cleaning Oven
- Living area:3,200 sq. ft.
Heating and cooling
- Cooling:Central
- Heating:Gas-Natural
Structure and exterior
- Building area:3,200 sq. ft.
- Construction Materials:Vinyl
- Exterior Features:Enclosed Outside Shower
- Levels:2 Story
Utilities
- Water:Public
- Sewer:Public Sewer
Finances and disclosures
- Price:$2,875,000
- Price per sq. ft.:$898.44
- Tax amount:$13,186 (2026)
Features and amenities
- Appliances:Dishwasher, Dryer, Microwave, Refrigerator, Self Cleaning Oven, Washer
- Laundry features:Dryer, Washer
- Amenities:Cathedral Ceiling, Kitchen Center Island, Walk In Closet
- Smart home:Yes
Parking
- Parking description:Three or More Cars
- Garage spaces:2
New listings near 2509 West Ave
- Coming Soon
 $749,900Coming Soon2 beds 2 baths1,005 sq. ft.
613 Whelk Dr #613, Ocean City, PA 08226
MLS# 612450Listed by: RE/MAX AT THE SEA - New
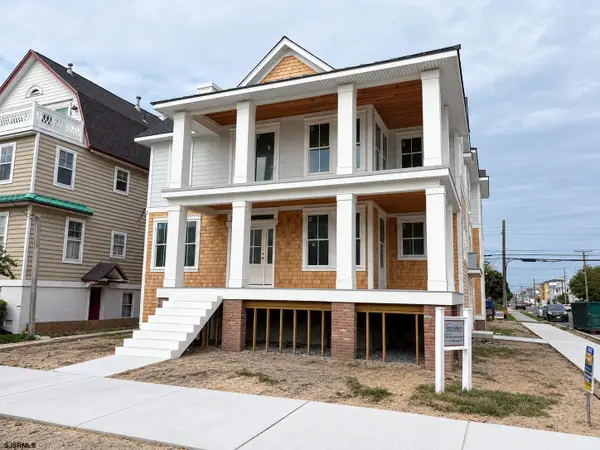 $1,995,000Active5 beds 4 baths2,200 sq. ft.
300 Wesley Ave #1, Ocean City, NJ 08226
MLS# 612482Listed by: FOX REAL ESTATE-BRIGHTON - Open Sat, 11am to 1pmNew
 $1,570,000Active4 beds 2 baths
259 Asbury Ave #2, Ocean City, NJ 08226
MLS# 612453Listed by: COMPASS NEW JERSEY-OCEAN CITY (O463E) - New
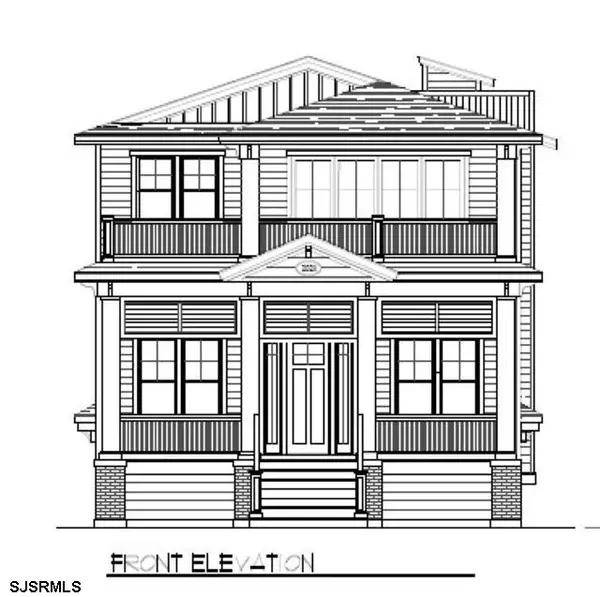 $2,295,000Active4 beds 4 baths
2030 Central Ave #2nd Floor, Ocean City, NJ 08226
MLS# 612472Listed by: BHHS FOX AND ROACH-SIMPSON OC - New
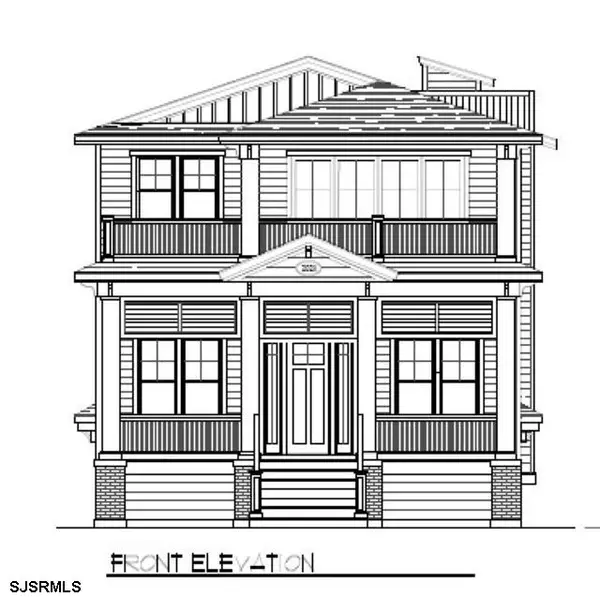 $2,099,000Active4 beds 4 baths
2028 Central Ave #1st Floor, Ocean City, NJ 08226
MLS# 612473Listed by: BHHS FOX AND ROACH-SIMPSON OC - New
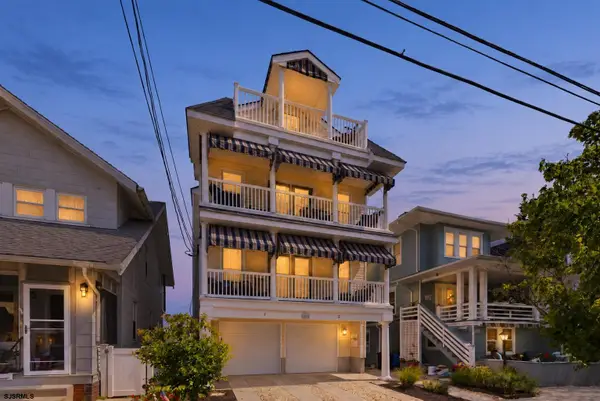 $1,299,000Active4 beds 3 baths
807 Pennlyn Pl #2nd Floor, Ocean City, NJ 08226
MLS# 612379Listed by: BHHS FOX AND ROACH-SIMPSON OC - New
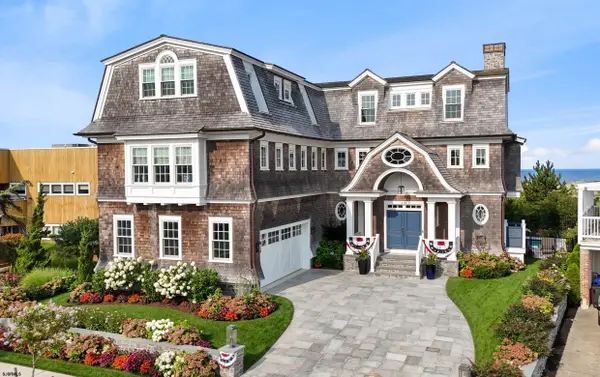 $16,500,000Active5 beds 7 baths7,340 sq. ft.
339 E Atlantic Blvd, Ocean City, NJ 08226
MLS# 612411Listed by: BHHS FOX AND ROACH-SIMPSON OC - Open Sun, 12 to 2pmNew
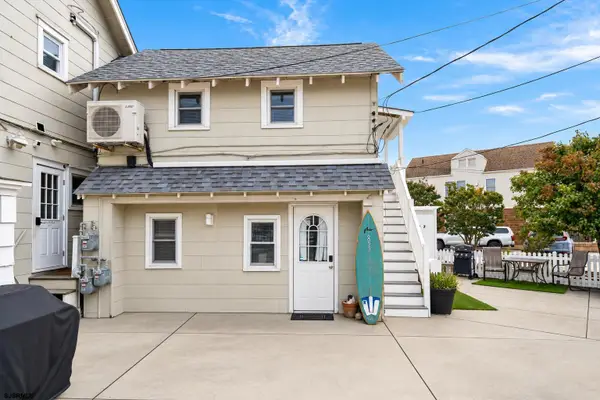 $599,000Active-- beds 2 baths
3 Gardens Road #3, Ocean City, NJ 08226
MLS# 612422Listed by: BHHS FOX AND ROACH-WEST AVE OC - Open Sat, 11am to 1pmNew
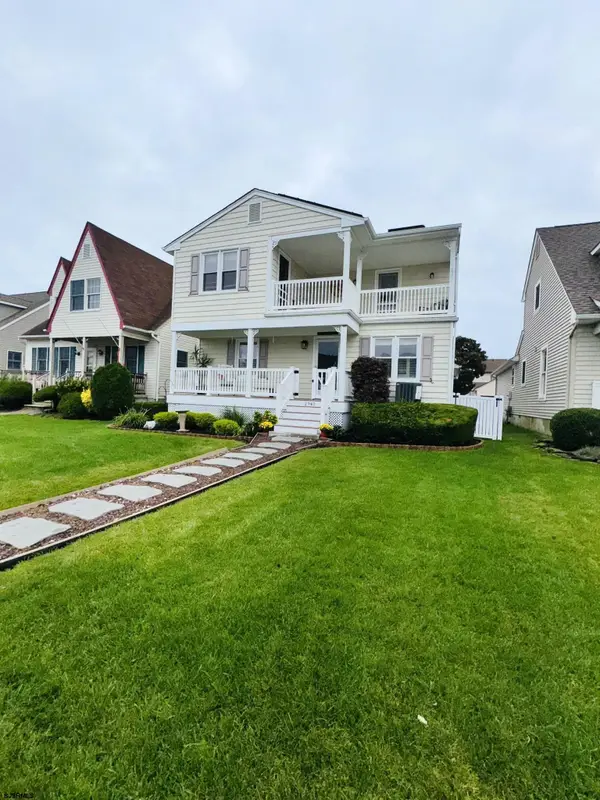 $1,599,900Active4 beds 3 baths1,932 sq. ft.
2941 Simpson Ave, Ocean City, NJ 08226
MLS# 612423Listed by: BHHS FOX AND ROACH-SIMPSON OC


Protect your home and budget from life's surprises with an Assurant Home Warranty, backed by a partner that supports you through every step of homeownership. Explore Plans.
© 2026 Better Homes and Gardens Real Estate LLC. An Anywhere Real Estate company. All rights reserved. Better Homes and Gardens® Real Estate is a registered trademark owned by Meredith Operations Corporation, licensed to Better Homes and Gardens Real Estate LLC and used with permission. Better Homes and Gardens Real Estate LLC fully supports the principles of the Fair Housing Act and the Equal Opportunity Act. Listing information is deemed reliable but is not guaranteed accurate.
Each office is independently owned and operated.
Any services or products provided by third parties are not provided by, affiliated with or related to Better Homes and Gardens Real Estate LLC, or its affiliated companies.