
309 E Surf Road, Ocean City, NJ 08226
Local realty services provided by:Better Homes and Gardens Real Estate Realty Connect
309 E Surf Road,Ocean City, NJ 08226
$3,150,000
- 4 Beds
- 3 Baths
- - sq. ft.
- Single family
- Sold
Listed by: peter madden
Office: goldcoast sotheby's international realty
MLS#:607926
Source:NJ_SJSRMLS
Sorry, we are unable to map this address
Price summary
- Price:$3,150,000
About this home
Exceptional single-family home located in the highly sought-after Gardens neighborhood! This beautifully residence updated by renowned Buck Custom Homes offers 4 spacious bedrooms and 3 full baths with an open-concept layout designed for comfortable living and entertaining. The expansive family room flows seamlessly into the main living areas, creating the perfect gathering space. Enjoy your own private backyard oasis featuring an in-ground pool, spacious yard, outdoor grill area, enclosed outdoor shower, and deck ideal for summer entertaining and relaxing after a day at the beach. Additional highlights include a garage, quality craftsmanship throughout, and thoughtful updates and finishes that make this home truly move-in ready. A rare opportunity to own a stunning home in one of the area’s most desirable locations!
Contact an agent
Home facts
- Listing ID #:607926
- Added:53 day(s) ago
- Updated:July 09, 2026 at 08:05 AM
Rooms and interior
- Bedrooms:4
- Total bathrooms:3
- Full bathrooms:3
- Rooms Total:8
- Flooring:Hardwood
- Kitchen Description:Dishwasher, Disposal, Gas Stove, Microwave, Refrigerator, Self Cleaning Oven
- Basement Description:Crawl Space
Heating and cooling
- Cooling:Ceiling Fan(s), Central
- Heating:Forced Air, Gas-Natural
Structure and exterior
- Architectural Style:Ranch
- Construction Materials:Fiber Cement Board Siding
- Exterior Features:Deck, Enclosed Outside Shower, Fenced Yard, Patio, Porch
Utilities
- Water:Public
- Sewer:Public Sewer
Finances and disclosures
- Price:$3,150,000
- Tax amount:$13,763 (2025)
Features and amenities
- Appliances:Dishwasher, Disposal, Dryer, Microwave, Refrigerator, Self Cleaning Oven, Washer
- Laundry features:Dryer, Laundry/Utility Room, Washer
- Amenities:Kitchen Center Island
- Pool features:In Ground Pool
Parking
- Parking description:Concrete Driveway, Two Car
- Garage spaces:1
New listings near 309 E Surf Road
- Coming Soon
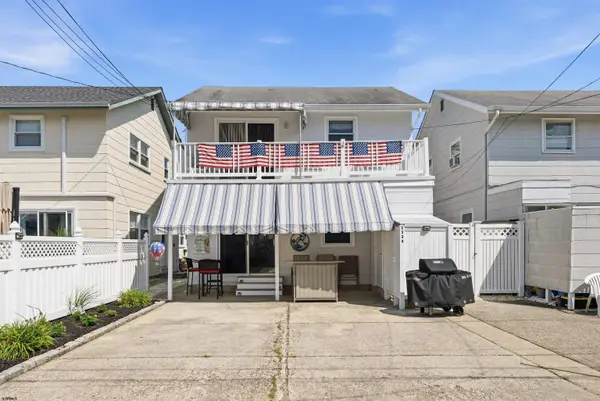 $699,900Coming Soon2 beds 2 baths
5534 West Avenue #5534, Ocean City, NJ 08226
MLS# 609622Listed by: COMPASS NEW JERSEY-OCEAN CITY (O463E) - New
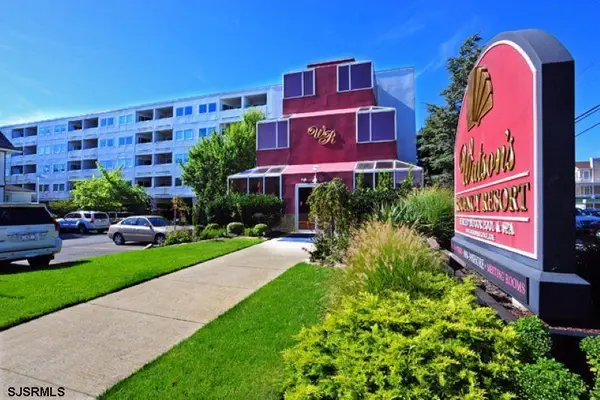 $325,000Active1 beds 1 baths637 sq. ft.
901 Ocean Ave #201, Ocean City, NJ 08226
MLS# 609611Listed by: BHHS FOX AND ROACH-SIMPSON OC - Open Sat, 10am to 1pmNew
 $639,900Active2 beds 2 baths861 sq. ft.
133 Folger Ct #133, Ocean City, NJ 08226
MLS# 609555Listed by: BHHS FOX AND ROACH-SIMPSON OC - New
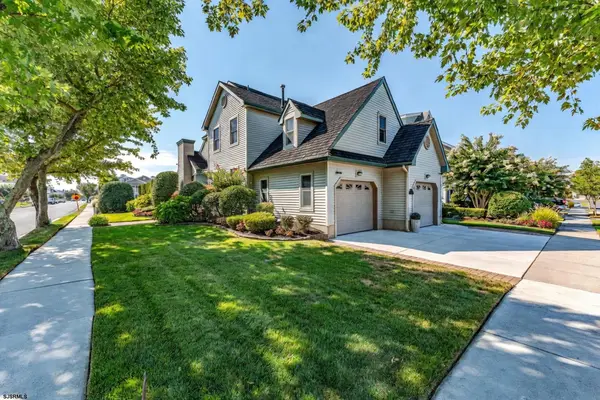 $3,295,000Active5 beds 3 baths2,382 sq. ft.
1 Leyte Ln, Ocean City, NJ 08226
MLS# 609565Listed by: BHHS FOX AND ROACH-WEST AVE OC - New
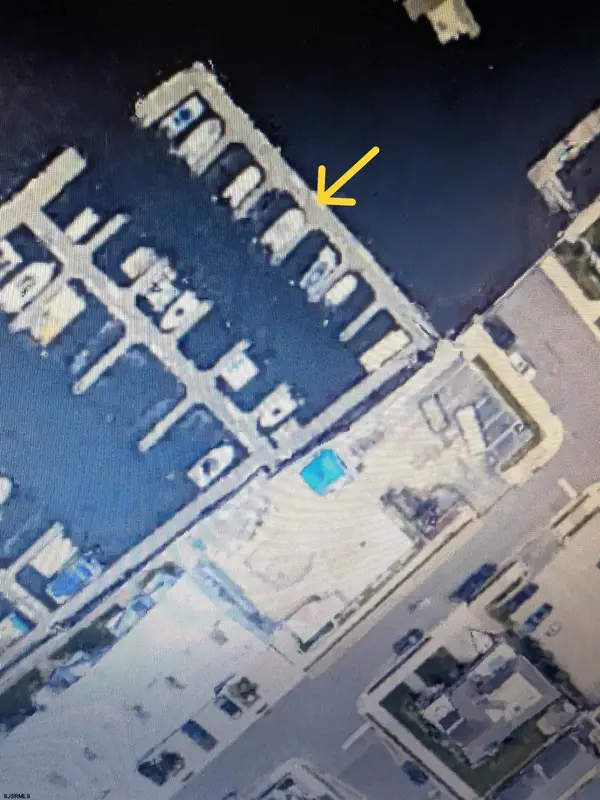 $25,000Active0 Acres
Between 7th & 8th, Ocean City, NJ 08226
MLS# 609576Listed by: KELLER WILLIAMS REALTY JERSEY SHORE - OCEAN CITY - New
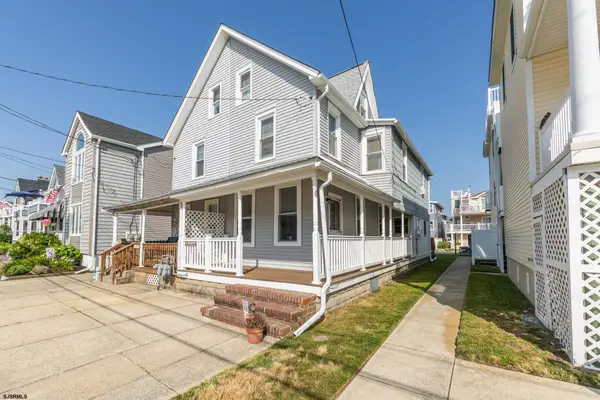 $1,199,900Active3 beds 2 baths
5132 Central Ave, Ocean City, NJ 08226
MLS# 609508Listed by: GOLDCOAST SOTHEBY'S INTERNATIONAL REALTY - New
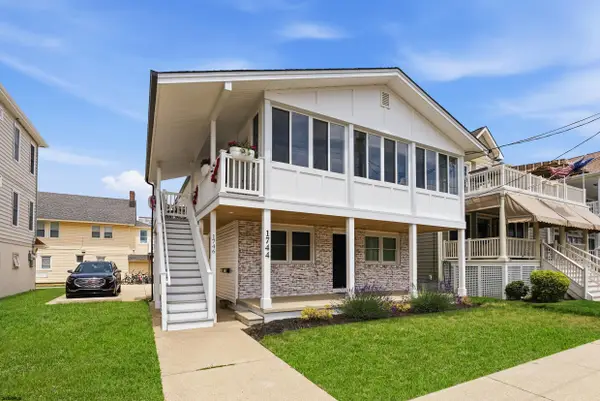 $1,099,900Active3 beds 2 baths1,114 sq. ft.
1746 Wesley Avenue #2, Ocean City, NJ 08226
MLS# 609520Listed by: COMPASS NEW JERSEY-OCEAN CITY (O463E) 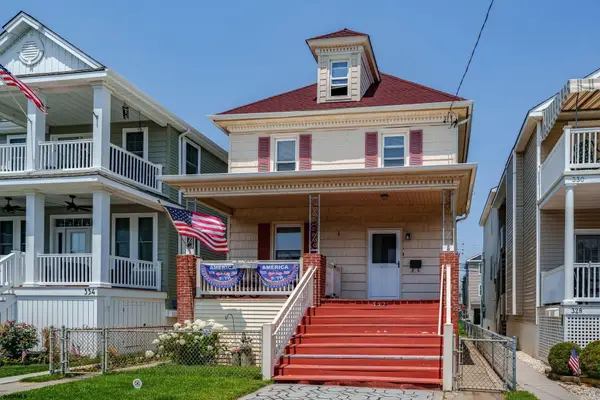 $999,900Pending5 beds 3 baths1,920 sq. ft.
332 Asbury Ave, Ocean City, NJ 08226
MLS# 609530Listed by: COMPASS NEW JERSEY-OCEAN CITY (O463E)- New
 $7,499,999Active5 beds 7 baths4,400 sq. ft.
3035 Central Ave #2, Ocean City, NJ 08226
MLS# 609534Listed by: BERGER REALTY-MAIN - Open Sun, 12 to 2pmNew
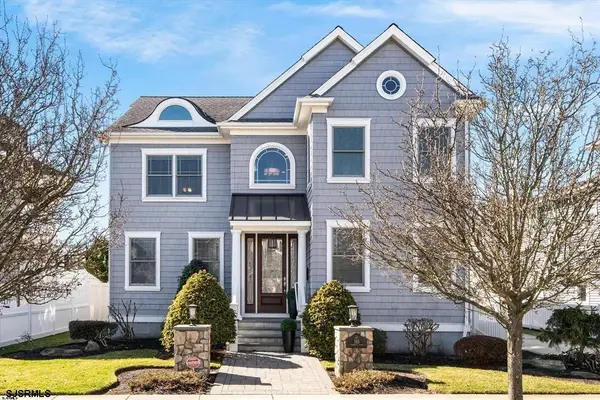 $3,699,900Active6 beds 7 baths
165 Pinnacle Road, Ocean City, NJ 08226
MLS# 609457Listed by: FOX REAL ESTATE-BRIGHTON


Protect your home and budget from life's surprises with an Assurant Home Warranty, backed by a partner that supports you through every step of homeownership. Explore Plans.
© 2026 Better Homes and Gardens Real Estate LLC. An Anywhere Real Estate company. All rights reserved. Better Homes and Gardens® Real Estate is a registered trademark owned by Meredith Operations Corporation, licensed to Better Homes and Gardens Real Estate LLC and used with permission. Better Homes and Gardens Real Estate LLC fully supports the principles of the Fair Housing Act and the Equal Opportunity Act. Listing information is deemed reliable but is not guaranteed accurate.
Each office is independently owned and operated.
Any services or products provided by third parties are not provided by, affiliated with or related to Better Homes and Gardens Real Estate LLC, or its affiliated companies.