
319 E Surf Road, Ocean City, NJ 08226
Local realty services provided by:Better Homes and Gardens Real Estate Realty Connect
319 E Surf Road,Ocean City, NJ 08226
$2,295,000
- 3 Beds
- 2 Baths
- 1,536 sq. ft.
- Single family
- Active
Listed by: patrick halliday
Office: bhhs fox and roach-west ave oc
MLS#:611204
Source:NJ_SJSRMLS
Price summary
- Price:$2,295,000
- Price per sq. ft.:$1,494.14
About this home
Nestled away in the heart of Ocean City's exclusive east-side Gardens neighborhood, this charming single family home is truly one-of-a-kind. On the first floor, this immaculately maintained home immediately welcomes you with its rich blue stone patio and front entrance. As you enter the home into the foyer, you note the over-sized living room perfect for entertaining, located adjacent to the dining room which also leads to the kitchen. Additionally on the first floor, you will find two bedrooms and a full bathroom. The living room features a gas fireplace, with a beautiful mantle and intricate trim work. The dining area appointed with a built-in bench for seating and the kitchen it updated throughout. The second floor offers a large bedroom, full bathroom with laundry and an additional room perfect for a home office, playroom, or storage. Outside, you will find a beautifully kept, fenced-in yard, a detached garage with a long driveway, and ample off-street parking.
Contact an agent
Home facts
- Year built:1940
- Listing ID #:611204
- Added:1 day(s) ago
- Updated:August 26, 2026 at 03:34 PM
Rooms and interior
- Bedrooms:3
- Total bathrooms:2
- Full bathrooms:2
- Rooms Total:8
- Flooring:Tile, Vinyl, W/W Carpet, Wood
- Kitchen Description:Dishwasher, Disposal, Gas Stove, Microwave, Refrigerator
- Basement Description:Crawl Space
- Living area:1,536 sq. ft.
Heating and cooling
- Cooling:Central
- Heating:Gas-Natural, Hot Water
Structure and exterior
- Year built:1940
- Building area:1,536 sq. ft.
- Construction Materials:Vinyl
- Exterior Features:Fenced Yard, Outside Shower, Patio, Paved Road, Sidewalks
- Levels:2 Story
Utilities
- Water:Public
- Sewer:Public Sewer
Finances and disclosures
- Price:$2,295,000
- Price per sq. ft.:$1,494.14
- Tax amount:$7,197 (2026)
Features and amenities
- Appliances:Dishwasher, Disposal, Dryer, Microwave, Refrigerator, Washer
- Laundry features:Dryer, Laundry/Utility Room, Washer
Parking
- Parking description:Concrete Driveway, Three or More Cars
New listings near 319 E Surf Road
- New
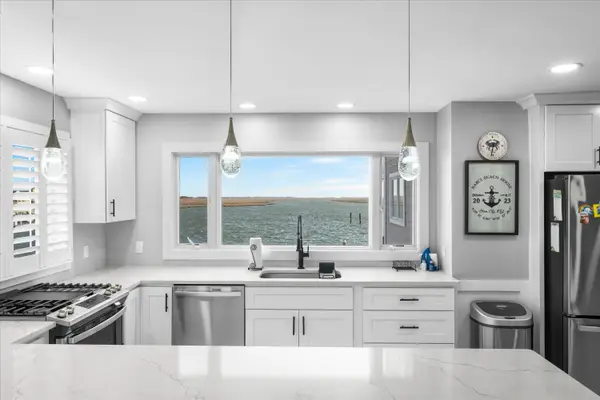 $1,650,000Active4 beds 3 baths
301 Alder Lane, Ocean City, NJ 08226
MLS# 262354Listed by: COMPASS RE - AVALON DUNE  $1,499,000Pending4 beds 2 baths
5004 Central Ave #1, Ocean City, NJ 08226-0000
MLS# 611181Listed by: KELLER WILLIAMS REALTY JERSEY SHORE - OCEAN CITY- New
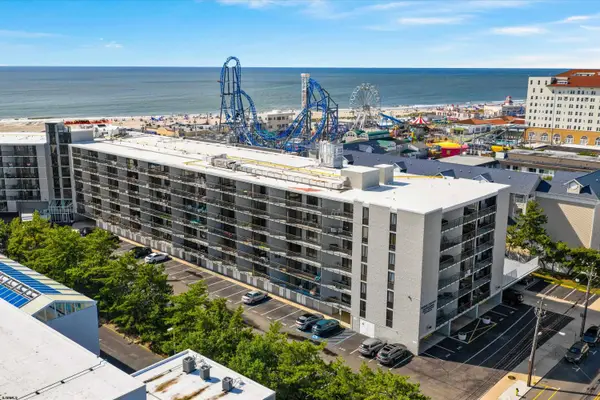 $645,000Active2 beds 1 baths
935 Ocean Ave #429, Ocean City, NJ 08226
MLS# 611183Listed by: COMPASS NEW JERSEY-OCEAN CITY (O463E) - New
 $799,900Active2 beds 2 baths
5 Spinnaker Ct #59, Ocean City, NJ 08226
MLS# 611196Listed by: GOLDCOAST SOTHEBY'S INTERNATIONAL REALTY - New
 $3,850,000Active0 Acres
8 E Newcastle Road, Ocean City, NJ 08226
MLS# 262342Listed by: GOLDCOAST SOTHEBY'S INTERNATIONAL REALTY - New
 $3,697,000Active5 beds 4 baths
829 North Street, Ocean City, NJ 08226
MLS# 611174Listed by: FOX REAL ESTATE-BRIGHTON - New
 $2,149,000Active4 beds 3 baths1,550 sq. ft.
4404 Asbury Ave #1st floor, Ocean City, NJ 08226
MLS# 611153Listed by: GOLDCOAST SOTHEBY'S INTERNATIONAL REALTY - New
 $899,000Active3 beds 2 baths
5154 West Ave #2, Ocean City, NJ 08226
MLS# 611154Listed by: BHHS FOX AND ROACH-SIMPSON OC - New
 $974,900Active2 beds 2 baths1,142 sq. ft.
324 W 17th, Ocean City, NJ 08226
MLS# 611094Listed by: COMPASS NEW JERSEY-OCEAN CITY (O463E)


Protect your home and budget from life's surprises with an Assurant Home Warranty, backed by a partner that supports you through every step of homeownership. Explore Plans.
© 2026 Better Homes and Gardens Real Estate LLC. An Anywhere Real Estate company. All rights reserved. Better Homes and Gardens® Real Estate is a registered trademark owned by Meredith Operations Corporation, licensed to Better Homes and Gardens Real Estate LLC and used with permission. Better Homes and Gardens Real Estate LLC fully supports the principles of the Fair Housing Act and the Equal Opportunity Act. Listing information is deemed reliable but is not guaranteed accurate.
Each office is independently owned and operated.
Any services or products provided by third parties are not provided by, affiliated with or related to Better Homes and Gardens Real Estate LLC, or its affiliated companies.