
816 Wesley Ave, Ocean City, NJ 08226
Local realty services provided by:Better Homes and Gardens Real Estate Realty Connect
816 Wesley Ave,Ocean City, NJ 08226
$2,695,000
- - Beds
- - Baths
- 5,694 sq. ft.
- Multi-family
- Active
Listed by: michael g contino, michael c contino
Office: bhhs fox and roach-simpson oc
MLS#:608134
Source:NJ_SJSRMLS
Price summary
- Price:$2,695,000
- Price per sq. ft.:$473.31
About this home
REDUCED $200,000! ALL REASONABLE OFFERS CONSIDERED! The Painted Lady, built in 1891, is truly one of a kind and an iconic part of Ocean City’s historic charm. This stunning Victorian single-family home, also known as The Thomas S. Simmons House, offers over 5,600 square feet of living space and was thoughtfully restored in 2019 while preserving its timeless character and elegance. The main home features 6 bedrooms, including a beautiful primary suite, and 3.5 baths. A spacious, cozy wraparound front porch — one of the finest in Ocean City — welcomes you into a formal entry showcasing the home’s exquisite vintage craftsmanship, including extensive woodwork, original fixtures, a grand staircase, hardwood floors, glass doorknobs, and classic switch plates. The interior is tastefully appointed with a blend of historic charm and modern comfort, featuring an updated eat-in kitchen with stainless steel appliances, granite countertops, a large center island, formal dining room, elegant parlor with piano, office, and beautifully remodeled baths with custom tile, elevated granite-top vanities, and glass-enclosed showers. Additional highlights include gas hot water baseboard heat, all-new electric, a tankless water heater, newer windows, and more. One of the property’s rarest features is the large, shaded outdoor entertaining area complete with a paved patio perfect for barbecuing, dining, and relaxing, along with a 2-car paver driveway and enclosed outdoor shower. Bonus for investors: the property also includes five additional apartments consisting of Rear Duplex G1 with 1 bedroom and 1 bath, G2 with 3 bedrooms and 1.5 baths, Apartment A with 2 bedrooms and 1 bath, Apartment B with 1 bedroom and 1 bath, and Apartment C, an efficiency unit. Attached to the listing is the current rental information for all six units. Potential seasonal rental income exceeds $150,000 annually. Historic charm, an unbeatable location just moments from the beach, boardwalk, and downtown, plus exceptional rental income potential! See you at The Painted Lady!...
Contact an agent
Home facts
- Listing ID #:608134
- Added:133 day(s) ago
- Updated:October 02, 2026 at 04:18 PM
Rooms and interior
- Kitchen Description:Gas Stove, Refrigerator, Self Cleaning Oven
- Basement Description:Slab
- Living area:5,694 sq. ft.
Heating and cooling
- Cooling:Ceiling Fan(s), Central
- Heating:Forced Air, Gas-Natural, Hot Water
Structure and exterior
- Building area:5,694 sq. ft.
- Construction Materials:Vinyl
- Exterior Features:Curbs, Handicap Access, Sidewalks, Sprinkler System
Utilities
- Water:Public
- Sewer:Public Sewer
Finances and disclosures
- Price:$2,695,000
- Price per sq. ft.:$473.31
- Tax amount:$6,777 (2025)
Features and amenities
- Laundry features:Dryer, Washer
- Amenities:Insulated Glass, Screens
Parking
- Parking description:Concrete Driveway, Parking Pad, Two Car
New listings near 816 Wesley Ave
- Coming Soon
 $749,900Coming Soon2 beds 2 baths1,005 sq. ft.
613 Whelk Dr #613, Ocean City, PA 08226
MLS# 612450Listed by: RE/MAX AT THE SEA - Coming Soon
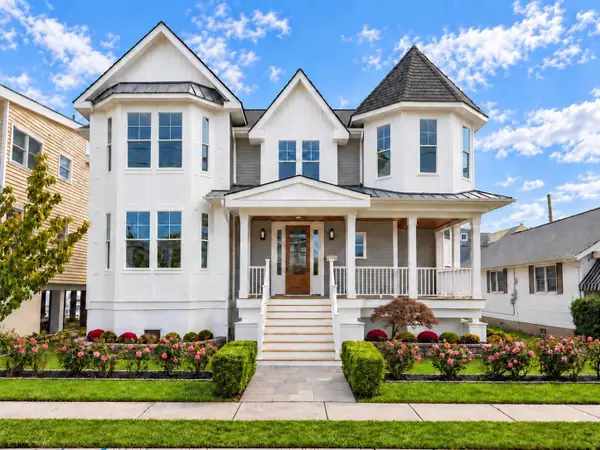 $2,875,000Coming Soon5 beds 5 baths3,200 sq. ft.
2509 West Ave, Ocean City, NJ 08226
MLS# 612467Listed by: BERGER REALTY-MAIN - New
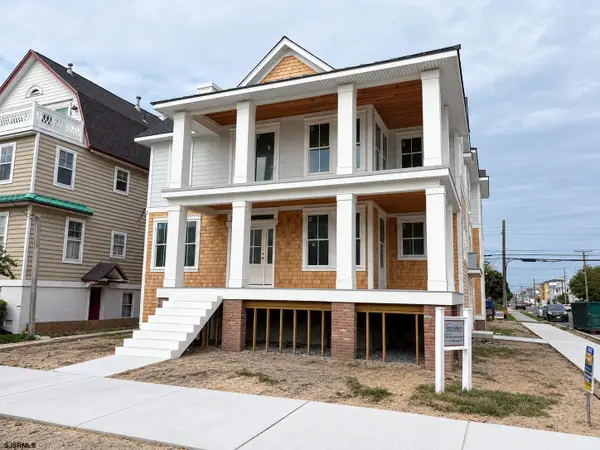 $1,995,000Active5 beds 4 baths2,200 sq. ft.
300 Wesley Ave #1, Ocean City, NJ 08226
MLS# 612482Listed by: FOX REAL ESTATE-BRIGHTON - Open Sat, 11am to 1pmNew
 $1,570,000Active4 beds 2 baths
259 Asbury Ave #2, Ocean City, NJ 08226
MLS# 612453Listed by: COMPASS NEW JERSEY-OCEAN CITY (O463E) - New
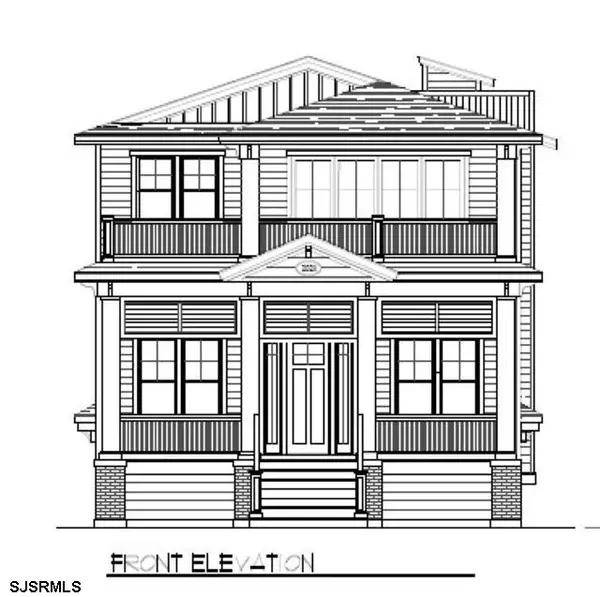 $2,295,000Active4 beds 4 baths
2030 Central Ave #2nd Floor, Ocean City, NJ 08226
MLS# 612472Listed by: BHHS FOX AND ROACH-SIMPSON OC - New
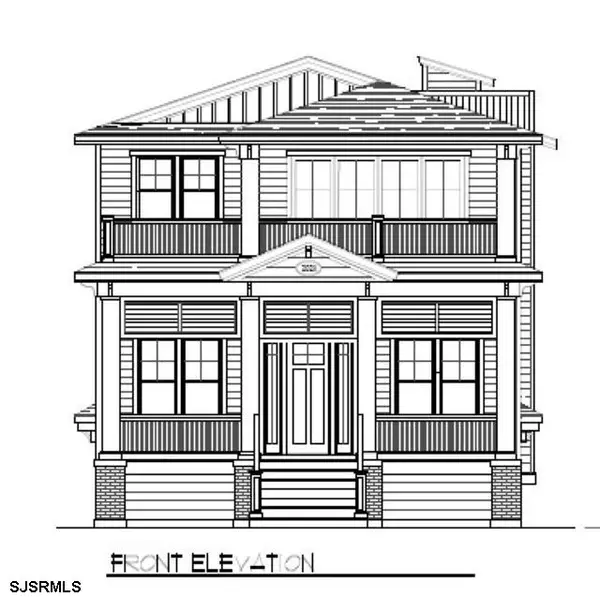 $2,099,000Active4 beds 4 baths
2028 Central Ave #1st Floor, Ocean City, NJ 08226
MLS# 612473Listed by: BHHS FOX AND ROACH-SIMPSON OC - New
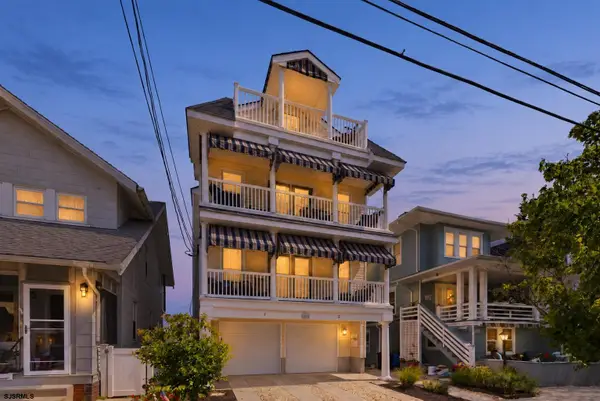 $1,299,000Active4 beds 3 baths
807 Pennlyn Pl #2nd Floor, Ocean City, NJ 08226
MLS# 612379Listed by: BHHS FOX AND ROACH-SIMPSON OC - New
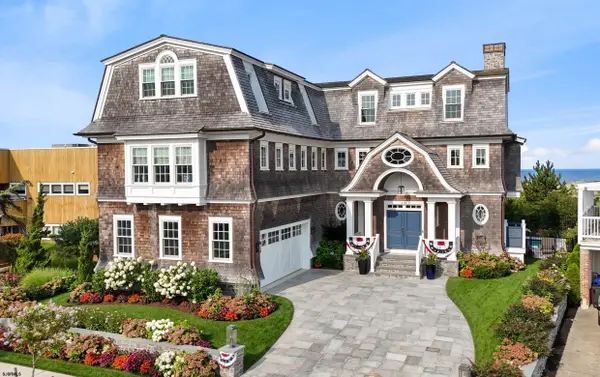 $16,500,000Active5 beds 7 baths7,340 sq. ft.
339 E Atlantic Blvd, Ocean City, NJ 08226
MLS# 612411Listed by: BHHS FOX AND ROACH-SIMPSON OC - Open Sun, 12 to 2pmNew
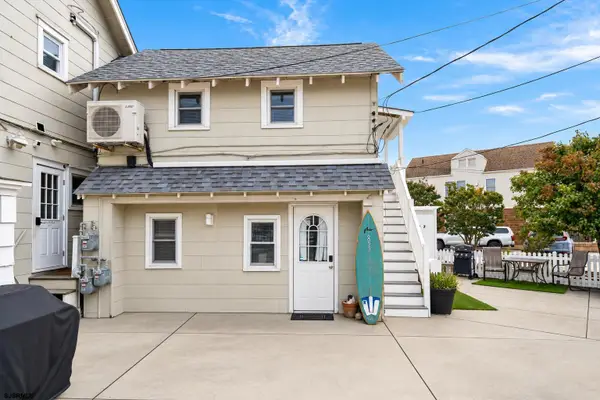 $599,000Active-- beds 2 baths
3 Gardens Road #3, Ocean City, NJ 08226
MLS# 612422Listed by: BHHS FOX AND ROACH-WEST AVE OC - Open Sat, 11am to 1pmNew
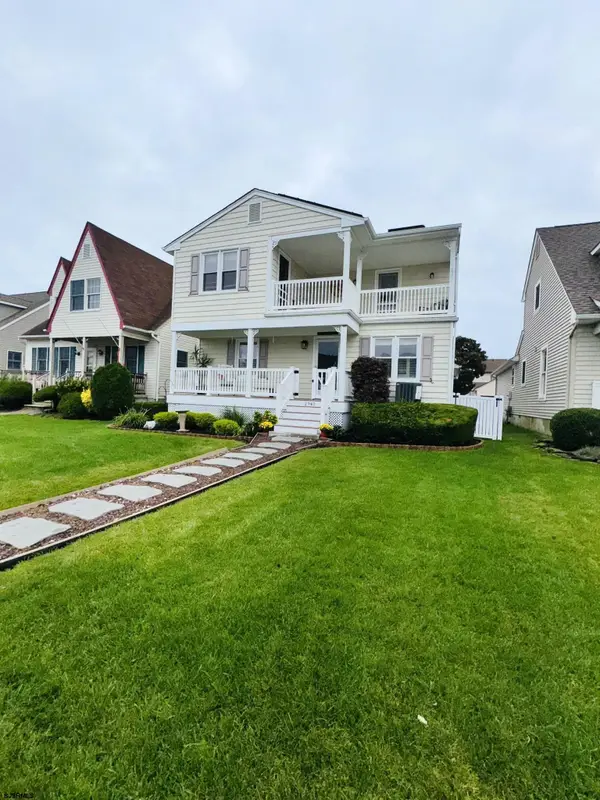 $1,599,900Active4 beds 3 baths1,932 sq. ft.
2941 Simpson Ave, Ocean City, NJ 08226
MLS# 612423Listed by: BHHS FOX AND ROACH-SIMPSON OC


Protect your home and budget from life's surprises with an Assurant Home Warranty, backed by a partner that supports you through every step of homeownership. Explore Plans.
© 2026 Better Homes and Gardens Real Estate LLC. An Anywhere Real Estate company. All rights reserved. Better Homes and Gardens® Real Estate is a registered trademark owned by Meredith Operations Corporation, licensed to Better Homes and Gardens Real Estate LLC and used with permission. Better Homes and Gardens Real Estate LLC fully supports the principles of the Fair Housing Act and the Equal Opportunity Act. Listing information is deemed reliable but is not guaranteed accurate.
Each office is independently owned and operated.
Any services or products provided by third parties are not provided by, affiliated with or related to Better Homes and Gardens Real Estate LLC, or its affiliated companies.