
905 Seacrest Road, Ocean City, NJ 08226
Local realty services provided by:Better Homes and Gardens Real Estate Realty Connect
Upcoming open houses
- Sat, Nov 1411:00 am - 02:00 pm
Listed by: adam d'annunzio
Office: keller williams realty jersey shore - ocean city
MLS#:613662
Source:NJ_SJSRMLS
Price summary
- Price:$6,999,999
- Price per sq. ft.:$1,965.19
About this home
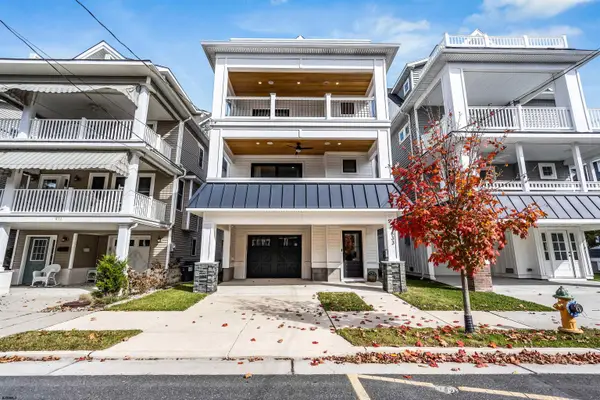
Set within the coveted Gardens neighborhood of Ocean City, just four homes from the beach, 905 Seacrest Road is a distinctive coastal residence where exceptional architecture, thoughtful craftsmanship, and extraordinary water views come together. Situated on a quiet dead-end street, the newly completed 2026 home captures sweeping views of the Atlantic Ocean, Great Egg Harbor Inlet, and Atlantic City skyline, with eastern sunrises and western sunsets providing an ever-changing coastal backdrop. Designed by Thomas / Bechtold Architecture and meticulously crafted by Michael James Custom Builders, this approximately 3,562-square-foot residence offers five bedrooms, five full bathrooms, and one powder room. Four outdoor decks, three distinct living areas, and a four-stop elevator create a seamless balance of refined entertaining, everyday comfort, and multigenerational living. The elevated main living level is anchored by a beautifully appointed chef’s kitchen featuring custom Kountry Kraft cabinetry, quartzite waterfall countertops, an oversized island, a 48-inch Wolf gas range, a 48-inch built-in Sub-Zero refrigerator, and a built-in beverage center. An inviting great room with fireplace, elegant dining area with coffered ceiling, generous ceiling heights, wide-plank engineered white oak flooring, and custom millwork establish a sophisticated yet welcoming atmosphere. Designed for effortless entertaining across all three levels, the first-floor living area features a fireplace and wet bar complete with a built-in beverage center and ice maker. The third-floor lounge offers an additional wet bar with beverage center and access to elevated outdoor living spaces, providing an exceptional setting for gathering with family and guests. The primary suite serves as a private retreat, featuring a custom cupola skylight, direct ocean views from your bed, a spacious front deck, custom walk-in closet, and beautifully appointed bath with tiled shower and separate water closet. A distinctive second-level suite features vaulted ceilings, custom shiplap, and exposed white oak beams. Each of the five bedrooms enjoys direct bathroom access, while two laundry areas provide added convenience. Throughout the home, considered details elevate both comfort and craftsmanship. Radiant-heated tile flooring spans the entire first level and every bathroom, with multiple independently controlled thermostat zones. Custom lighting and plumbing fixtures, nickel-gap detailing, crown moulding, built-ins, and thoughtfully integrated technology complement the architectural interiors. Outdoors, the residence unfolds into a private coastal retreat. The fully fenced rear grounds feature a heated pool and spa, sun shelf, integrated LED lighting, elegant White Ice matte marble pool decking, and a custom-built enclosed outdoor shower. Four decks offer distinctive vantage points for enjoying ocean breezes and panoramic scenery, including an upper rear deck prewired for a future hot tub. Professional landscaping, irrigation, and landscape lighting complete the setting. Constructed with careful attention to coastal durability, the exterior features James Hardie siding, AZEK trim, Marvin Elevate windows and doors, a standing-seam metal roof complemented by architectural shingles, and a custom mahogany entry door. Additional amenities include three-zone HVAC, multi-camera security, video doorbell, smart-home integration, prewired interior and exterior speakers, and a detached garage with EV charging and additional off-street parking. Offered with the opportunity to purchase fully furnished, the home features a curated collection of brand-new, custom-selected furnishings thoughtfully coordinated with its architectural interiors. Equally suited as a distinguished primary residence or an exceptional seaside retreat, 905 Seacrest Road presents a rare opportunity to experience the finest elements of coastal living in one of Ocean City’s most desirable neighborhoods....
Contact an agent
Home facts
- Year built:2026
- Listing ID #:613662
- Added:1 day(s) ago
- Updated:November 12, 2026 at 05:45 PM
Rooms and interior
- Bedrooms:5
- Total bathrooms:6
- Full bathrooms:5
- Half bathrooms:1
- Rooms Total:15
- Flooring:Hardwood, Tile
- Kitchen Description:Dishwasher, Disposal, Gas Stove, Microwave, Refrigerator, Self Cleaning Oven
- Basement Description:Slab
- Living area:3,562 sq. ft.
Heating and cooling
- Cooling:Ceiling Fan(s), Central, Multi-Zoned
- Heating:Forced Air, Gas-Natural, Multi-Zoned, Radiant
Structure and exterior
- Year built:2026
- Building area:3,562 sq. ft.
- Construction Materials:Fiber Cement Board Siding
- Exterior Features:Deck, Enclosed Outside Shower, Fenced Yard, Handicap Access, Outside Shower, Patio, Sprinkler System
- Levels:3 Story
Utilities
- Water:Public
- Sewer:Public Sewer
Finances and disclosures
- Price:$6,999,999
- Price per sq. ft.:$1,965.19
Features and amenities
- Appliances:Dishwasher, Disposal, Dryer, Microwave, Refrigerator, Self Cleaning Oven, Washer
- Laundry features:Dryer, Laundry/Utility Room, Washer
- Amenities:Carbon Monoxide Detector, Cathedral Ceiling, Elevator, Kitchen Center Island, Screens, Security System, Smoke/Fire Alarm, Walk In Closet
- Pool features:In Ground Pool
- Smart home:Yes
Parking
- Parking description:Concrete Driveway, Stone Driveway, Three or More Cars
New listings near 905 Seacrest Road
- New
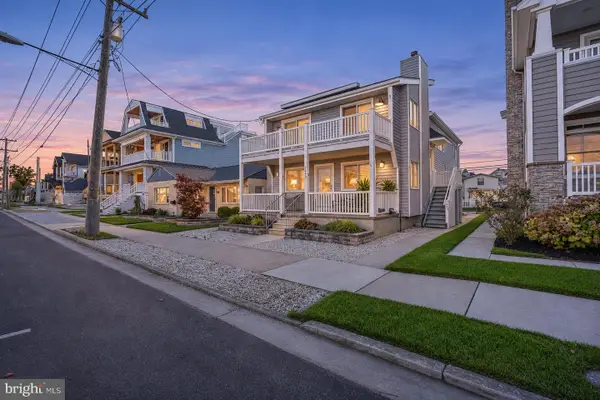 $899,000Active3 beds 2 baths1,215 sq. ft.
2343 West Ave, OCEAN CITY, NJ 08226
MLS# NJCM2008464Listed by: RE/MAX REAL ESTATE-ALLENTOWN - New
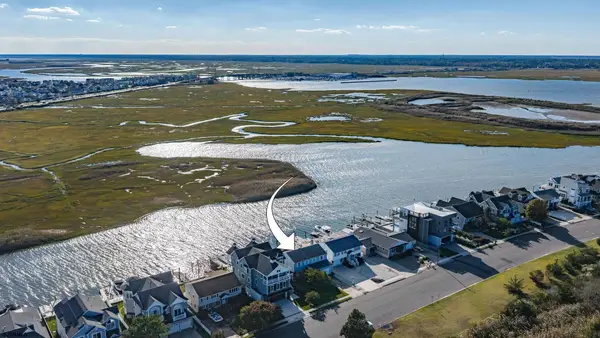 $3,400,000Active4 beds 2 baths
30 Waterway Road, Ocean City, NJ 08226
MLS# 613685Listed by: BHHS FOX AND ROACH-109 34TH OC - Open Sat, 11am to 2pmNew
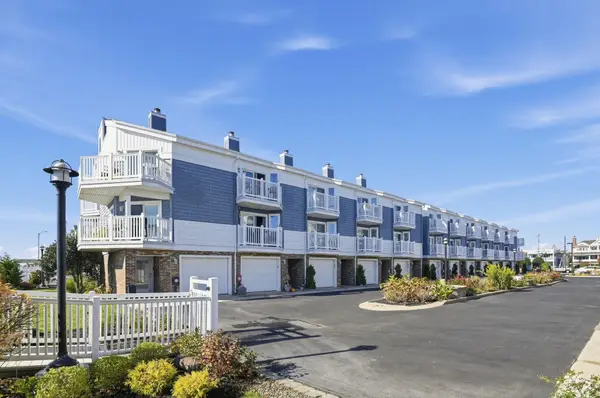 $1,799,000Active3 beds 4 baths
1619 Wesley Ave #A2, Ocean City, NJ 08226
MLS# 613686Listed by: MONIHAN REALTY - New
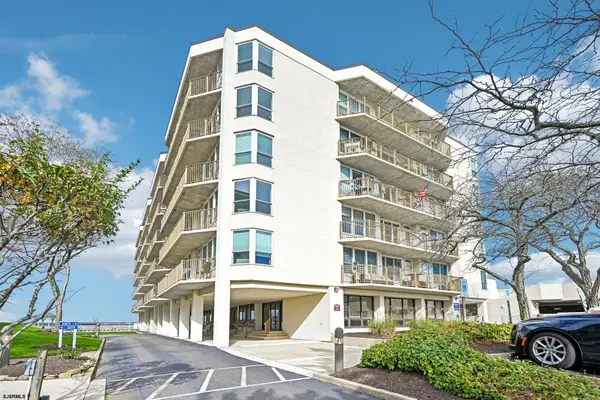 $749,900Active2 beds 2 baths
500 Bay Ave #405 N, Ocean City, NJ 08226
MLS# 613667Listed by: COMPASS NEW JERSEY-OCEAN CITY (O463E) - Open Sat, 11am to 2pmNew
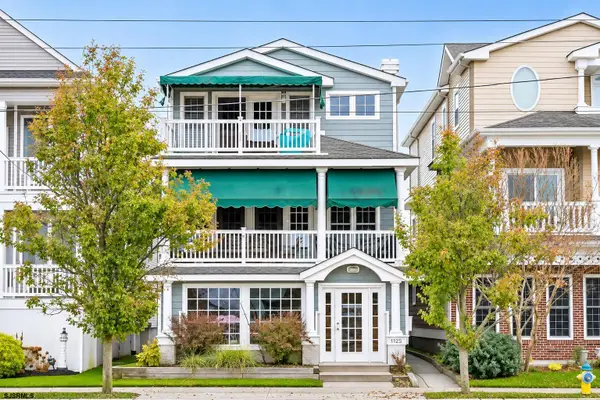 $899,900Active3 beds 2 baths1,155 sq. ft.
1125 West Ave #C, Ocean City, NJ 08226
MLS# 613673Listed by: KELLER WILLIAMS REALTY-MOORESTOWN - Open Sat, 10am to 1pmNew
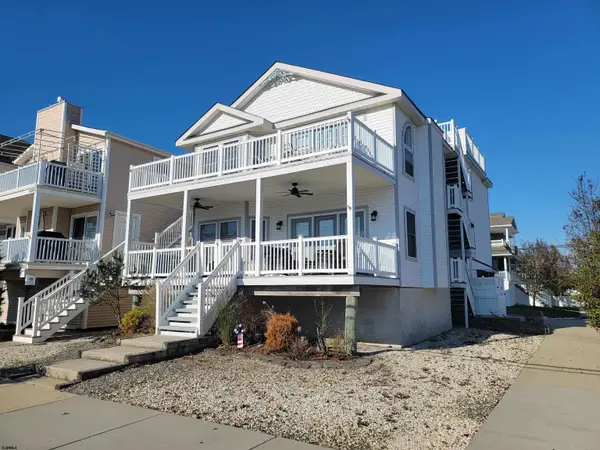 $1,300,000Active4 beds 2 baths
3202 West Ave #2, Ocean City, NJ 08226
MLS# 613678Listed by: BERGER REALTY-MAIN - New
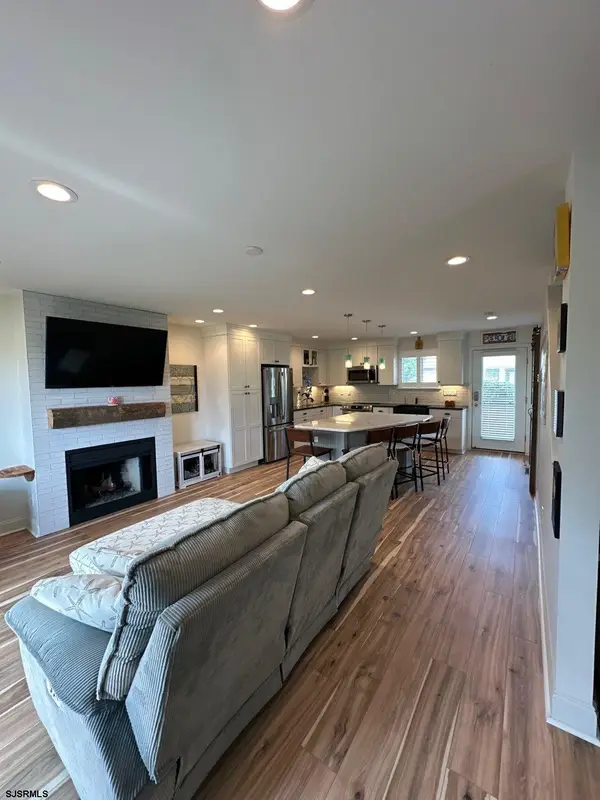 $699,999Active2 beds 2 baths
6 Spinnaker #6, Ocean City, NJ 08226
MLS# 613624Listed by: OASIS REALTY - Open Sat, 1 to 3pmNew
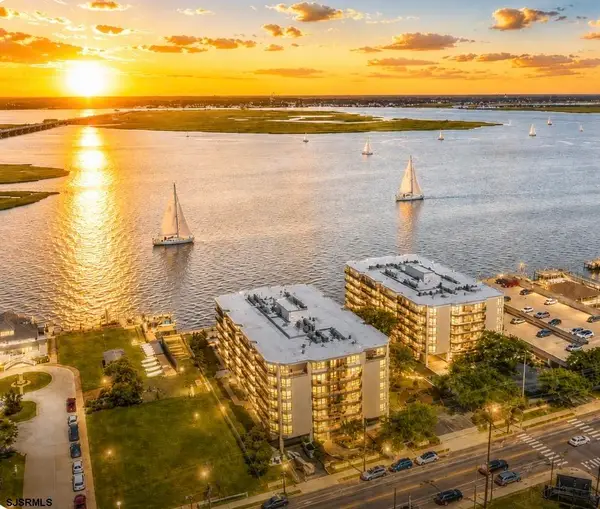 $724,000Active2 beds 2 baths1,364 sq. ft.
500 Bay Ave #608 South, Ocean City, NJ 08226
MLS# 613626Listed by: BHHS FOX AND ROACH-SIMPSON OC - New
 $2,495,000Active4 beds 3 baths
833 3rd Street, Ocean City, NJ 08226-4722
MLS# 613587Listed by: BHHS FOX AND ROACH-109 34TH OC


Protect your home and budget from life's surprises with an Assurant Home Warranty, backed by a partner that supports you through every step of homeownership. Explore Plans.
© 2026 Better Homes and Gardens Real Estate LLC. An Anywhere Real Estate company. All rights reserved. Better Homes and Gardens® Real Estate is a registered trademark owned by Meredith Operations Corporation, licensed to Better Homes and Gardens Real Estate LLC and used with permission. Better Homes and Gardens Real Estate LLC fully supports the principles of the Fair Housing Act and the Equal Opportunity Act. Listing information is deemed reliable but is not guaranteed accurate.
Each office is independently owned and operated.
Any services or products provided by third parties are not provided by, affiliated with or related to Better Homes and Gardens Real Estate LLC, or its affiliated companies.