
4 Clayton Drive, Ocean View, NJ 08230
Local realty services provided by:Better Homes and Gardens Real Estate Realty Connect
4 Clayton Drive,Ocean View, NJ 08230
$724,500
- 4 Beds
- 2 Baths
- 3,100 sq. ft.
- Single family
- Active
Upcoming open houses
- Sat, Oct 1012:00 pm - 02:00 pm
Listed by: shannon cogan
Office: berkshire hathaway hs fox & roach - simpson
MLS#:262914
Source:NJ_CMCAR
Price summary
- Price:$724,500
- Price per sq. ft.:$233.71
About this home
Located in on a highly desirable street in Seaville, just minutes from both Ocean City and Sea Isle, this spacious 4-bedroom, 2.5-bath home offers 3,100 square feet of updated living space with thoughtful improvements throughout. Situated on a .75 acre lot and built in 1997, this home features newer vinyl flooring on the first floor, new luxury vinyl plank flooring upstairs, gas forced-air heat, a gas fireplace, two new Carrier AC units, and a tankless hot water heater. The updated kitchen includes shaker-style cabinets, quartz counters, a GE appliance suite, and a 5-burner gas range. A dry beverage and coffee bar with beverage refrigerator and pantry closet adds extra convenience for entertaining. The primary suite offers a bonus room that works well as a dressing room, office, or private flex space, along with an impressive 275-square-foot walk-in closet. Enjoy outdoor living with a newly renovated front porch, front door, stairs, paver walkway, and a low-maintenance Azek back deck with an included Weber grill and built-in gas line. Additional highlights include a 2.5-car garage, sprinklers, outdoor shower fixture, newer roof, newer well pump, and updated septic. A bright second living area with an interior skylight provides flexible space for entertaining, work, fitness, or guests. And located in the award-winning Upper Township school district, this house has it all!...
Contact an agent
Home facts
- Year built:1997
- Listing ID #:262914
- Added:1 day(s) ago
- Updated:October 10, 2026 at 05:01 PM
Rooms and interior
- Bedrooms:4
- Total bathrooms:2
- Full bathrooms:2
- Flooring:Vinyl Flooring
- Dining Description:Dining Room
- Kitchen Description:Dishwasher, Eat-in Kitchen, Kitchen, Microwave Oven, Oven, Range, Refrigerator, Stove Natural Gas
- Basement Description:Crawl Space
- Living area:3,100 sq. ft.
Heating and cooling
- Cooling:Central Air, Multi Zone
- Heating:Gas Natural
Structure and exterior
- Year built:1997
- Building area:3,100 sq. ft.
- Architectural Style:Two Story
- Construction Materials:Vinyl
- Exterior Features:Deck, Grill, Outside Shower, Porch, Sprinkler System
- Levels:2 Story
Utilities
- Water:Well
- Sewer:Septic
Finances and disclosures
- Price:$724,500
- Price per sq. ft.:$233.71
- Tax amount:$8,343
Features and amenities
- Appliances:Dishwasher, Range, Stainless steel appliance, Stove Natural Gas, Washer
- Laundry features:Dryer, Laundry/Utility Room, Washer
Parking
- Parking description:2 Car, Attached, Auto Door Opener, Black Top Driveway, Garage
New listings near 4 Clayton Drive
- New
 $924,999Active4 beds 3 baths3,228 sq. ft.
8 Clayton Dr, Ocean View, NJ 08230
MLS# 612618Listed by: DESATNICK REAL ESTATE, LLC - New
 $38,000Active2 beds 1 baths250 sq. ft.
3066 Route 9, Ocean View, NJ 08230-1617
MLS# 262817Listed by: KELLER WILLIAMS ATLANTIC SHORE 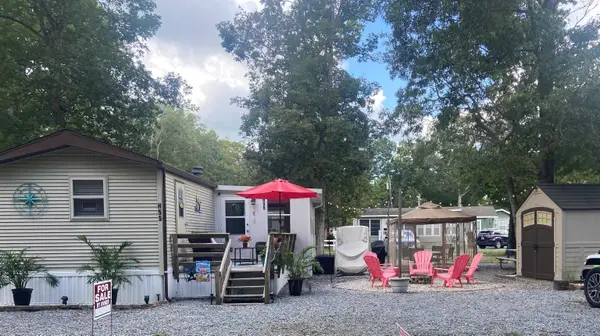 $74,000Active2 beds 1 baths400 sq. ft.
515 Corson Tavern Road, Ocean View, NJ 08230-1671
MLS# 262625Listed by: KELLER WILLIAMS ATLANTIC SHORE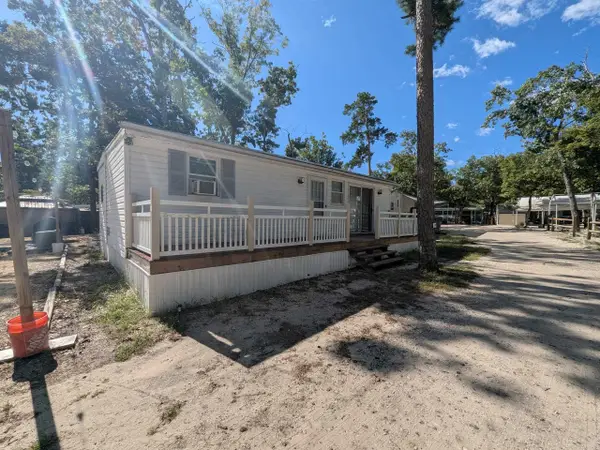 $55,000Active3 beds 1 baths
561 Corson Tavern, Ocean View, NJ 08230
MLS# 262627Listed by: KELLER WILLIAMS REALTY JERSEY SHORE OC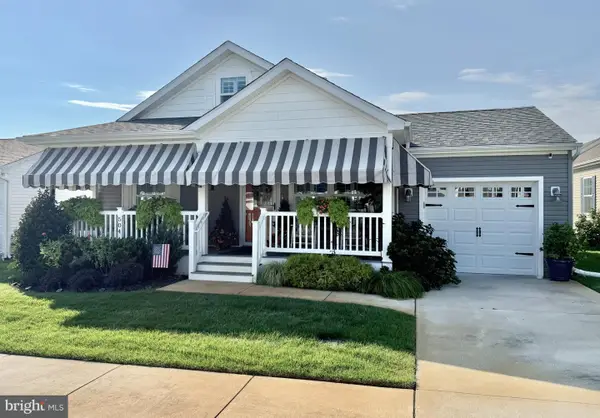 $445,000Active2 beds 2 baths1,148 sq. ft.
2058-504 Pelican #504 Pelican, OCEAN VIEW, NJ 08230
MLS# NJCM2008064Listed by: KELLER WILLIAMS REALTY - OCEAN CITY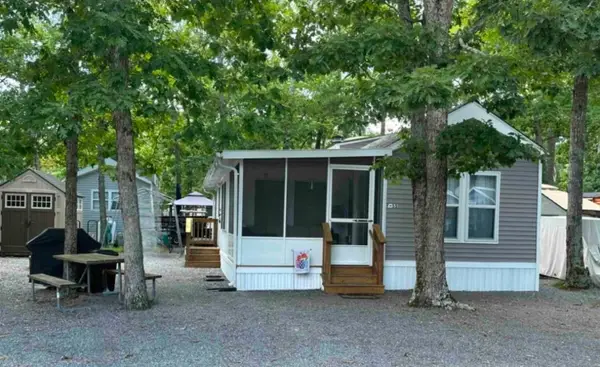 $75,000Active3 beds 1 baths400 sq. ft.
515 Corsons Tavern Road, Ocean View, NJ 08230
MLS# 262525Listed by: RE/MAX SURFSIDE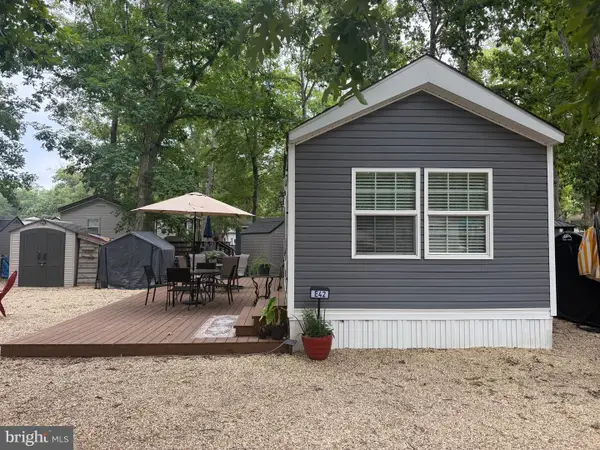 $58,000Active1 beds 1 baths400 sq. ft.
515 Corson Tavern Rd #e-42, OCEAN VIEW, NJ 08230
MLS# NJCM2007890Listed by: KELLER WILLIAMS REALTY - ATLANTIC SHORE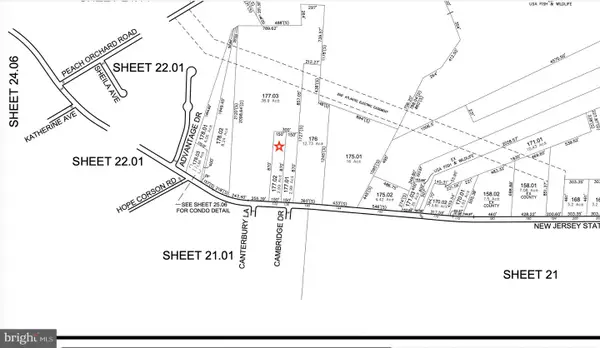 $119,900Pending2.99 Acres
132 Route 50, OCEAN VIEW, NJ 08230
MLS# NJCM2008016Listed by: KELLER WILLIAMS REALTY - WILDWOOD CREST $219,900Active3 beds 2 baths1,152 sq. ft.
1621 S Shore Road, Ocean View, NJ 08230
MLS# 610850Listed by: RIXON REALTY-S151


Protect your home and budget from life's surprises with an Assurant Home Warranty, backed by a partner that supports you through every step of homeownership. Explore Plans.
© 2026 Better Homes and Gardens Real Estate LLC. An Anywhere Real Estate company. All rights reserved. Better Homes and Gardens® Real Estate is a registered trademark owned by Meredith Operations Corporation, licensed to Better Homes and Gardens Real Estate LLC and used with permission. Better Homes and Gardens Real Estate LLC fully supports the principles of the Fair Housing Act and the Equal Opportunity Act. Listing information is deemed reliable but is not guaranteed accurate.
Each office is independently owned and operated.
Any services or products provided by third parties are not provided by, affiliated with or related to Better Homes and Gardens Real Estate LLC, or its affiliated companies.