
28 Hiawatha Avenue, Oceanport, NJ 07757
Local realty services provided by:Better Homes and Gardens Real Estate Realty Connect
28 Hiawatha Avenue,Oceanport, NJ 07757
$675,000
- 1 Beds
- 1 Baths
- - sq. ft.
- Single family
- Active
Upcoming open houses
- Sun, Sep 2012:00 pm - 02:00 pm
Listed by: frank p camassa
Office: camassa agency inc
MLS#:22629101
Source:NJ_MOMLS
Price summary
- Price:$675,000
About this home
Unique Opportunity. Affordable Turn Key Ranch w/Open Floor Plan located in desirable Port Au Peck section of Oceanport. Many features include updated Kitchen + Appliances, Full Bath, Flooring + more. Oversized Detached Garage w/Heat, AC + Vaulted Ceiling w/Loft. Also a One Bay Garage to park your vehicle. Ideal for Home Office, Photographer, Artist and the Hobbyist. Private Backyard Setting. The perfect Condo Alternative. Second Bedroom was converted to Dining Area which could easily be converted back. An Absolute Must See!
Contact an agent
Home facts
- Subdivision & Development:None
- Listing ID #:22629101
- Added:1 day(s) ago
- Updated:September 15, 2026 at 09:41 PM
Rooms and interior
- Bedrooms:1
- Total bathrooms:1
- Full bathrooms:1
- Rooms Total:9
- Flooring:Vinyl, Wood
- Basement:Yes
- Basement Description:Crawl Space
Heating and cooling
- Cooling:Central Air
- Heating:Hot Water, Natural Gas
- Central air:Yes
Structure and exterior
- Roof:Shingle
- Architectural Style:Detached, Ranch
- Exterior Features:Thermal Window
Schools
- High school:Shore Reg
- Middle school:Maple Place
- Elementary school:Wolf Hill
Utilities
- Water:Public
- Sewer:Public Sewer
Finances and disclosures
- Price:$675,000
- Tax amount:$9,719 (2026)
Parking
- Parking description:Asphalt, Driveway, Oversized, Paved
- Garage:Yes
- Garage spaces:1
New listings near 28 Hiawatha Avenue
- New
 $6,750,000Active5 beds 5 baths
93 Gooseneck Point Road, Oceanport, NJ 07757
MLS# 22628214Listed by: WARD WIGHT SOTHEBY'S INTERNATIONAL REALTY 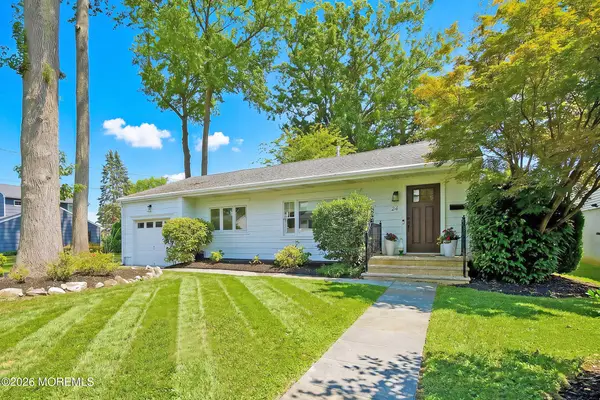 $799,000Pending3 beds 2 baths
24 Werah Place, Oceanport, NJ 07757
MLS# 22626218Listed by: HERITAGE HOUSE SOTHEBY'S INTERNATIONAL REALTY $799,000Active3 beds 2 baths1,778 sq. ft.
23 Massaro Street, Oceanport, NJ 07757
MLS# 22626055Listed by: RE/MAX GATEWAY $2,890,000Pending3 beds 4 baths2,887 sq. ft.
201 Comanche Drive, Oceanport, NJ 07757
MLS# 22625632Listed by: DOUGLAS ELLIMAN OF NJ LLC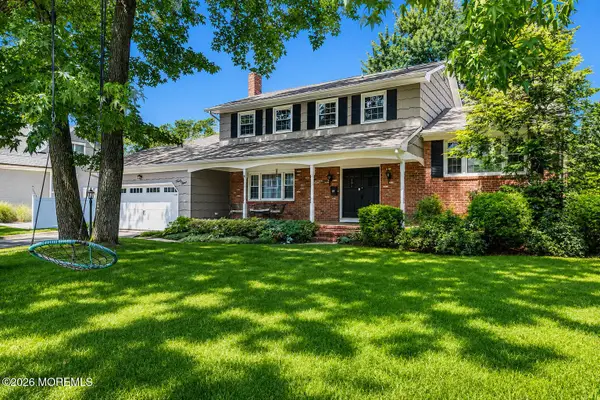 $899,999Pending4 beds 3 baths2,029 sq. ft.
49 Manitto Place, Oceanport, NJ 07757
MLS# 22625159Listed by: O'BRIEN REALTY, LLC $625,000Active3 beds 2 baths1,075 sq. ft.
23 Dwyane Street, Oceanport, NJ 07757
MLS# 22624472Listed by: DIANE TURTON, REALTORS-RUMSON $825,000Pending5 beds 2 baths2,012 sq. ft.
40 Asbury Avenue, Oceanport, NJ 07757
MLS# 22623983Listed by: NJ ELITE GROUP LLC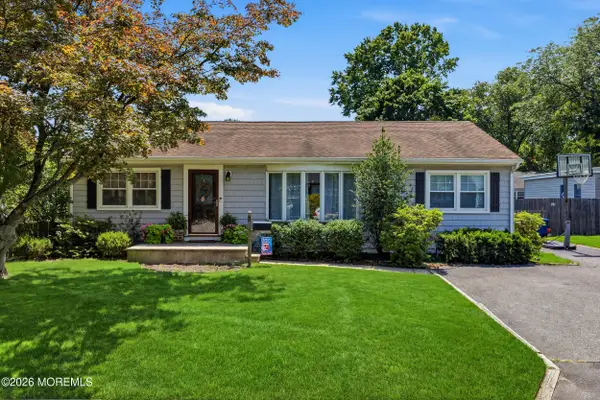 $725,000Pending3 beds 1 baths1,400 sq. ft.
8 Belmar Avenue, Oceanport, NJ 07757
MLS# 22623799Listed by: COLDWELL BANKER REALTY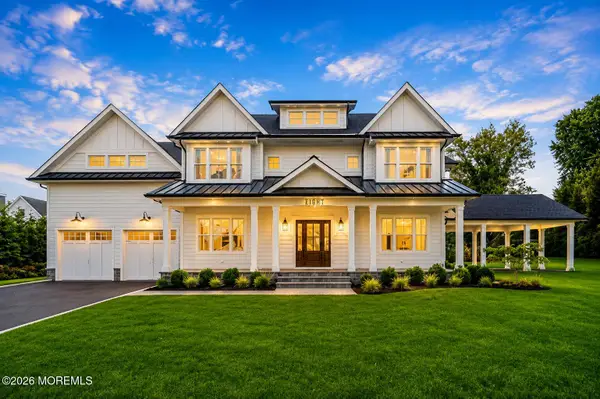 $2,695,000Pending6 beds 4 baths4,700 sq. ft.
8 Pocahontas Avenue, Oceanport, NJ 07757
MLS# 22622651Listed by: EREALTY ADVISORS, INC.


Protect your home and budget from life's surprises with an Assurant Home Warranty, backed by a partner that supports you through every step of homeownership. Explore Plans.
© 2026 Better Homes and Gardens Real Estate LLC. An Anywhere Real Estate company. All rights reserved. Better Homes and Gardens® Real Estate is a registered trademark owned by Meredith Operations Corporation, licensed to Better Homes and Gardens Real Estate LLC and used with permission. Better Homes and Gardens Real Estate LLC fully supports the principles of the Fair Housing Act and the Equal Opportunity Act. Listing information is deemed reliable but is not guaranteed accurate.
Each office is independently owned and operated.
Any services or products provided by third parties are not provided by, affiliated with or related to Better Homes and Gardens Real Estate LLC, or its affiliated companies.