
41 Pine Street, Old Bridge, NJ 08857
Local realty services provided by:Better Homes and Gardens Real Estate Murphy & Co.
Listed by: george pavlushkin
Office: re/max central
MLS#:22615311
Source:NJ_MOMLS
Price summary
- Price:$1,399,999
- Price per sq. ft.:$400
About this home
Experience one of the most luxurious custom homes ever offered in Old Bridge, proudly built by Avet Brothers. Situated on 1.3 private acres in a prestigious blue-ribbon school district, this extraordinary residence offers over 3,500 square feet of designer-curated living space with more than $700,000 invested in premium upgrades throughout. From the moment you arrive, the home makes a striking impression with a brand-new circular paver driveway, custom exterior lighting, brick and Azek façade, wrought iron and glass double entry doors, custom tinted plexiglass garage door, and professionally landscaped grounds with full sod and irrigation system. The backyard is a true private resort featuring a heated inground vinyl pool, Trex deck, fully fenced yard, and expansive outdoor entertaining space. Inside, the home showcases a stunning open-concept floor plan highlighted by soaring 18-foot vaulted ceilings, floor-to-ceiling Pella windows and doors, oversized sliding glass doors, wide-plank hardwood flooring, recessed lighting throughout, and a custom Venetian plaster gold leaf TV feature wall with modern electric fireplace. The gourmet chef's kitchen is designed to impress with a massive Panda quartz waterfall island, quartz countertops, custom 42" cabinetry, premium Thermador appliance package, 6-burner stove, pot filler, commercial-grade exhaust system, recessed microwave, and built-in wine cooler. Every bathroom has been completely redesigned with luxurious finishes including quartz vanities, smart toilets with heated seats and automatic flushing, frameless glass showers, rain shower systems, fog-free mirrors, and a spa-inspired primary bath featuring a freestanding soaking tub and double quartz vanity. The stunning primary suite offers 12-foot vaulted ceilings, a massive walk-in closet, and private courtyard access for the ultimate retreat experience. Additional features include brand-new plumbing, brand-new electrical systems and panels, new sewer and water lines, 3-zone HVAC, NAVIEN instant hot water heater, Generac generator hookup, epoxy garage floors, mud room with slop sink, solid-core interior doors, public water and sewer, and unbeatable proximity to NYC transportation, shopping, and major highways. This is a rare opportunity to own a truly one-of-a-kind luxury masterpiece in one of Middlesex County's most desirable locations. ALMOST A BRAND NEW HOME MINUS THE BRAND NEW HOME TAXES! Some pics are AI generated for illustration purposes only....
Contact an agent
Home facts
- Subdivision & Development:None
- Listing ID #:22615311
- Added:119 day(s) ago
- Updated:September 24, 2026 at 02:36 PM
Rooms and interior
- Bedrooms:5
- Total bathrooms:4
- Full bathrooms:3
- Half bathrooms:1
- Flooring:Engineered Hardwood
- Basement:Yes
- Basement Description:Crawl Space
- Living area:3,500 sq. ft.
Heating and cooling
- Cooling:3+ Zoned AC, Central Air
- Heating:3+ Zoned Heat, Forced Air
- Central air:Yes
Structure and exterior
- Roof:Shingle
- Building area:3,500 sq. ft.
- Lot area:1.23 Acres
- Lot Features:Back to Woods
- Architectural Style:A-Frame, Custom, Expanded Ranch
- Exterior Features:Swimming Area
- Foundation Description:Slab
Schools
- High school:Old Bridge
Utilities
- Water:Public
- Sewer:Public Sewer
Finances and disclosures
- Price:$1,399,999
- Price per sq. ft.:$400
- Tax amount:$13,662 (2025)
Features and amenities
- Amenities:Ceilings - 9Ft+ 1st Flr, Dec Molding
- Pool features:Heated, In Ground
Parking
- Parking description:Circular Driveway, Paved
- Garage:Yes
- Garage spaces:1
New listings near 41 Pine Street
- New
 $599,000Active4 beds 2 baths
-111 Bentley Avenue, Old Bridge, NJ 08857
MLS# 2704996RListed by: EXP REALTY, LLC - Open Sun, 12 to 3pmNew
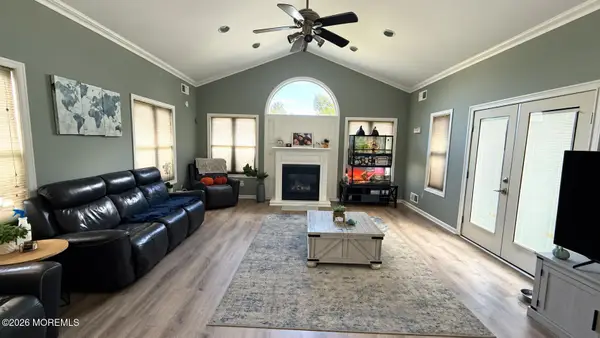 $715,000Active4 beds 2 baths1,992 sq. ft.
19 Barton Road, Old Bridge, NJ 08857
MLS# 22629749Listed by: ELLEN ROSENBAUM REAL ESTATE - Open Sat, 12 to 3pmNew
 $615,000Active3 beds 2 baths1,933 sq. ft.
26 Adams Street, Old Bridge, NJ 08857
MLS# 22629736Listed by: ELLEN ROSENBAUM REAL ESTATE - Open Sat, 1 to 3pmNew
 $460,000Active3 beds 3 baths1,416 sq. ft.
-725 Darlington Drive, Old Bridge, NJ 08857
MLS# 2704557RListed by: RE/MAX 1ST ADVANTAGE - Open Sat, 1 to 3:30pmNew
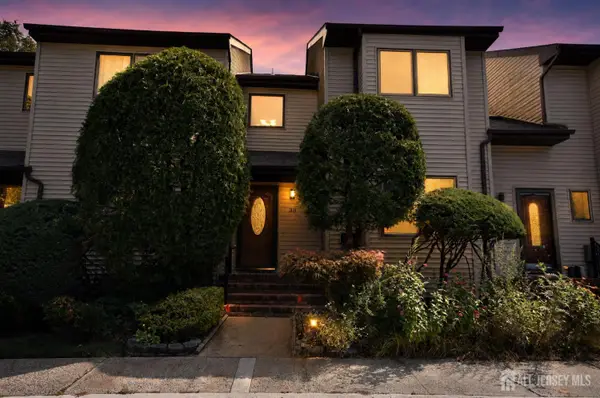 $505,000Active2 beds 3 baths1,638 sq. ft.
-38 Ventura Court, Old Bridge, NJ 08857
MLS# 2704767RListed by: NORTHEAST REALTY & MANAGEMENT LLC - New
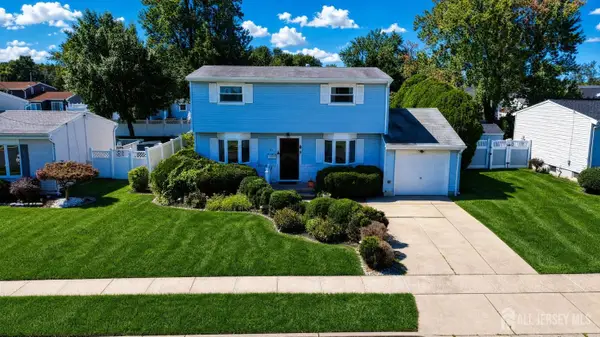 $575,000Active4 beds 2 baths1,512 sq. ft.
-27 Grace Drive, Old Bridge, NJ 08857
MLS# 2704695RListed by: NEXTHOME ZENITH - New
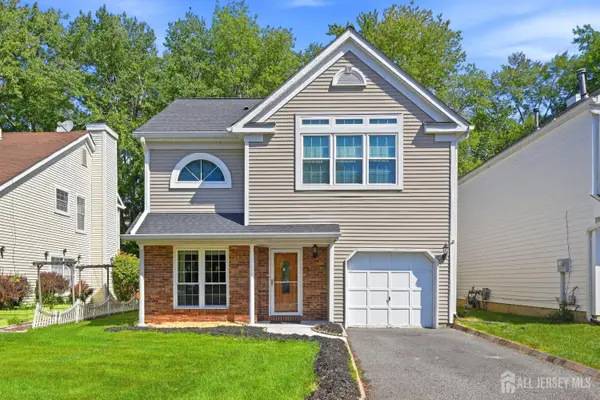 $610,000Active3 beds 3 baths1,662 sq. ft.
-11 Carlisle Court, Old Bridge, NJ 08857
MLS# 2704478RListed by: ELLEN ROSENBAUM REAL ESTATE - New
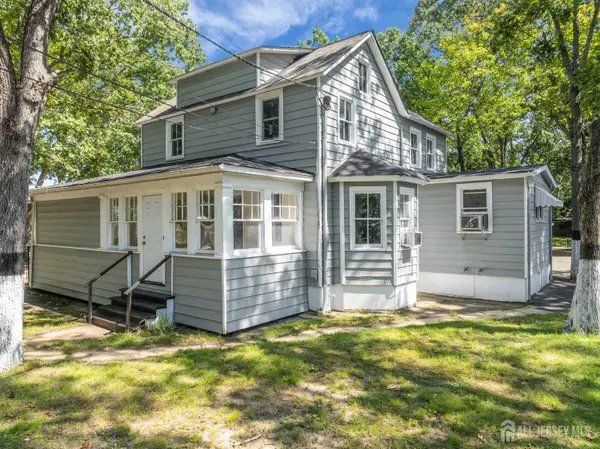 $575,000Active0 Acres
-110 Charles Street, Old Bridge, NJ 08857
MLS# 2704654RListed by: KELLER WILLIAMS CITY LIFE - New
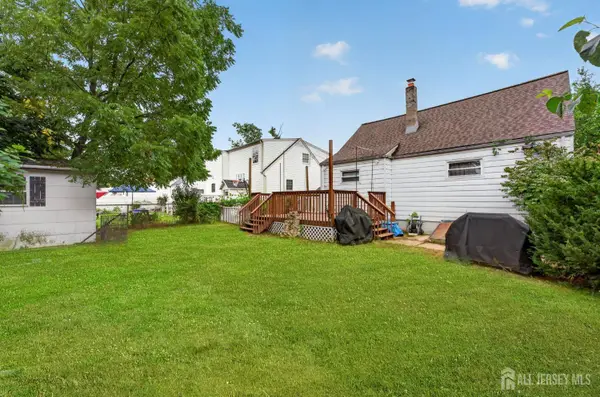 $449,000Active3 beds 2 baths1,176 sq. ft.
-256 Austin Avenue, Old Bridge, NJ 08857
MLS# 2704718RListed by: REAL - Open Sun, 12 to 3pmNew
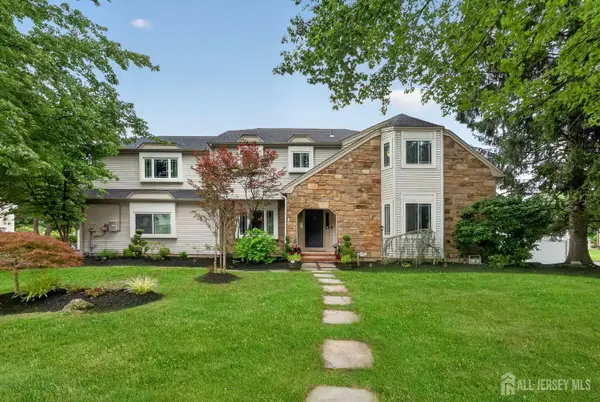 $900,000Active6 beds 3 baths2,968 sq. ft.
-14 Schindler Drive, Old Bridge, NJ 08857
MLS# 2704476RListed by: EXP REALTY, LLC


Protect your home and budget from life's surprises with an Assurant Home Warranty, backed by a partner that supports you through every step of homeownership. Explore Plans.
© 2026 Better Homes and Gardens Real Estate LLC. An Anywhere Real Estate company. All rights reserved. Better Homes and Gardens® Real Estate is a registered trademark owned by Meredith Operations Corporation, licensed to Better Homes and Gardens Real Estate LLC and used with permission. Better Homes and Gardens Real Estate LLC fully supports the principles of the Fair Housing Act and the Equal Opportunity Act. Listing information is deemed reliable but is not guaranteed accurate.
Each office is independently owned and operated.
Any services or products provided by third parties are not provided by, affiliated with or related to Better Homes and Gardens Real Estate LLC, or its affiliated companies.