
-88 Bentley Avenue, Old Bridge, NJ 08857
Local realty services provided by:Better Homes and Gardens Real Estate Murphy & Co.
Office: weichert co realtors
MLS#:2700989R
Source:NJ_MCMLS
Price summary
- Price:$589,900
- Price per sq. ft.:$442.87
About this home
Introducing this beautifully maintained 4-bedroom, 2 full bath Cape Cod in Old Bridge! Gleaming hardwood floors thru out, you will be pleased when visiting this home. Enjoy a spacious and stunning kitchen with picturesque views of the beautiful in-ground pool and backyard oasis. Perfect for entertaining. Privacy fence surrounds the park like setting in the backyard with Koi pond. Renovated bathrooms offer modern finishes. Additional features include an attached garage, full basement with fireplace, and excellent curb appeal. Close to shopping, schools, and highways. A true must-see!
Contact an agent
Home facts
- Year built:1960
- Subdivision & Development:Hedy Heights
- Listing ID #:2700989R
- Added:69 day(s) ago
- Updated:September 24, 2026 at 03:53 PM
Rooms and interior
- Bedrooms:4
- Total bathrooms:2
- Full bathrooms:2
- Rooms Total:7
- Flooring:Carpet, Wood
- Dining Description:Formal Dining Room
- Kitchen Description:Dishwasher, Kitchen, Microwave, Range, Refrigerator
- Bedroom Description:1st Floor
- Basement Description:Bath Half, Full, Laundry Facilities, Partially Finished, Storage Space, Workshop
- Living area:1,332 sq. ft.
Heating and cooling
- Cooling:Central Air
- Heating:Forced Air
- Central air:Yes
Structure and exterior
- Roof:Asphalt
- Year built:1960
- Building area:1,332 sq. ft.
- Lot area:0.21 Acres
- Lot Features:Corner Lot, Near Public Transit, Near Shopping, Near Train
- Architectural Style:Cape Cod
- Exterior Features:Barbecue, Deck, Patio
- Levels:1 Story
Utilities
- Water:Public
- Sewer:Public Sewer
Finances and disclosures
- Price:$589,900
- Price per sq. ft.:$442.87
- Tax amount:$9,121
Features and amenities
- Appliances:Gas Water Heater, Refrigerator, Washer
- Laundry features:Dryer, Washer
- Amenities:Gas Water Heater
- Pool features:In Ground
Parking
- Parking description:2 Car Width, Asphalt Driveway, Attached, Built-In Garage, Detached
- Garage:Yes
New listings near -88 Bentley Avenue
- New
 $599,000Active4 beds 2 baths
-111 Bentley Avenue, Old Bridge, NJ 08857
MLS# 2704996RListed by: EXP REALTY, LLC - Open Sun, 12 to 3pmNew
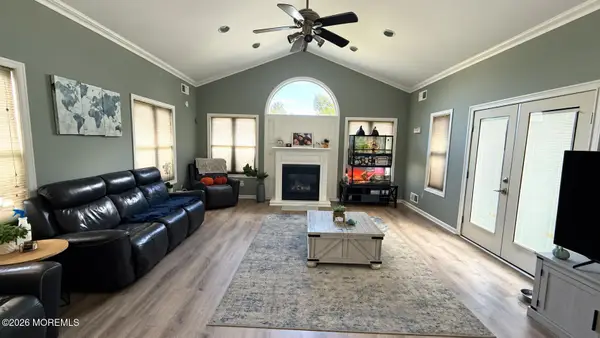 $715,000Active4 beds 2 baths1,992 sq. ft.
19 Barton Road, Old Bridge, NJ 08857
MLS# 22629749Listed by: ELLEN ROSENBAUM REAL ESTATE - Open Sat, 12 to 3pmNew
 $615,000Active3 beds 2 baths1,933 sq. ft.
26 Adams Street, Old Bridge, NJ 08857
MLS# 22629736Listed by: ELLEN ROSENBAUM REAL ESTATE - Open Sat, 1 to 3pmNew
 $460,000Active3 beds 3 baths1,416 sq. ft.
-725 Darlington Drive, Old Bridge, NJ 08857
MLS# 2704557RListed by: RE/MAX 1ST ADVANTAGE - Open Sat, 1 to 3:30pmNew
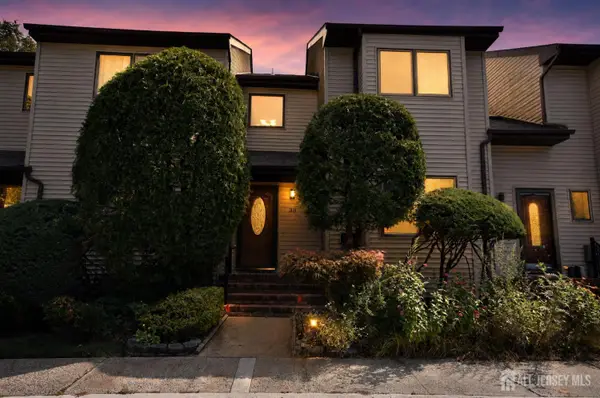 $505,000Active2 beds 3 baths1,638 sq. ft.
-38 Ventura Court, Old Bridge, NJ 08857
MLS# 2704767RListed by: NORTHEAST REALTY & MANAGEMENT LLC - New
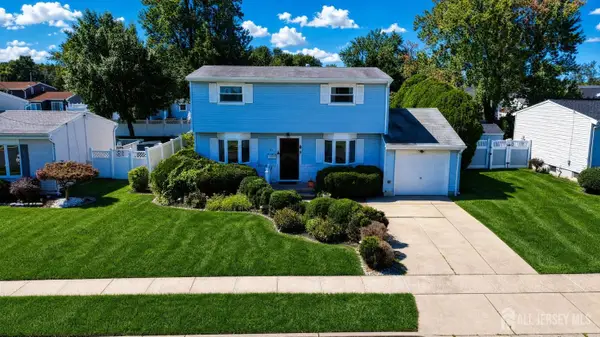 $575,000Active4 beds 2 baths1,512 sq. ft.
-27 Grace Drive, Old Bridge, NJ 08857
MLS# 2704695RListed by: NEXTHOME ZENITH - New
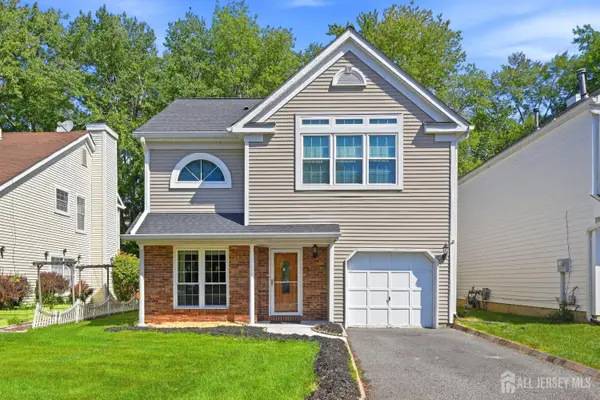 $610,000Active3 beds 3 baths1,662 sq. ft.
-11 Carlisle Court, Old Bridge, NJ 08857
MLS# 2704478RListed by: ELLEN ROSENBAUM REAL ESTATE - New
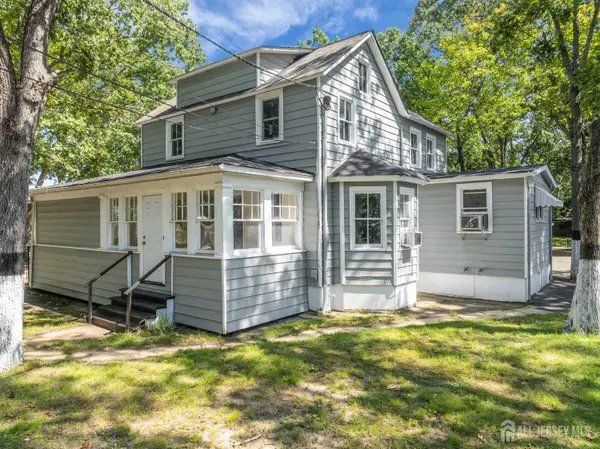 $575,000Active0 Acres
-110 Charles Street, Old Bridge, NJ 08857
MLS# 2704654RListed by: KELLER WILLIAMS CITY LIFE - New
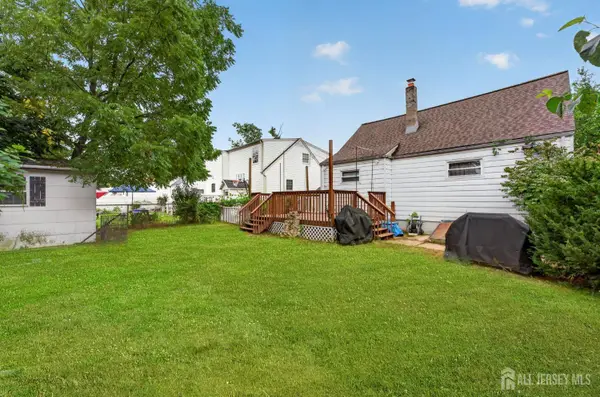 $449,000Active3 beds 2 baths1,176 sq. ft.
-256 Austin Avenue, Old Bridge, NJ 08857
MLS# 2704718RListed by: REAL - Open Sun, 12 to 3pmNew
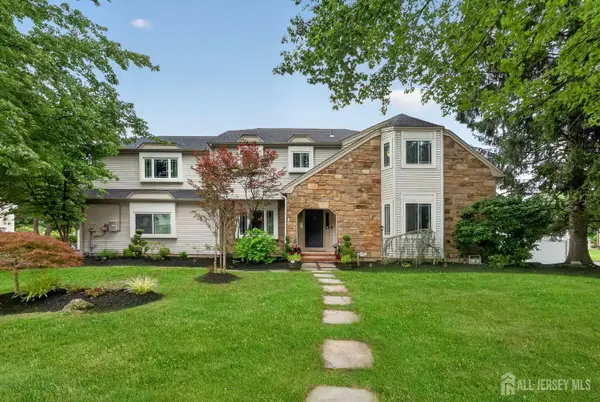 $900,000Active6 beds 3 baths2,968 sq. ft.
-14 Schindler Drive, Old Bridge, NJ 08857
MLS# 2704476RListed by: EXP REALTY, LLC


Protect your home and budget from life's surprises with an Assurant Home Warranty, backed by a partner that supports you through every step of homeownership. Explore Plans.
© 2026 Better Homes and Gardens Real Estate LLC. An Anywhere Real Estate company. All rights reserved. Better Homes and Gardens® Real Estate is a registered trademark owned by Meredith Operations Corporation, licensed to Better Homes and Gardens Real Estate LLC and used with permission. Better Homes and Gardens Real Estate LLC fully supports the principles of the Fair Housing Act and the Equal Opportunity Act. Listing information is deemed reliable but is not guaranteed accurate.
Each office is independently owned and operated.
Any services or products provided by third parties are not provided by, affiliated with or related to Better Homes and Gardens Real Estate LLC, or its affiliated companies.