
674 Berkeley Ave, Orange, NJ 07050
Local realty services provided by:Better Homes and Gardens Real Estate PorchLight Properties
674 Berkeley Ave,City of Orange Twp., NJ 07050
$559,000
- 3 Beds
- 3 Baths
- 1,714 sq. ft.
- Single family
- Pending
Listed by: jeanmichel sery
Office: jd frances realty & g.r.973-265-7247
MLS#:4039993
Source:NJ_GSMLS
Price summary
- Price:$559,000
- Price per sq. ft.:$326.14
About this home
Nestled between Heywood avenue and Tremont avenue, 674 Berkeley avenue is the quintessential Split Level house that boast a classic Bay window and a combination of red brick and vinyl sidings. Pull in the driveway and access the two cars garage adjacent to the ground level which houses a family room/ game room, laundry room and full bathroom. The dining room leads to the overside deck great for outdoor entertainments and cookouts. The property features a formal dining room, living room, three bedrooms and three full bathrooms. This Seven Oaks gem enjoys a close proximity to NJ Transit trains, major highways and parks
Contact an agent
Home facts
- Year built:1960
- Subdivision & Development:Seven Oaks
- Listing ID #:4039993
- Added:45 day(s) ago
- Updated:August 25, 2026 at 08:49 AM
Rooms and interior
- Bedrooms:3
- Total bathrooms:3
- Full bathrooms:3
- Rooms Total:7
- Flooring:Wood
- Dining Description:Formal Dining Room, On Second Floor
- Kitchen Description:Carbon Monoxide Detector, Eat-In Kitchen, Microwave Oven, Range/Oven-Gas, Refrigerator, Separate Dining Area
- Basement Description:Basement, Finished, Full, Slab, Walkout
- Living area:1,714 sq. ft.
Heating and cooling
- Cooling:1 Unit, Central Air
- Heating:1 Unit, Forced Hot Air
Structure and exterior
- Roof:Asphalt Shingle
- Year built:1960
- Building area:1,714 sq. ft.
- Lot area:0.19 Acres
- Lot Features:Level Lot, Open Lot
- Architectural Style:Split Level
- Construction Materials:Brick, Vinyl Siding
- Exterior Features:Curbs, Deck, Metal Fence, Open Porch, Sidewalk
Schools
- High school:ORANGE
- Middle school:ORANGE
- Elementary school:HEYWOOD
Utilities
- Water:Public Water
- Sewer:Public Available, Public Sewer
Finances and disclosures
- Price:$559,000
- Price per sq. ft.:$326.14
- Tax amount:$14,044 (2025)
Features and amenities
- Appliances:Carbon Monoxide Detector, Microwave Oven, Range/Oven-Gas, Refrigerator
- Amenities:All Utilities Underground, Carbon Monoxide Detector, Fire Extinguisher, Gas In Street, High Ceiling, Smoke Detectors, StallTub
Parking
- Parking description:2 Car Width, Built-In Garage, Concrete Strip, Garage Door Opener, Hard Surface, On Site
- Garage spaces:2
New listings near 674 Berkeley Ave
- New
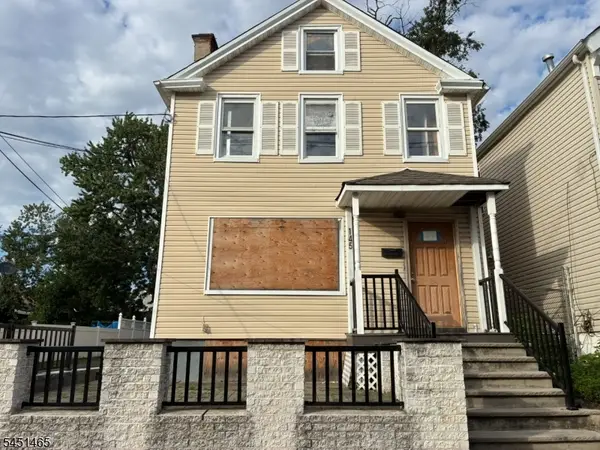 $467,900Active4 beds 2 baths2,020 sq. ft.
145 Ward St, City Of Orange Twp., NJ 07050
MLS# 4048150Listed by: HOMES AND LAND BROKERS INC - New
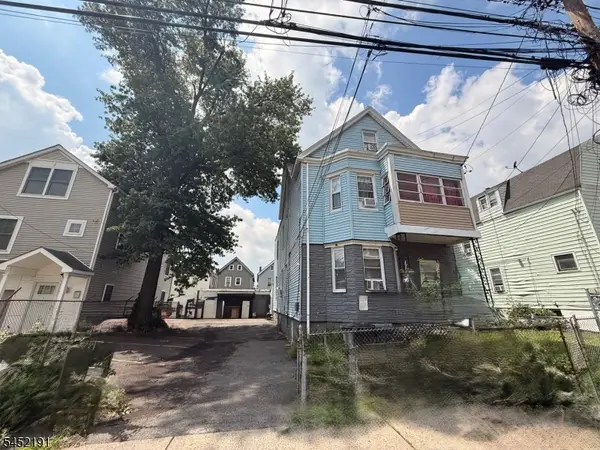 $650,000Active7 beds 3 baths
190 Taylor St, City Of Orange Twp., NJ 07050
MLS# 4047646Listed by: THE REAL ESTATE COMPANY - New
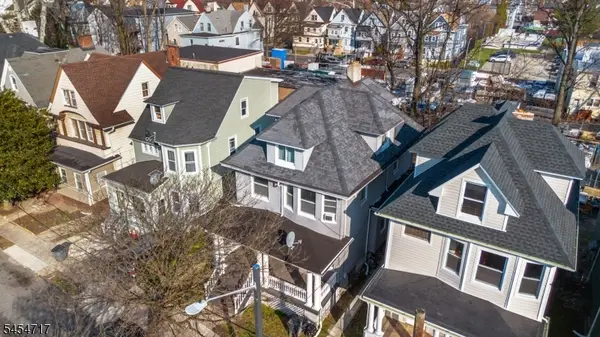 $489,000Active5 beds 3 baths
120 N Essex Ave, City Of Orange Twp., NJ 07050
MLS# 4047602Listed by: ESSENTIAL REAL ESTATE - New
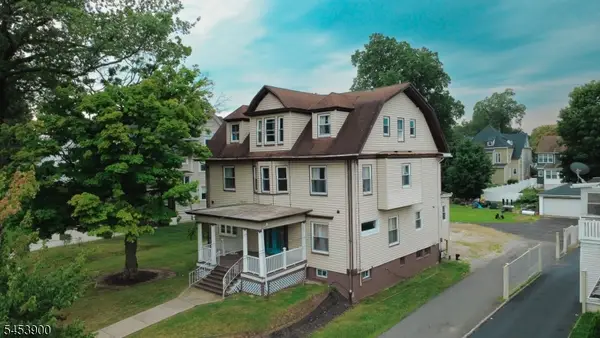 $990,000Active8 beds 5 baths4,000 sq. ft.
378 Fairview Ave, City Of Orange Twp., NJ 07050
MLS# 4046954Listed by: LEGACY REALTY GROUP 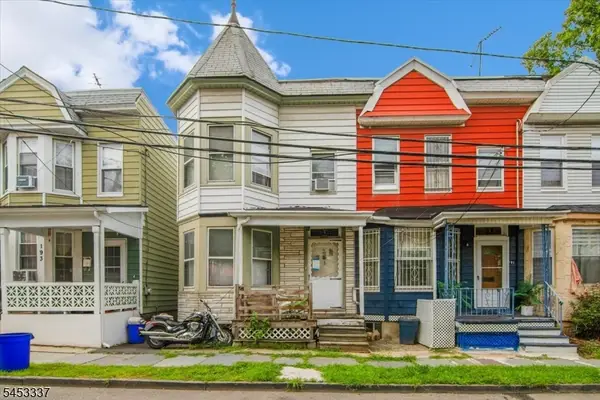 $199,000Active3 beds 2 baths
195 Duane St, City Of Orange Twp., NJ 07050
MLS# 4046454Listed by: NATIONWIDE HOMES REALTY LLC $369,000Active6 beds 3 baths
476 Laurel St, City Of Orange Twp., NJ 07050
MLS# 4046121Listed by: KELLER WILLIAMS - NJ METRO GROUP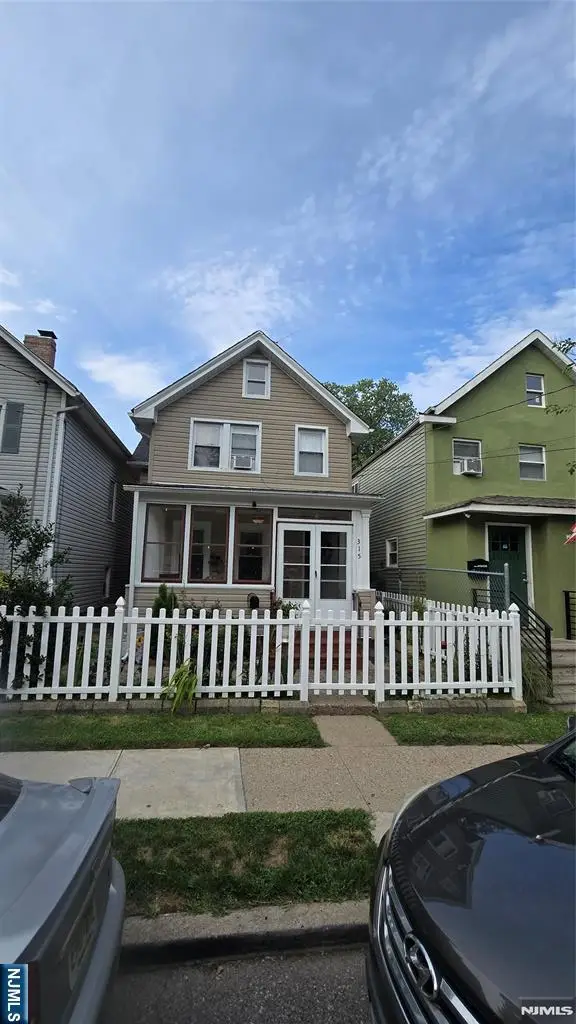 $475,000Active3 beds 2 baths
315 Elizabeth Street, Orange, NJ 07050
MLS# 26029692Listed by: EXIT SOLGAR REALTY
 $429,900Active2 beds 3 baths
502 Burnside St, City Of Orange Twp., NJ 07050
MLS# 4045196Listed by: HI-LEVEL REAL ESTATE $185,000Active1 beds 1 baths
787 Vose C12, Orange, NJ 07050
MLS# 26029444Listed by: ESSENTIAL REAL ESTATE $1,288,888Active9 beds 7 baths
731 Berkeley Ave, City Of Orange Twp., NJ 07050
MLS# 4044728Listed by: SIGNATURE REALTY NJ


Protect your home and budget from life's surprises with an Assurant Home Warranty, backed by a partner that supports you through every step of homeownership. Explore Plans.
© 2026 Better Homes and Gardens Real Estate LLC. An Anywhere Real Estate company. All rights reserved. Better Homes and Gardens® Real Estate is a registered trademark owned by Meredith Operations Corporation, licensed to Better Homes and Gardens Real Estate LLC and used with permission. Better Homes and Gardens Real Estate LLC fully supports the principles of the Fair Housing Act and the Equal Opportunity Act. Listing information is deemed reliable but is not guaranteed accurate.
Each office is independently owned and operated.
Any services or products provided by third parties are not provided by, affiliated with or related to Better Homes and Gardens Real Estate LLC, or its affiliated companies.