
-7 Kendall Drive, Parlin, NJ 08859
Local realty services provided by:Better Homes and Gardens Real Estate Realty Connect
Upcoming open houses
- Sun, Oct 1101:00 pm - 04:00 pm
Office: epique inc
MLS#:2705675R
Source:NJ_MCMLS
Price summary
- Price:$525,000
About this home
Showing starts on 10/7/26. Come in and view this Laurel Park Expanded Cape. Corner lot with Beautiful Fenced in Yard which includes a shed and the playset. The home boasts a bathroom on each level, a loft and two bedrooms on the second floor with plenty of storage. First floor has an Eat-In-Kitchen, a enclosed Carport hat can be easily turned in a Dining Room, a living room with a Laminate floor, two nice size bedrooms. The four fans, two window AC units and one wall unit stays.
Contact an agent
Home facts
- Year built:1964
- Subdivision & Development:Laurel Park
- Listing ID #:2705675R
- Added:4 day(s) ago
- Updated:October 10, 2026 at 03:32 PM
Rooms and interior
- Bedrooms:4
- Total bathrooms:2
- Full bathrooms:2
- Rooms Total:8
- Flooring:Carpet, Wood
- Dining Description:Formal Dining Room
- Kitchen Description:Dishwasher, Eat-in Kitchen, Gas Range/Oven, Granite/Corian Countertops, Kitchen, Microwave, Refrigerator
- Bedroom Description:1st Floor
Heating and cooling
- Cooling:Window Unit(s)
- Heating:Forced Air
Structure and exterior
- Roof:Asphalt
- Year built:1964
- Architectural Style:A-Frame
- Levels:2 Story
Utilities
- Water:Public
- Sewer:Public Sewer
Finances and disclosures
- Price:$525,000
- Tax amount:$6,825
Features and amenities
- Appliances:Gas Water Heater, Refrigerator, Washer
- Laundry features:Dryer, Washer
- Amenities:Gas Water Heater, Loft, Storage, Utility Room
Parking
- Parking description:1 Car Width, 2 Cars Deep, Asphalt Driveway, Driveway, On Street
New listings near -7 Kendall Drive
- Coming Soon
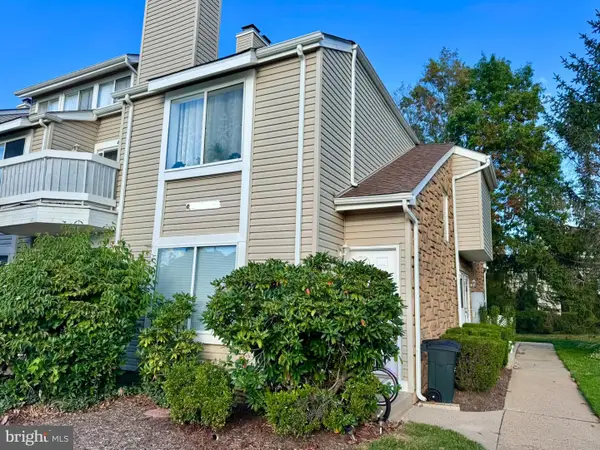 $385,000Coming Soon2 beds 2 baths1,057 sq. ft.
29 Farnham Sq, PARLIN, NJ 08859
MLS# NJMX2013456Listed by: CENTURY 21 ACTION PLUS REALTY - BORDENTOWN - New
 $499,000Active2 beds 2 baths1,364 sq. ft.
-25 Sandpiper Drive, Parlin, NJ 08859
MLS# 2705789RListed by: RE/MAX INNOVATION - New
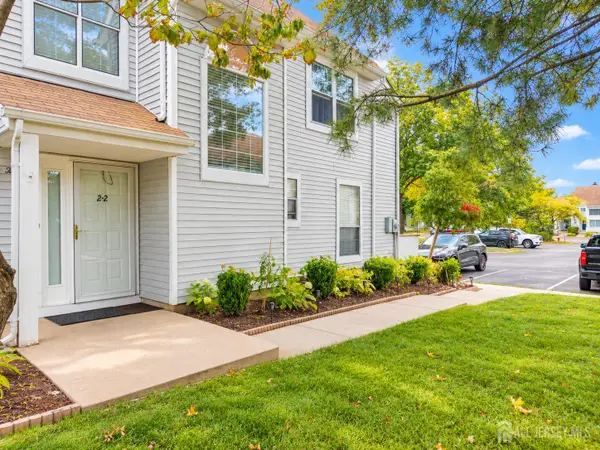 $489,000Active3 beds 3 baths1,536 sq. ft.
-22 Borelle Square, Sayreville, NJ 08859
MLS# 2705480RListed by: KELLER WILLIAMS WEST MONMOUTH 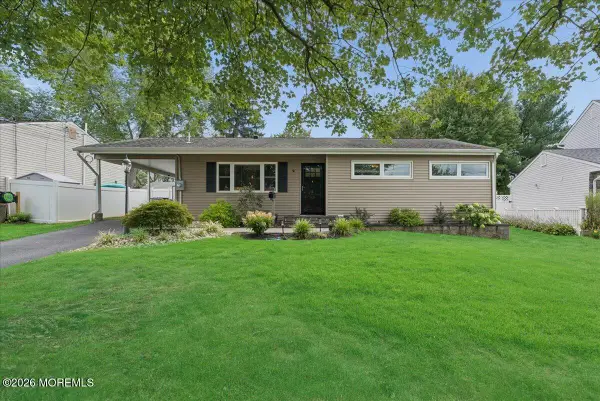 $589,000Pending3 beds 2 baths1,108 sq. ft.
9 Bucknell Road, Parlin, NJ 08859
MLS# 22630973Listed by: BERKSHIRE HATHAWAY HOMESERVICES FOX & ROACH - MANALAPAN- Open Sun, 2 to 4pmNew
 $450,000Active2 beds 2 baths1,121 sq. ft.
-2202 Timber Ridge Court, Parlin, NJ 08859
MLS# 2705059RListed by: KELLER WILLIAMS WEST MONMOUTH - New
 $395,000Active2 beds 2 baths
51 Woodmere Dr, Sayreville Boro, NJ 08859
MLS# 4055909Listed by: RE/MAX FIRST REALTY II 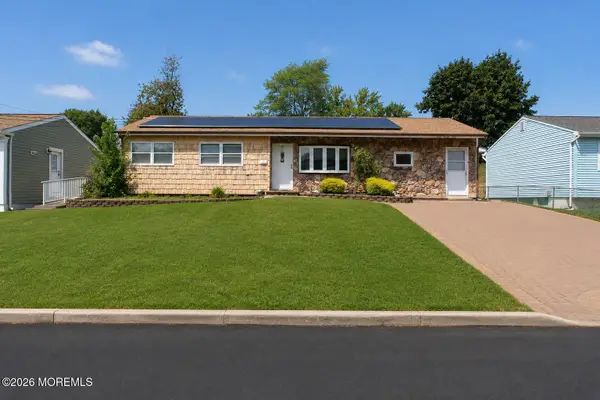 $559,999Active3 beds 2 baths1,368 sq. ft.
199 Princeton Road, Parlin, NJ 08859
MLS# 22630583Listed by: HOMETIME ESTATES LLC $440,000Active2 beds 1 baths858 sq. ft.
-24 Louis Street, Sayreville, NJ 08859
MLS# 2705263RListed by: REAL $739,000Active4 beds 3 baths2,175 sq. ft.
-41 Oakwood Drive, Sayreville, NJ 08859
MLS# 2705208RListed by: FOUR POINT REALTY, LLC


Protect your home and budget from life's surprises with an Assurant Home Warranty, backed by a partner that supports you through every step of homeownership. Explore Plans.
© 2026 Better Homes and Gardens Real Estate LLC. An Anywhere Real Estate company. All rights reserved. Better Homes and Gardens® Real Estate is a registered trademark owned by Meredith Operations Corporation, licensed to Better Homes and Gardens Real Estate LLC and used with permission. Better Homes and Gardens Real Estate LLC fully supports the principles of the Fair Housing Act and the Equal Opportunity Act. Listing information is deemed reliable but is not guaranteed accurate.
Each office is independently owned and operated.
Any services or products provided by third parties are not provided by, affiliated with or related to Better Homes and Gardens Real Estate LLC, or its affiliated companies.