
92 Edgefield Dr, Parsippany Troy Hills, NJ 07950
Local realty services provided by:Better Homes and Gardens Real Estate PorchLight Properties
92 Edgefield Dr,Parsippany-Troy Hills Twp., NJ 07950
$710,000
- 3 Beds
- 3 Baths
- - sq. ft.
- Townhouse
- Coming Soon
Upcoming open houses
- Sat, Oct 1711:00 am - 01:00 pm
- Sun, Oct 1811:00 am - 01:00 pm
Listed by: mike duffy, sarah wittner
Office: coldwell banker realty973-263-0400
MLS#:4058744
Source:NJ_GSMLS
Price summary
- Price:$710,000
- Monthly HOA dues:$220
About this home
Beautifully updated, move-in-ready 3-bed, 2.5-bath end-unit townhouse in Skyview Heights! Head inside through a welcoming two-story foyer and discover a bright, inviting home enhanced by bamboo flooring throughout the first level, a professionally painted interior, and an updated powder room. The open and comfortable living space features a gas fireplace. The updated kitchen features refreshed countertops and backsplash, a newer refrigerator (2022), and a brand-new dishwasher (2026). From here, enter outside to a spacious deck with a convenient gas line. Upstairs, you'll find three generously sized bedrooms, each equipped with custom closet organizers and ceiling fans, along with new windows installed in 2025 and updated primary and hall baths. The semi-finished basement offers versatile bonus space. Major upgrades: Furnace and central air updated in 2020 with warranty coverage through 2030; water heater replaced in 2021; driveway redone in 2022; LeafFilter gutter guards added in 2023 with a lifetime warranty; and a GAF roof installed in 2024 with a lifetime warranty.Enjoy low-maintenance living with a $220 monthly HOA fee that includes lawn care, gutter cleaning, and access to community amenities including a saltwater pool, clubhouse, and tennis/pickleball courts....
Contact an agent
Home facts
- Year built:1998
- Subdivision & Development:Skyview Heights
- Listing ID #:4058744
- Updated:October 14, 2026 at 03:59 PM
Rooms and interior
- Bedrooms:3
- Total bathrooms:3
- Full bathrooms:2
- Half bathrooms:1
- Rooms Total:7
- Flooring:Laminate, Tile, Wood
- Dining Description:Living/Dining Combo, On First Floor
- Bathrooms Description:Stall Shower
- Kitchen Description:Carbon Monoxide Detector, Dishwasher, Eat-In Kitchen, Microwave Oven, Range/Oven-Gas, Refrigerator, Sump Pump
- Bedroom Description:Full Bath, Walk-In Closet
- Basement Description:Basement, Finished-Partially, French Drain
Heating and cooling
- Cooling:1 Unit, Central Air
- Heating:1 Unit, Forced Hot Air
Structure and exterior
- Roof:Asphalt Shingle
- Year built:1998
- Lot area:0.07 Acres
- Lot Features:Level Lot
- Architectural Style:Multi Floor Unit, Townhouse-End Unit
- Construction Materials:Brick, Vinyl Siding
- Exterior Features:Barbeque, Deck, Storm Door(s), Tennis Courts, Thermal Windows/Doors
Utilities
- Water:Public Water
- Sewer:Public Sewer
Finances and disclosures
- Price:$710,000
- Tax amount:$10,927 (2025)
Features and amenities
- Appliances:Carbon Monoxide Detector, Microwave Oven, Range/Oven-Gas, Refrigerator, Sump Pump, Washer
- Laundry features:Dryer, Washer
- Amenities:Blinds, Carbon Monoxide Detector, Club House, Fire Alarm Sys, Fire Extinguisher, Gas-Natural, High Ceilings, Playground, Pool-Outdoor, Security System, Skylight, Smoke Detector, Tennis, Walk-In Closet
- Pool features:Association Pool, Pool, PoolOtdr
Parking
- Parking description:2 Car Width, Blacktop Driveway, Built-In, Driveway-Shared, On-Street Parking
- Garage spaces:1
New listings near 92 Edgefield Dr
- Coming Soon
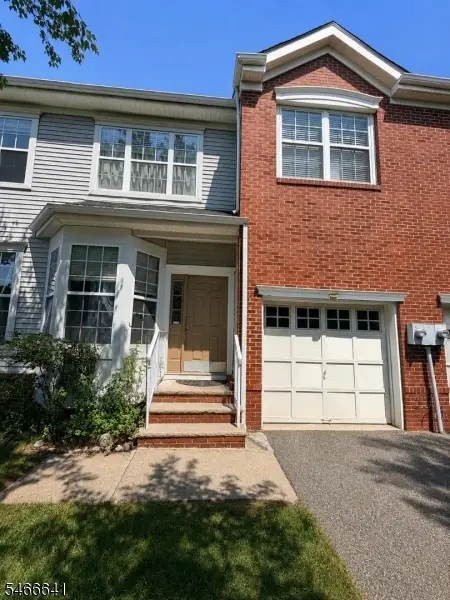 $699,000Coming Soon3 beds 3 baths1,930 sq. ft.
38 Gordon Cir, Parsippany-Troy Hills Twp., NJ 07054
MLS# 4058087Listed by: 3SIXTY REALTY LLC - Coming Soon
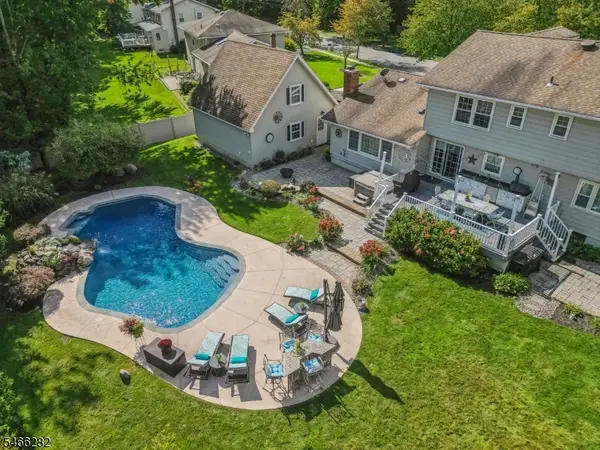 $1,075,000Coming Soon4 beds 4 baths
7 Lucille Dr, Parsippany-Troy Hills Twp., NJ 07054
MLS# 4057748Listed by: RE/MAX NEIGHBORHOOD PROPERTIES - Open Sat, 1 to 5pmNew
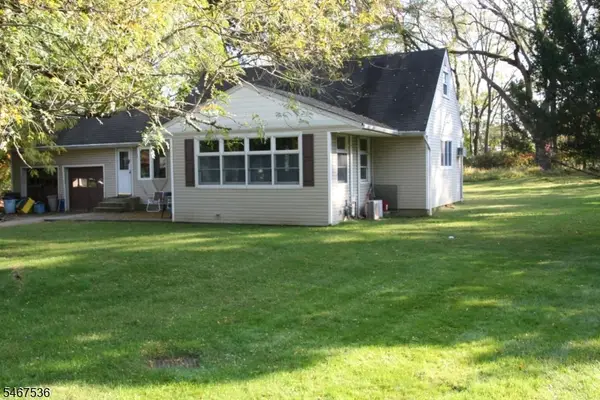 $549,000Active4 beds 2 baths1,444 sq. ft.
9 Robin Hood Rd, Parsippany-Troy Hills Twp., NJ 07950
MLS# 4058753Listed by: RE/MAX SELECT - New
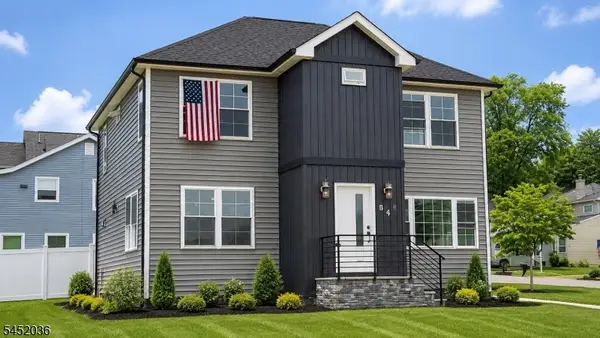 $759,000Active3 beds 3 baths
135 Lake Shore Dr, Parsippany-Troy Hills Twp., NJ 07054
MLS# 4058566Listed by: ARLINGTON REAL ESTATE CO. - Open Sat, 12 to 3pmNew
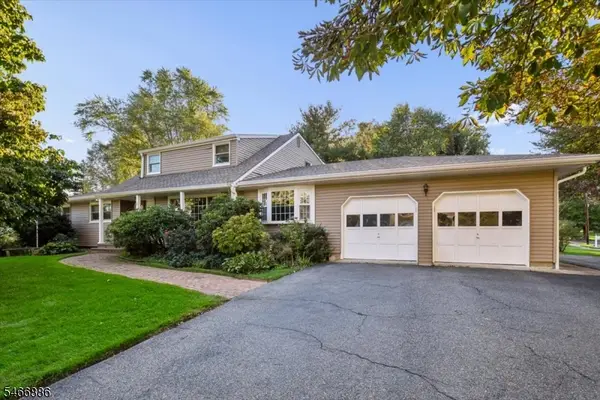 $800,000Active6 beds 3 baths
2 Candlewood Ct, Parsippany-Troy Hills Twp., NJ 07054
MLS# 4058318Listed by: WEICHERT REALTORS - Open Sun, 12 to 3pmNew
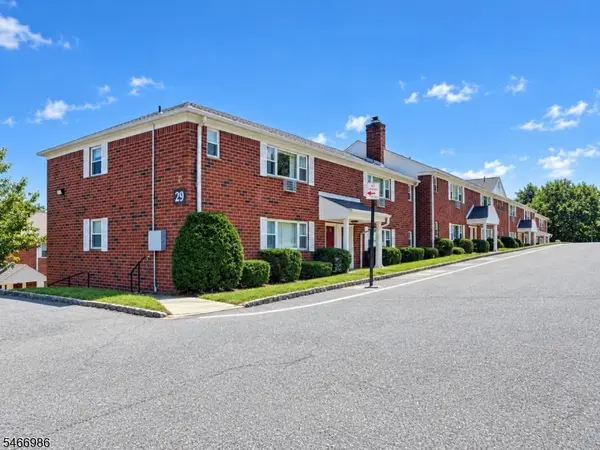 $235,000Active1 beds 1 baths
2467 State Route 10 #1B, Parsippany-Troy Hills Twp., NJ 07950
MLS# 4058292Listed by: KELLER WILLIAMS METROPOLITAN - New
 $599,000Active4 beds 1 baths
787 Tabor Road, Par-troy Hills Twp., NJ 07950
MLS# 26038675Listed by: COLDWELL BANKER, CLIFTON
- New
 $850,000Active4 beds 4 baths
49 Longview Avenue, Par-troy Hills Twp., NJ 07034
MLS# 26038641Listed by: REALTY EXECUTIVES FIRST CLASS - Open Sun, 12 to 1:30pmNew
 $225,000Active1 beds 1 baths
2467 State Route 10 #5A, Parsippany-Troy Hills Twp., NJ 07950
MLS# 4057972Listed by: BRIDGEWAY REAL ESTATE SERVICES


Protect your home and budget from life's surprises with an Assurant Home Warranty, backed by a partner that supports you through every step of homeownership. Explore Plans.
© 2026 Better Homes and Gardens Real Estate LLC. An Anywhere Real Estate company. All rights reserved. Better Homes and Gardens® Real Estate is a registered trademark owned by Meredith Operations Corporation, licensed to Better Homes and Gardens Real Estate LLC and used with permission. Better Homes and Gardens Real Estate LLC fully supports the principles of the Fair Housing Act and the Equal Opportunity Act. Listing information is deemed reliable but is not guaranteed accurate.
Each office is independently owned and operated.
Any services or products provided by third parties are not provided by, affiliated with or related to Better Homes and Gardens Real Estate LLC, or its affiliated companies.