
256 Van Houten St, Paterson, NJ 07501
Local realty services provided by:Better Homes and Gardens Real Estate Realty Connect
256 Van Houten St,Paterson City, NJ 07501
$800,000
- 9 Beds
- 5 Baths
- 2,458 sq. ft.
- Multi-family
- Active
Listed by: rebecca pringle
Office: real855-450-0442
MLS#:4030154
Source:NJ_GSMLS
Price summary
- Price:$800,000
- Price per sq. ft.:$325.47
About this home
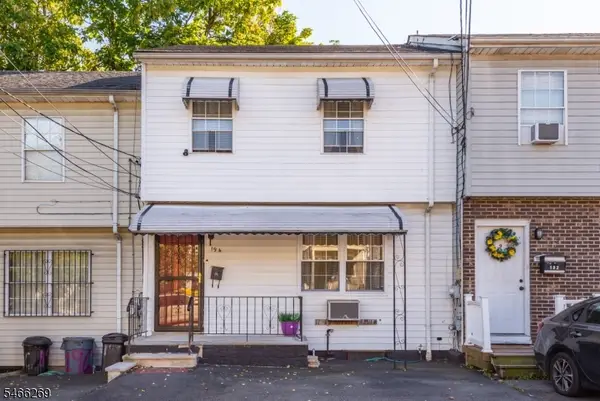
Spacious and well maintained mutlifamily fully rented with positive cash flow. 1st floor has 3 bedrooms and 2 bathrooms. 2nd floor's unit was divided into 2 separte living spaces. The 3rd unit in the attic was recently renovated and is a 1 bedroom.Updated systems with renovated attic in 2026. 4 new water heaters in 2025. Furnaces are serviced yearly. Nice backyard that can be shared.
Contact an agent
Home facts
- Year built:1900
- Listing ID #:4030154
- Added:134 day(s) ago
- Updated:October 08, 2026 at 02:42 PM
Rooms and interior
- Bedrooms:9
- Total bathrooms:5
- Full bathrooms:5
- Rooms Total:17
- Basement Description:Basement, Finished
- Living area:2,458 sq. ft.
Heating and cooling
- Cooling:Wall A/C Unit(s)
- Heating:4+ Units, Radiators - Hot Water
Structure and exterior
- Roof:Asphalt Shingle
- Year built:1900
- Building area:2,458 sq. ft.
- Lot area:0.06 Acres
- Architectural Style:3-Three Story
- Construction Materials:Vinyl Siding
Utilities
- Water:Public Water
- Sewer:Public Available
Finances and disclosures
- Price:$800,000
- Price per sq. ft.:$325.47
- Tax amount:$12,841 (2025)
Features and amenities
- Amenities:Carbon Monoxide Detector, Fire Extinguisher, Gas In Street, Security System, Vinyl-Linoleum Floors, Wood Floors
Parking
- Parking description:On-Street Parking
New listings near 256 Van Houten St
- Coming SoonOpen Sat, 1 to 3pm
 $389,000Coming Soon3 beds 2 baths
194 Pearl St, Paterson City, NJ 07501
MLS# 4057627Listed by: ESSENTIAL REAL ESTATE - Coming Soon
 $775,000Coming Soon6 beds 4 baths
94 22nd Ave, Paterson City, NJ 07513
MLS# 4056513Listed by: UNITED REAL ESTATE - Open Sat, 1 to 3pmNew
 $549,000Active3 beds 2 baths
112-114 Dundee Avenue, Paterson, NJ 07503
MLS# 26038209Listed by: THE AGENCY ONE ROCK-FRANKLIN LAKES
- Open Sat, 1 to 4pmNew
 $795,900Active2 beds 3 baths2,025 sq. ft.
182 A East 25th St, Paterson City, NJ 07514
MLS# 4057377Listed by: NJ REAL ESTATE BOUTIQUE LLC - Open Sun, 12 to 2pmNew
 $342,500Active2 beds 2 baths
62 Amethyst Ln, Paterson City, NJ 07501
MLS# 4057354Listed by: C-21 GOLD PROPERTIES REALTY - Open Sat, 12 to 2pmNew
 $499,000Active-- beds 3 baths
14-16 Pearl Street, Paterson, NJ 07501
MLS# 26034510Listed by: ALEXANDER ANDERSON REAL ESTATE GROUP - Open Sun, 12 to 2pmNew
 $342,500Active2 beds 2 baths
62 Amethyst Lane 276, Paterson, NJ 07501
MLS# 26034777Listed by: CENTURY 21 GOLD PROPERTIES REALTY, INC - Open Sat, 12am to 2pmNew
 $449,000Active-- beds 2 baths
1044 22nd Street, Paterson, NJ 07513
MLS# 26037861Listed by: CQR CONTINENTAL QUALITY REALTY - New
 $3,500,000Active-- beds -- baths
164-168 Atlantic Street, Paterson, NJ 07503
MLS# 26037980Listed by: RE/MAX SELECT - OAKLAND - Open Sat, 12 to 2pmNew
 $399,000Active5 beds 1 baths
362 E 30th St, Paterson City, NJ 07504
MLS# 4057307Listed by: ELITE REALTORS OF NEW JERSEY


Protect your home and budget from life's surprises with an Assurant Home Warranty, backed by a partner that supports you through every step of homeownership. Explore Plans.
© 2026 Better Homes and Gardens Real Estate LLC. An Anywhere Real Estate company. All rights reserved. Better Homes and Gardens® Real Estate is a registered trademark owned by Meredith Operations Corporation, licensed to Better Homes and Gardens Real Estate LLC and used with permission. Better Homes and Gardens Real Estate LLC fully supports the principles of the Fair Housing Act and the Equal Opportunity Act. Listing information is deemed reliable but is not guaranteed accurate.
Each office is independently owned and operated.
Any services or products provided by third parties are not provided by, affiliated with or related to Better Homes and Gardens Real Estate LLC, or its affiliated companies.