
20 Katie Dr, Pedricktown, NJ 08067
Local realty services provided by:Better Homes and Gardens Real Estate Valley Partners
20 Katie Dr,Pedricktown, NJ 08067
$885,000
- 4 Beds
- 4 Baths
- 3,749 sq. ft.
- Single family
- Active
Listed by: mary bianchi
Office: realty one group emerge
MLS#:NJSA2019398
Source:BRIGHTMLS
Price summary
- Price:$885,000
- Price per sq. ft.:$236.06
- Monthly HOA dues:$25
About this home
NEW PRICE. SAME WOW FACTOR. Welcome to Estates at Oldman’s Creek, where modern style, generous space & thoughtful upgrades come together in a home that’s only 3 years young. This stunning 4 bedroom, 3.5 bath Contemporary Colonial is already loaded with the extras including owned solar, a new vinyl fence, dual driveways, double gates on both sides & an impressive backyard that extends well beyond the fenced area. Be sure to take a peek behind the back fence...there’s a little more to discover! Inside, 9 foot ceilings, gorgeous hardwood floors & a grand oak staircase with wrought iron railings set the tone. A versatile flex room just off the entry makes the perfect home office, den, or whatever you need it to be space. The heart of the home is the gourmet kitchen, featuring quartz countertops, an oversized island with breakfast seating, upgraded appliances & abundant cabinetry. It flows effortlessly into the sun filled family room with a gas fireplace & sliders leading to the expansive backyard. Upstairs, you’ll find three spacious bedrooms plus a beautiful primary suite featuring a tray ceiling, oversized walk in closet & private bath. And there’s more: dual staircases, a poured & insulated basement with egress windows, 3 car side entry garage, two zone heating & air conditioning, dual water softeners & an irrigation system. New price. Nearly new construction. Upgrades already done. This is one you’ll want to see in person. (Photos have been enhanced for marketing purposes. Rooms have been cleared of personal belongings for photography.)...
Contact an agent
Home facts
- Year built:2023
- Subdivision & Development:NONE AVAILABLE
- Listing ID #:NJSA2019398
- Added:45 day(s) ago
- Updated:September 14, 2026 at 02:13 PM
Rooms and interior
- Bedrooms:4
- Total bathrooms:4
- Full bathrooms:3
- Half bathrooms:1
- Rooms Total:14
- Bathrooms Description:Primary Bath(s)
- Kitchen Description:Breakfast Area, Carpet, Double/Dual Staircase, Kitchen - Eat-In, Kitchen - Island, Pantry, Recessed Lighting
- Bedroom Description:Carpet, Walk In Closet(s)
- Basement:Yes
- Basement Description:Unfinished
- Living area:3,749 sq. ft.
Heating and cooling
- Cooling:Ceiling Fan(s), Central A/C
- Heating:90% Forced Air, Propane - Metered, Solar - Active
Structure and exterior
- Roof:Shingle
- Year built:2023
- Building area:3,749 sq. ft.
- Lot area:1.4 Acres
- Lot Features:Cleared, Landscaping, Level, Private
- Architectural Style:Colonial, Contemporary
- Construction Materials:Stone, Vinyl Siding
- Exterior Features:Exterior Lighting, Patio(s), Street Lights
- Foundation Description:Block
- Levels:2 Stories
Utilities
- Water:Well
- Sewer:Private Septic Tank
Finances and disclosures
- Price:$885,000
- Price per sq. ft.:$236.06
- Tax amount:$19,940 (2025)
Features and amenities
- Laundry features:Has Laundry
- Amenities:200+ Amp Service, Attic, Carpet, Ceiling Fan(s), Double/Dual Staircase, Recessed Lighting, Water Treat System
Parking
- Parking description:Additional Storage Area, Attached Garage, Garage - Side Entry, Garage Door Opener, Off Street, On Street, Oversized
- Garage:Yes
- Garage spaces:3
New listings near 20 Katie Dr
- New
 $275,000Active3 beds 1 baths1,350 sq. ft.
165 Route 130, PEDRICKTOWN, NJ 08067
MLS# NJSA2020138Listed by: BHHS FOX & ROACH-MULLICA HILL SOUTH - New
 $268,800Active3 beds 1 baths936 sq. ft.
20 Donna Dr, PEDRICKTOWN, NJ 08067
MLS# NJSA2020128Listed by: REAL BROKER, LLC - New
 $250,000Active3 beds 2 baths1,916 sq. ft.
31 E Mill St, PEDRICKTOWN, NJ 08067
MLS# NJSA2020094Listed by: RE/MAX PREFERRED - MULLICA HILL  $649,900Pending4 beds 4 baths4,977 sq. ft.
5 Arthur St, PEDRICKTOWN, NJ 08067
MLS# NJSA2019616Listed by: COLDWELL BANKER REALTY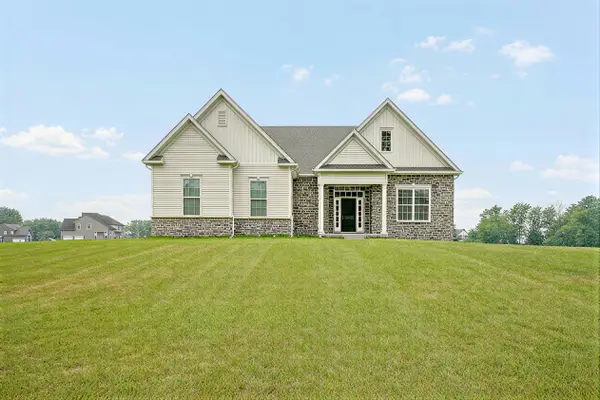 $799,900Pending4 beds 4 baths4,060 sq. ft.
13 Katie Drive, PEDRICKTOWN, NJ 08067
MLS# NJSA2019508Listed by: CENTURY 21 TOWN & COUNTRY REALTY - WOODSTOWN $599,900Pending4 beds 3 baths3,212 sq. ft.
150 Pennsville Pedricktown Rd, PEDRICKTOWN, NJ 08067
MLS# NJSA2019534Listed by: PINO AGENCY $885,000Active4 beds 4 baths3,749 sq. ft.
20 Katie Drive, Pedricktown, NJ 08067
MLS# 22619051Listed by: REALTY ONE GROUP EMERGE $1,250,000Active4 beds 2 baths
181 Pedricktown-woodstown Rd, PEDRICKTOWN, NJ 08067
MLS# NJSA2018586Listed by: KELLER WILLIAMS HOMETOWN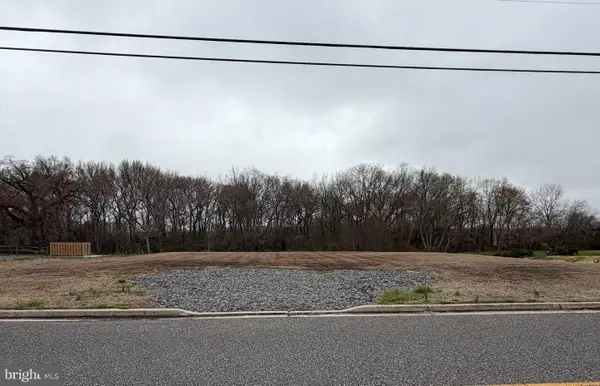 $129,000Pending0.52 Acres
N Railroad Ave, PEDRICKTOWN, NJ 08067
MLS# NJSA2018384Listed by: AMERICAN DREAM REALTY OF SOUTH JERSEY


Protect your home and budget from life's surprises with an Assurant Home Warranty, backed by a partner that supports you through every step of homeownership. Explore Plans.
© 2026 Better Homes and Gardens Real Estate LLC. An Anywhere Real Estate company. All rights reserved. Better Homes and Gardens® Real Estate is a registered trademark owned by Meredith Operations Corporation, licensed to Better Homes and Gardens Real Estate LLC and used with permission. Better Homes and Gardens Real Estate LLC fully supports the principles of the Fair Housing Act and the Equal Opportunity Act. Listing information is deemed reliable but is not guaranteed accurate.
Each office is independently owned and operated.
Any services or products provided by third parties are not provided by, affiliated with or related to Better Homes and Gardens Real Estate LLC, or its affiliated companies.