
245 Stockton Bridge, Pemberton, NJ 08068
Local realty services provided by:Better Homes and Gardens Real Estate GSA Realty
245 Stockton Bridge,Pemberton, NJ 08068
$335,000
- 2 Beds
- 1 Baths
- 1,192 sq. ft.
- Single family
- Pending
Listed by: patricia denney
Office: re/max preferred - medford
MLS#:NJBL2118600
Source:BRIGHTMLS
Price summary
- Price:$335,000
- Price per sq. ft.:$281.04
About this home
PEACEFUL COUNTRY SETTING ON NEARLY AN ACRE! Enjoy the charm and tranquility of a true country setting on just shy of an acre. This property offers a wonderful sense of privacy and space with a beautiful backyard that feels like its own little retreat. The expansive outdoor area is perfect for gardening, entertaining, relaxing, or simply enjoying the peaceful surroundings. Raised garden beds, established gardens, and mature fruit trees (Apple, Peach, Cherry, and Plum) add character and create a wonderful connection to the outdoors. There is plenty of room to cultivate your own vegetables, enjoy seasonal blooms, or gather fresh fruit right from the property. Surrounded by a relaxed, countrified atmosphere, this is a property where you can slow down, enjoy the changing seasons, and make the most of outdoor living. Two spacious sheds, one approximately 11 x 10, and the other approximately 17 x 14 provide plenty of room for lawn equipment, tools, recreational gear, and more. These large outbuildings are a valuable bonus for homeowners seeking extra storage without sacrificing garage or living space. The kitchen offers plenty of counter space, open living room area with wood/coal burning stove for a warming atmosphere, bathroom has radiant heat flooring, and the bedrooms are spacious. The back yard patio off the kitchen is enhanced with grape vines. Whether you are an avid gardener, looking for room to spread out, or simply dreaming of a peaceful backyard escape, this nearly one-acre property offers a special opportunity to enjoy THE BEST OF COUNTRY LIVING!...
Contact an agent
Home facts
- Year built:1973
- Subdivision & Development:NONE AVAILABLE
- Listing ID #:NJBL2118600
- Added:47 day(s) ago
- Updated:September 29, 2026 at 09:39 AM
Rooms and interior
- Bedrooms:2
- Total bathrooms:1
- Full bathrooms:1
- Flooring:Laminated
- Dining Description:Combination Dining/Living, Dining Room
- Kitchen Description:Oven/Range - Electric, Refrigerator
- Living area:1,192 sq. ft.
Heating and cooling
- Cooling:Wall Unit
- Heating:Baseboard - Electric, Electric
Structure and exterior
- Roof:Asphalt, Shingle
- Year built:1973
- Building area:1,192 sq. ft.
- Lot area:0.7 Acres
- Lot Features:Cleared, Landscaping, Premium, Private, Rural
- Architectural Style:Ranch/Rambler
- Construction Materials:Aluminum Siding, Asbestos, Frame
- Exterior Features:Outbuilding(s), Patio(s), Porch(es)
- Foundation Description:Crawl Space
- Levels:1 Story
Utilities
- Water:Well
- Sewer:On Site Septic
Finances and disclosures
- Price:$335,000
- Price per sq. ft.:$281.04
- Tax amount:$4,658 (2025)
Features and amenities
- Laundry features:Dryer, Washer
- Amenities:Bay/Bow Windows
Parking
- Parking description:Attached Garage, Concrete Driveway, Garage - Front Entry, Garage Door Opener, Inside Access
- Garage:Yes
- Garage spaces:1
New listings near 245 Stockton Bridge
- Coming Soon
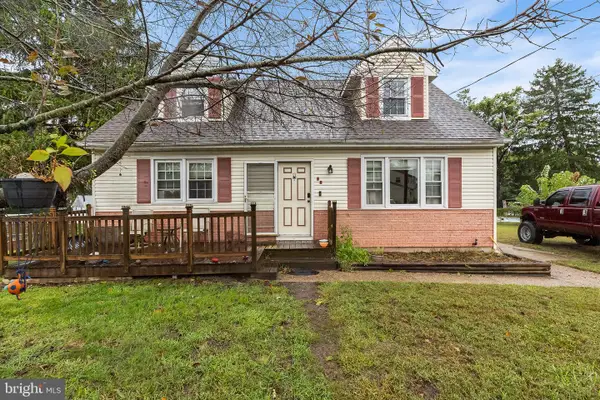 $315,000Coming Soon4 beds 1 baths936 sq. ft.
22 Castle Ct, PEMBERTON, NJ 08068
MLS# NJBL2121600Listed by: JASON MITCHELL REAL ESTATE NEW JERSEY, LLC - Coming Soon
 $525,000Coming Soon3 beds 2 baths2,488 sq. ft.
111 Simontown Rd, PEMBERTON, NJ 08068
MLS# NJBL2111338Listed by: BHHS FOX & ROACH-MT LAUREL - New
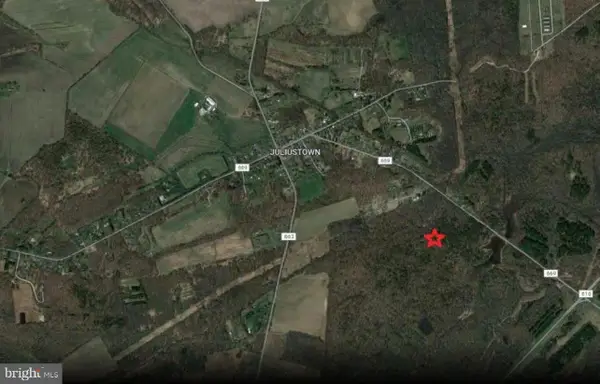 $795,000Active171 Acres
470 Juliustown Rd, PEMBERTON, NJ 08068
MLS# NJBL2121608Listed by: STANLEY SKEBA COMMERCIAL REALTY LLC - New
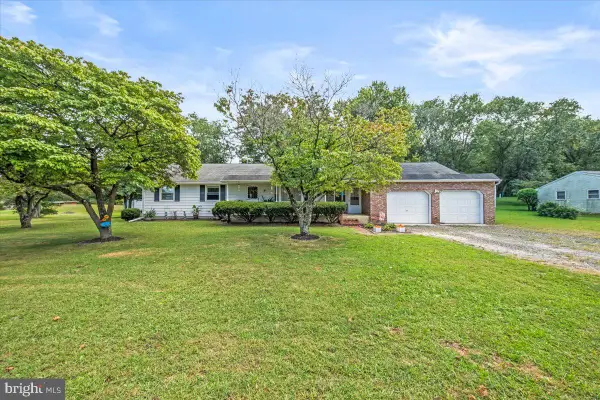 $359,900Active3 beds 2 baths1,338 sq. ft.
10 New Lisbon Rd, PEMBERTON, NJ 08068
MLS# NJBL2121120Listed by: CROWN REALTY INC - New
 $169,000Active2 beds 1 baths732 sq. ft.
196 Kinsley Rd, PEMBERTON, NJ 08068
MLS# NJBL2121036Listed by: EXP REALTY, LLC  $439,900Active3 beds 2 baths1,614 sq. ft.
60 Hanover St, PEMBERTON, NJ 08068
MLS# NJBL2120512Listed by: KELLER WILLIAMS REALTY EAST MONMOUTH $309,900Active3 beds 1 baths988 sq. ft.
4 Pointville Rd, PEMBERTON, NJ 08068
MLS# NJBL2120326Listed by: EXP REALTY, LLC $559,000Active4 beds 3 baths2,466 sq. ft.
146 Oak Pines Blvd, PEMBERTON, NJ 08068
MLS# NJBL2120308Listed by: SCHNEIDER REAL ESTATE AGENCY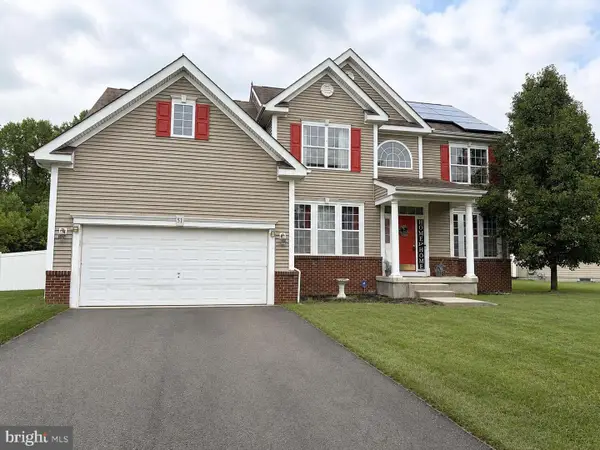 $589,000Active4 beds 3 baths3,433 sq. ft.
51 Homestead Dr, PEMBERTON, NJ 08068
MLS# NJBL2120254Listed by: REALTY ONE GROUP LEGEND $459,000Active4 beds 3 baths2,024 sq. ft.
153 Oak Pines Blvd, PEMBERTON, NJ 08068
MLS# NJBL2119996Listed by: IMANI REALTY & ASSOCIATES


Protect your home and budget from life's surprises with an Assurant Home Warranty, backed by a partner that supports you through every step of homeownership. Explore Plans.
© 2026 Better Homes and Gardens Real Estate LLC. An Anywhere Real Estate company. All rights reserved. Better Homes and Gardens® Real Estate is a registered trademark owned by Meredith Operations Corporation, licensed to Better Homes and Gardens Real Estate LLC and used with permission. Better Homes and Gardens Real Estate LLC fully supports the principles of the Fair Housing Act and the Equal Opportunity Act. Listing information is deemed reliable but is not guaranteed accurate.
Each office is independently owned and operated.
Any services or products provided by third parties are not provided by, affiliated with or related to Better Homes and Gardens Real Estate LLC, or its affiliated companies.