
35 Hough St, Pemberton, NJ 08068
Local realty services provided by:Better Homes and Gardens Real Estate Murphy & Co.
35 Hough St,Pemberton, NJ 08068
$235,000
- 3 Beds
- 1 Baths
- 1,380 sq. ft.
- Single family
- Pending
Listed by: patricia denney
Office: re/max preferred - medford
MLS#:NJBL2117878
Source:BRIGHTMLS
Price summary
- Price:$235,000
- Price per sq. ft.:$170.29
About this home
🏡 Timeless Character • Thoughtful Updates • Move-In Ready! This lovingly maintained classic two-story home beautifully blends the charm of its early 1900s heritage with the modern conveniences today's buyers appreciate. From the moment you arrive, you'll recognize the pride of ownership that has been evident throughout the years.
Step inside to discover a warm and inviting floor plan featuring an updated kitchen with abundant cabinetry, a spacious main-floor laundry/mud room, and a welcoming living room accented by beautiful original wood paneling that showcases the home's historic character. Random-width hardwood flooring on the second level, a walk-up third-floor attic, and a full walk-out basement provide exceptional storage along with future possibilities.
Over the years, the home has benefited from numerous significant improvements, including replacement windows, updated electrical service, replacement of the original terracotta sewer line, a Thermapride furnace with a lifetime warranty on the heat exchanger, central air conditioning, roof replacement, updated hot water heater, maintenance-free aluminum siding, new storm doors, and new rear steps. A Generac whole-house generator provides invaluable peace of mind, ensuring comfort and uninterrupted power during unexpected outages.
Outside, enjoy the beautifully landscaped, fully fenced backyard complete with a generous 20' x 10' storage shed AND carport, offering plenty of space for outdoor enjoyment, gardening, hobbies, or additional storage.
Conveniently located just minutes from Joint Base McGuire-Dix-Lakehurst (JB MDL), this home is ideal for military personnel, civilian employees, or anyone seeking an easy commute while enjoying the charm of an established neighborhood.
Offering timeless character, major mechanical updates, abundant storage, exceptionally low taxes, and true move-in-ready condition, this home is the perfect combination of value, comfort, and lasting appeal. Don't miss your opportunity to make this one your own!...
Contact an agent
Home facts
- Year built:1900
- Subdivision & Development:NONE AVAILABLE
- Listing ID #:NJBL2117878
- Added:51 day(s) ago
- Updated:September 24, 2026 at 09:00 AM
Rooms and interior
- Bedrooms:3
- Total bathrooms:1
- Full bathrooms:1
- Flooring:Carpet, Hardwood
- Kitchen Description:Carpet
- Bedroom Description:Carpet, Primary Bedroom
- Basement:Yes
- Basement Description:Unfinished, Walkout Stairs
- Living area:1,380 sq. ft.
Heating and cooling
- Cooling:Central A/C
- Heating:Forced Air, Oil
Structure and exterior
- Year built:1900
- Building area:1,380 sq. ft.
- Lot area:0.1 Acres
- Architectural Style:Colonial
- Construction Materials:Frame
- Exterior Features:Patio(s), Sidewalks
- Levels:2 1/2 Stories
Schools
- High school:PEMBERTON TWP. H.S.
- Middle school:HELEN A. FORT M.S.
Utilities
- Water:Public
- Sewer:Public Sewer
Finances and disclosures
- Price:$235,000
- Price per sq. ft.:$170.29
- Tax amount:$3,465 (2025)
Features and amenities
- Laundry features:Laundry
- Amenities:Carpet, Replacement Windows
Parking
- Parking description:Detached Carport
New listings near 35 Hough St
- Coming Soon
 $169,000Coming Soon2 beds 1 baths732 sq. ft.
196 Kinsley Rd, PEMBERTON, NJ 08068
MLS# NJBL2121036Listed by: EXP REALTY, LLC - Coming Soon
 $525,000Coming Soon3 beds 2 baths2,488 sq. ft.
111 Simontown Rd, PEMBERTON, NJ 08068
MLS# NJBL2111338Listed by: BHHS FOX & ROACH-MT LAUREL - New
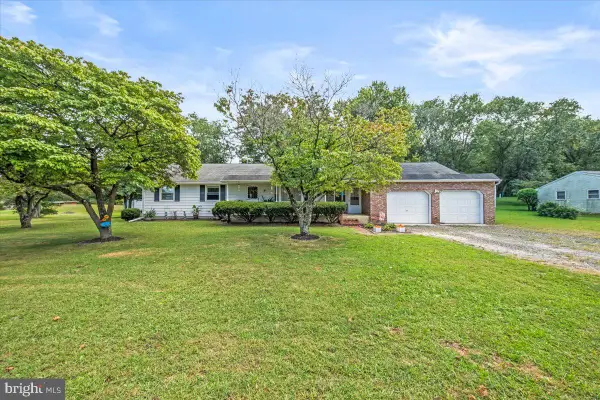 $359,900Active3 beds 2 baths1,338 sq. ft.
10 New Lisbon Rd, PEMBERTON, NJ 08068
MLS# NJBL2121120Listed by: CROWN REALTY INC  $439,900Active3 beds -- baths1,614 sq. ft.
60 Hanover St, PEMBERTON, NJ 08068
MLS# NJBL2120570Listed by: KELLER WILLIAMS REALTY EAST MONMOUTH $309,900Active3 beds 1 baths988 sq. ft.
4 Pointville Rd, PEMBERTON, NJ 08068
MLS# NJBL2120326Listed by: EXP REALTY, LLC $559,000Active4 beds 3 baths2,466 sq. ft.
146 Oak Pines Blvd, PEMBERTON, NJ 08068
MLS# NJBL2120308Listed by: SCHNEIDER REAL ESTATE AGENCY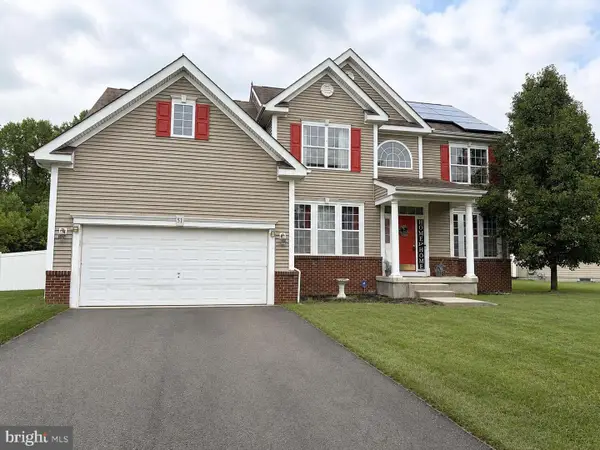 $589,000Active4 beds 3 baths3,433 sq. ft.
51 Homestead Dr, PEMBERTON, NJ 08068
MLS# NJBL2120254Listed by: REALTY ONE GROUP LEGEND $459,000Active4 beds 3 baths2,024 sq. ft.
153 Oak Pines Blvd, PEMBERTON, NJ 08068
MLS# NJBL2119996Listed by: IMANI REALTY & ASSOCIATES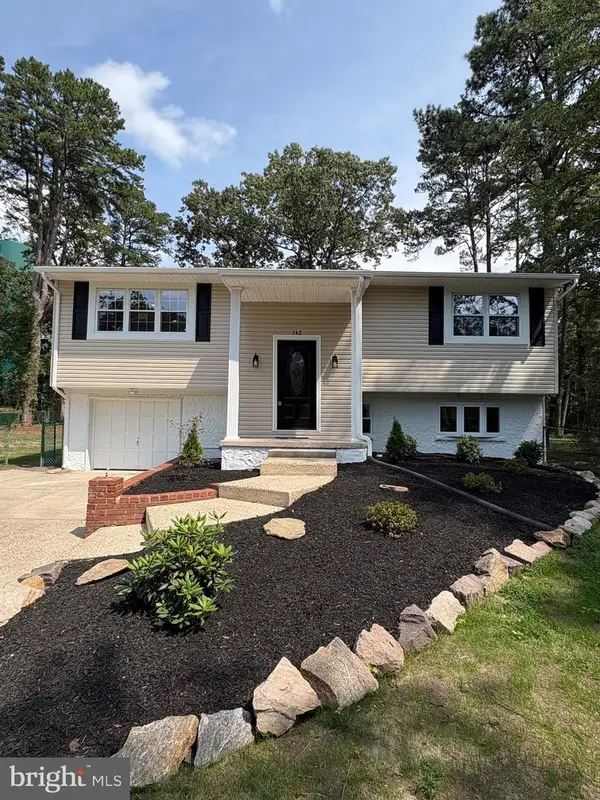 $479,000Pending3 beds 2 baths1,800 sq. ft.
142 Acorn Ct, PEMBERTON, NJ 08068
MLS# NJBL2119694Listed by: REALTYMARK PROPERTIES Listed by BHGRE$485,000Pending3 beds 2 baths1,418 sq. ft.
79 Brandywine Rd, PEMBERTON, NJ 08068
MLS# NJBL2118992Listed by: BETTER HOMES AND GARDENS REAL ESTATE MATURO


Protect your home and budget from life's surprises with an Assurant Home Warranty, backed by a partner that supports you through every step of homeownership. Explore Plans.
© 2026 Better Homes and Gardens Real Estate LLC. An Anywhere Real Estate company. All rights reserved. Better Homes and Gardens® Real Estate is a registered trademark owned by Meredith Operations Corporation, licensed to Better Homes and Gardens Real Estate LLC and used with permission. Better Homes and Gardens Real Estate LLC fully supports the principles of the Fair Housing Act and the Equal Opportunity Act. Listing information is deemed reliable but is not guaranteed accurate.
Each office is independently owned and operated.
Any services or products provided by third parties are not provided by, affiliated with or related to Better Homes and Gardens Real Estate LLC, or its affiliated companies.