
417 Lakeview Ter, Pemberton, NJ 08068
Local realty services provided by:Better Homes and Gardens Real Estate Murphy & Co.
417 Lakeview Ter,Pemberton, NJ 08068
$469,000
- 3 Beds
- 3 Baths
- 2,072 sq. ft.
- Single family
- Active
Upcoming open houses
- Sun, Nov 1512:00 pm - 02:00 pm
Listed by: elana shapiro
Office: homesmart first advantage realty
MLS#:NJBL2124146
Source:BRIGHTMLS
Price summary
- Price:$469,000
- Price per sq. ft.:$226.35
About this home
RARE OPPORTUNITY to own a beautiful home in the desirable Oak Pines section of Pemberton! Located just steps from Pemberton Lake, this fully renovated 3-bedroom, 2.5-bath home offers over 2,000 square feet of living space and sits on an oversized lot with a massive backyard. From the moment you pull up, you'll feel the peace and serenity of the surroundings. With the lake on the right and a beautiful tree-lined horizon on the left, you'll immediately understand why homes like this are hard to find.
Inside, you'll be greeted by a bright and inviting interior with a great layout and plenty of room. The kitchen is a true standout, featuring upgraded stainless steel appliances, high-end cabinetry, and top-tier countertops. An adjoining breakfast area flows seamlessly into the dining room, creating the perfect setup for everyday living and entertaining. The living room offers a comfortable space to relax, unwind, or simply enjoy a quiet night at home.
Upstairs, the spacious primary suite features a private en suite bathroom with a walk in shower that feels like a spa, while two additional bedrooms and a full bathroom complete the upper level.
Out back, the possibilities are endless! Enjoy the privacy of the expansive yard, unwind on the patio, host gatherings, or create the backyard of your dreams. An attached two-car garage and additional driveway parking provide plenty of room for vehicles and storage.
All of this in a prime location, conveniently close to shopping, major roadways, and everyday essentials. This is one you'll want to see in person!...
Contact an agent
Home facts
- Year built:1973
- Subdivision & Development:OAK PINES
- Listing ID #:NJBL2124146
- Added:1 day(s) ago
- Updated:November 13, 2026 at 06:44 AM
Rooms and interior
- Bedrooms:3
- Total bathrooms:3
- Full bathrooms:2
- Half bathrooms:1
- Rooms Total:7
- Flooring:Luxury Vinyl Plank
- Dining Description:Dining Area, Formal/Separate Dining Room
- Bathrooms Description:Primary Bath(s)
- Kitchen Description:Breakfast Area, Dishwasher, Kitchen - Eat-In, Oven/Range - Gas, Recessed Lighting, Refrigerator, Stainless Steel Appliances, Upgraded Countertops, Water Heater
- Living area:2,072 sq. ft.
Heating and cooling
- Cooling:Central A/C
- Heating:Central, Natural Gas
Structure and exterior
- Year built:1973
- Building area:2,072 sq. ft.
- Lot area:0.42 Acres
- Architectural Style:Traditional
- Construction Materials:Aluminum Siding
- Exterior Features:Enclosed, Patio(s), Play Area
- Foundation Description:Crawl Space
- Levels:2 Stories
Utilities
- Water:Public
- Sewer:Public Sewer
Finances and disclosures
- Price:$469,000
- Price per sq. ft.:$226.35
- Tax amount:$7,212 (2026)
Features and amenities
- Laundry features:Hookup, Washer/Dryer Hookups Only
- Amenities:Electric Available, Natural Gas Available, Recessed Lighting
Parking
- Parking description:Attached Garage, Garage - Front Entry
- Garage:Yes
- Garage spaces:2
New listings near 417 Lakeview Ter
- Coming Soon
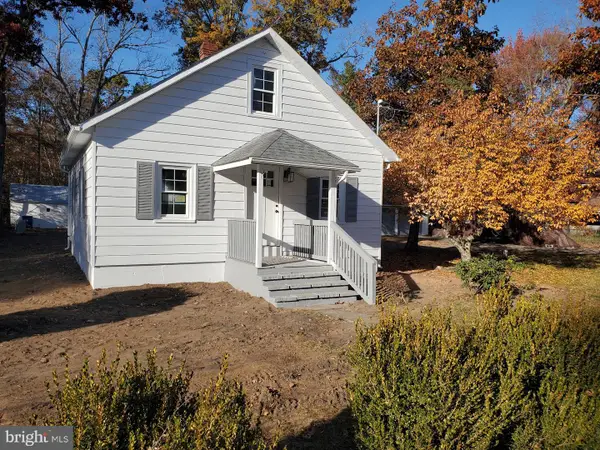 $419,900Coming Soon3 beds 1 baths940 sq. ft.
193 New Lisbon Rd, PEMBERTON, NJ 08068
MLS# NJBL2123676Listed by: SCHNEIDER REAL ESTATE AGENCY - New
 $289,777Active5 beds 2 baths2,006 sq. ft.
22 2nd Ave, PEMBERTON, NJ 08068
MLS# NJBL2123988Listed by: KELLER WILLIAMS REALTY - MOORESTOWN - New
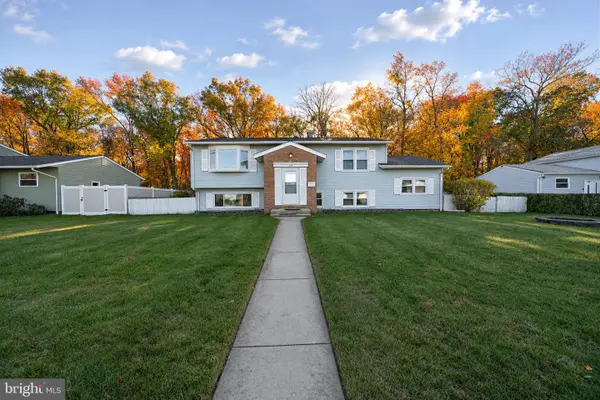 $395,000Active5 beds 2 baths
248 University Ave, PEMBERTON, NJ 08068
MLS# NJBL2123810Listed by: RE/MAX AT HOME - Open Sun, 1 to 3pmNew
 $185,000Active2 beds 1 baths705 sq. ft.
215 Norcross Ln, PEMBERTON, NJ 08068
MLS# NJBL2123736Listed by: EXP REALTY, LLC 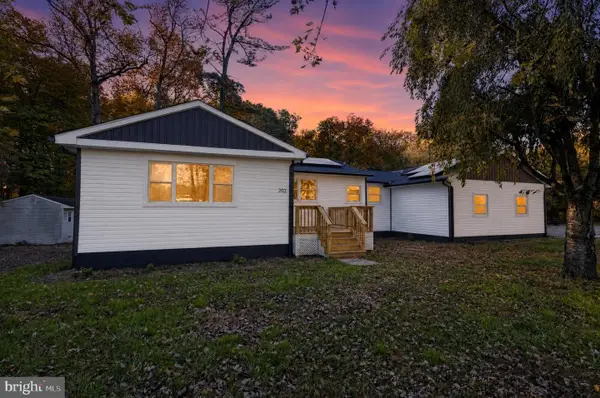 $449,000Active4 beds 2 baths1,685 sq. ft.
202 Arneys Mount Rd, PEMBERTON, NJ 08068
MLS# NJBL2123522Listed by: PRIME REALTY PARTNERS $439,900Active3 beds 3 baths1,608 sq. ft.
98 Budd Ave, PEMBERTON, NJ 08068
MLS# NJBL2122984Listed by: CB SCHIAVONE & ASSOCIATES $362,900Active3 beds 1 baths960 sq. ft.
11 Second Ave, PEMBERTON, NJ 08068
MLS# NJBL2122064Listed by: SCHNEIDER REAL ESTATE AGENCY $485,000Active3 beds 3 baths1,992 sq. ft.
27 Hearthstone Blvd, PEMBERTON, NJ 08068
MLS# NJBL2121684Listed by: EXP REALTY, LLC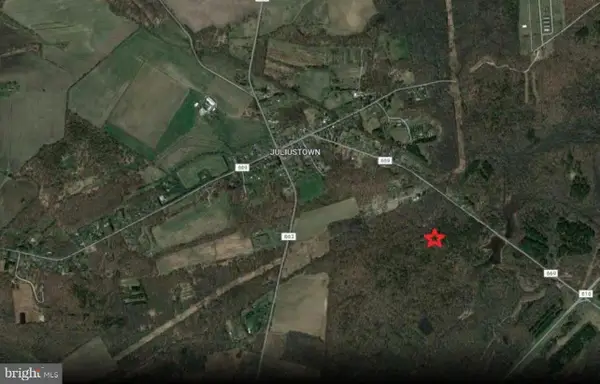 $795,000Active171 Acres
Juliustown Rd, PEMBERTON, NJ 08068
MLS# NJBL2121608Listed by: STANLEY SKEBA COMMERCIAL REALTY LLC


Protect your home and budget from life's surprises with an Assurant Home Warranty, backed by a partner that supports you through every step of homeownership. Explore Plans.
© 2026 Better Homes and Gardens Real Estate LLC. An Anywhere Real Estate company. All rights reserved. Better Homes and Gardens® Real Estate is a registered trademark owned by Meredith Operations Corporation, licensed to Better Homes and Gardens Real Estate LLC and used with permission. Better Homes and Gardens Real Estate LLC fully supports the principles of the Fair Housing Act and the Equal Opportunity Act. Listing information is deemed reliable but is not guaranteed accurate.
Each office is independently owned and operated.
Any services or products provided by third parties are not provided by, affiliated with or related to Better Homes and Gardens Real Estate LLC, or its affiliated companies.